

9766 JUNE FLOWERS WAYLAUREL, MD20723
Mortgage Calculator
Monthly Payment (Est.)
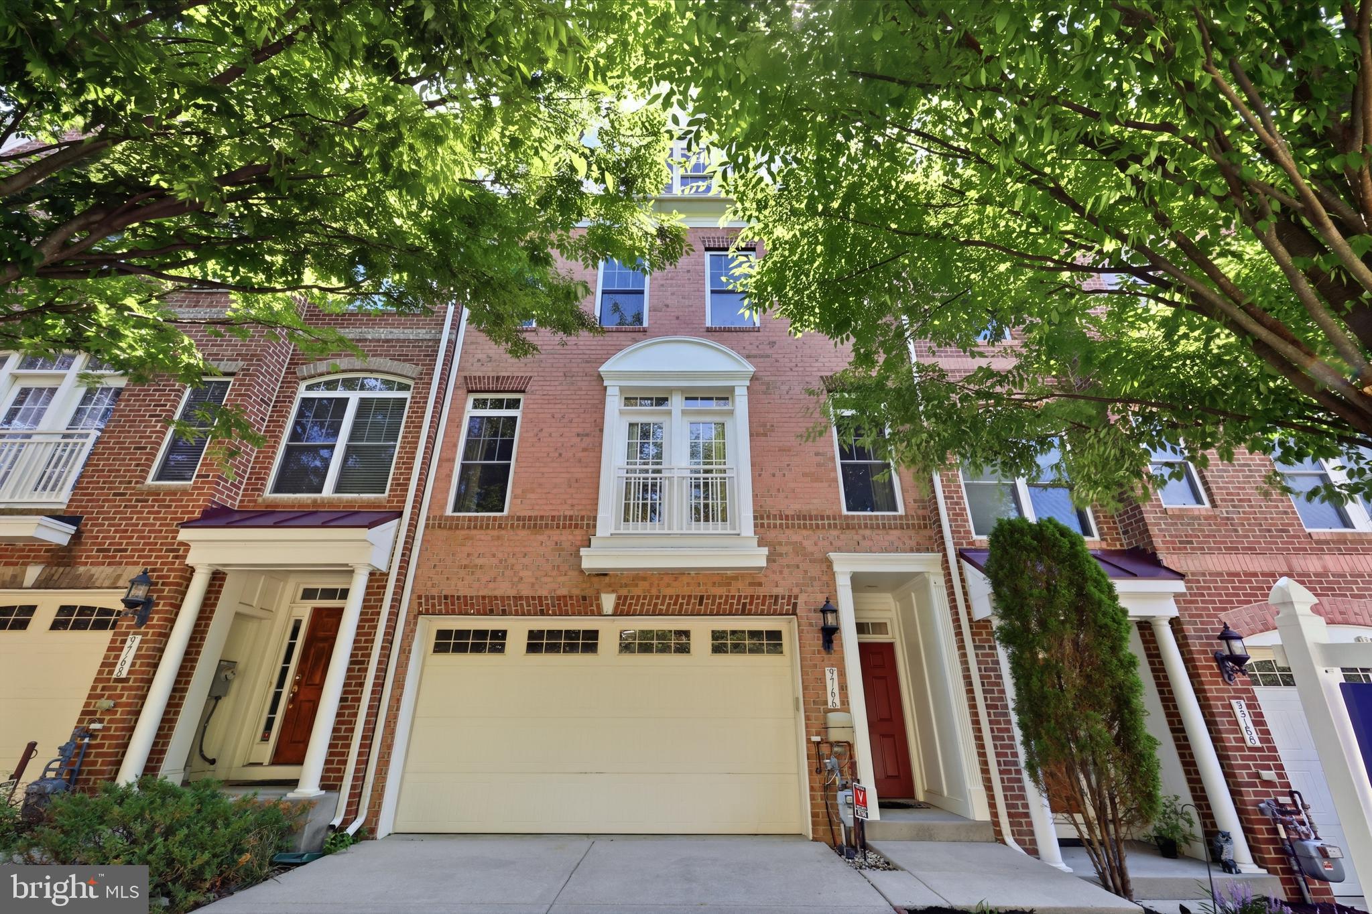
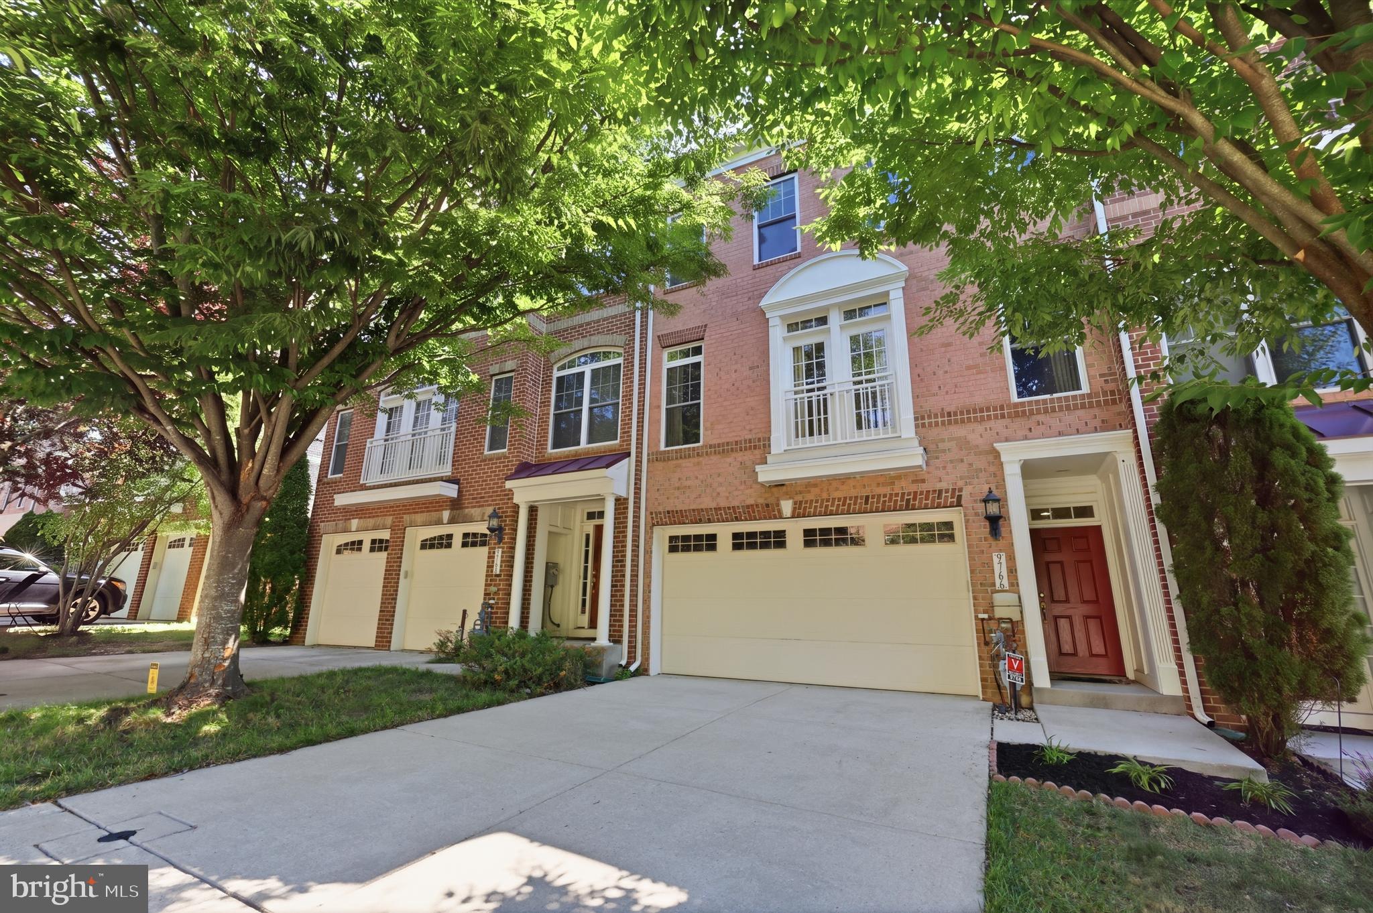
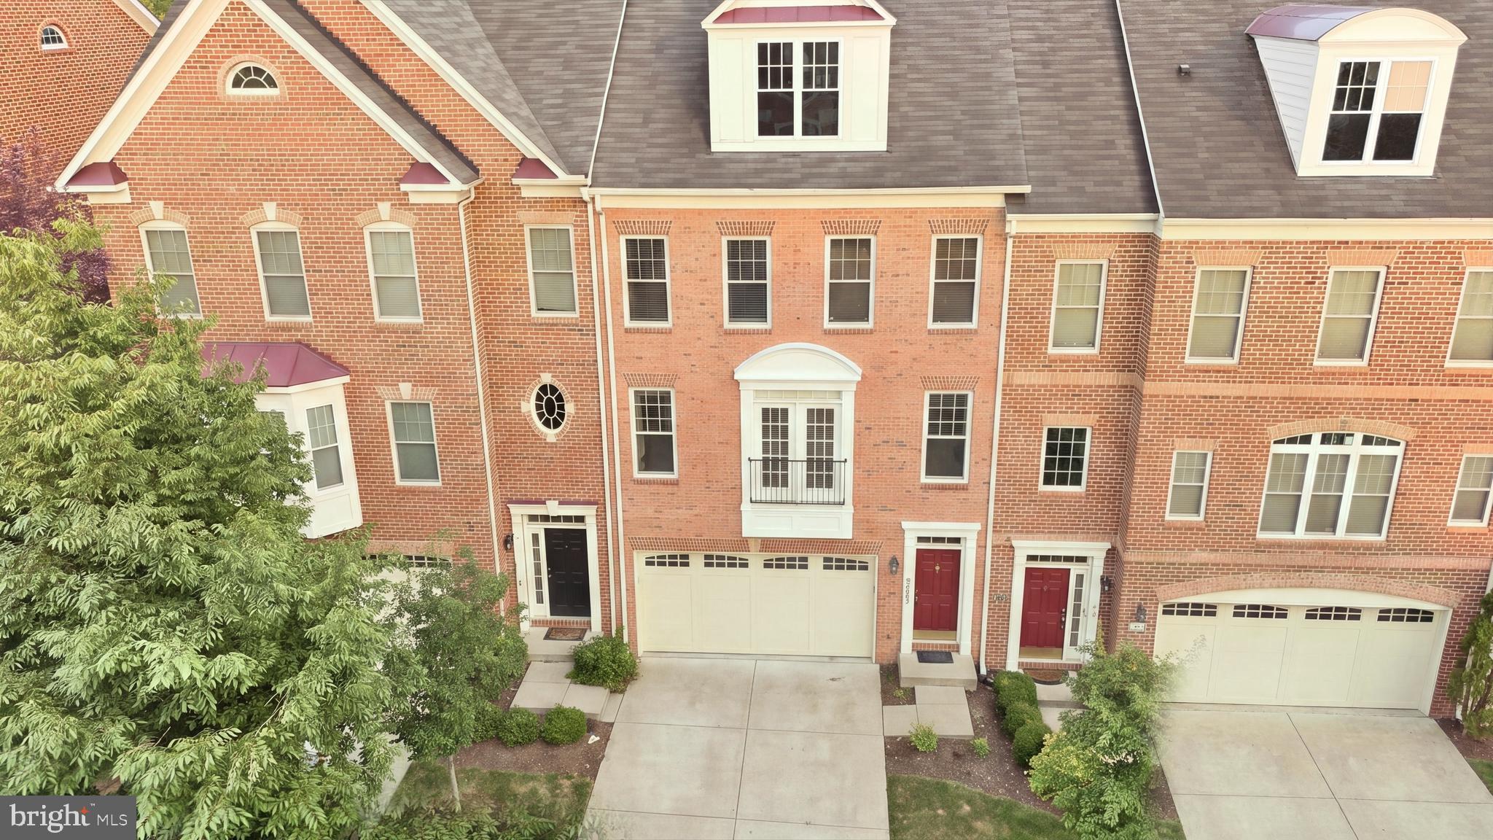
$2,943OFFER DEADLINE MONDAY 9 AM AUGUST 24TH - Welcome to 9766 June Flowers Way, where timeless design, modern comfort, and an exceptional location come together to create a place you'll be proud to call home. Thoughtfully designed with spacious living areas and an inviting layout, this residence offers the perfect balance of elegance and everyday functionality. Sunlight pours through the home, creating warm, welcoming spaces ideal for both quiet evenings and memorable gatherings with family and friends. Every room has been designed to flow effortlessly, providing the flexibility and comfort today's lifestyle demands. At the heart of the home is a spacious kitchen that serves as the centerpiece for everyday living, offering generous cabinetry, abundant counter space, and a layout that naturally brings everyone together. Whether preparing meals, entertaining guests, or enjoying your morning coffee, this space is designed to be both beautiful and practical. The generously sized bedrooms provide peaceful retreats, while the thoughtfully designed living spaces offer room to relax, work, and entertain with ease. Perfectly situated in one of Laurel's most desirable locations, this home offers unmatched convenience with quick access to major commuter routes, shopping, dining, parks, and everyday essentials. Ideally positioned between Baltimore and Washington, D.C., you'll enjoy the convenience of commuting while still coming home to a peaceful neighborhood setting. Combining space, comfort, and an unbeatable location, 9766 June Flowers Way offers more than just a place to live—it offers a lifestyle you'll look forward to coming home to every day.
| 2 weeks ago | Status changed to Pending | |
| 2 weeks ago | Listing updated with changes from the MLS® | |
| 4 weeks ago | Listing first seen on site |

The real estate listing information is provided by Bright MLS is for the consumer's personal, non-commercial use and may not be used for any purpose other than to identify prospective properties consumer may be interested in purchasing. Any information relating to real estate for sale or lease referenced on this web site comes from the Internet Data Exchange (IDX) program of the Bright MLS. This web site references real estate listing(s) held by a brokerage firm other than the broker and/or agent who owns this web site. The accuracy of all information is deemed reliable but not guaranteed and should be personally verified through personal inspection by and/or with the appropriate professionals. Properties in listings may have been sold or may no longer be available. The data contained herein is copyrighted by Bright MLS and is protected by all applicable copyright laws. Any unauthorized collection or dissemination of this information is in violation of copyright laws and is strictly prohibited. Copyright © 2020 Bright MLS. All rights reserved.
Did you know? You can invite friends and family to your search. They can join your search, rate and discuss listings with you.