

6513 KELLS COURTCLARKSVILLE, MD21029
Mortgage Calculator
Monthly Payment (Est.)
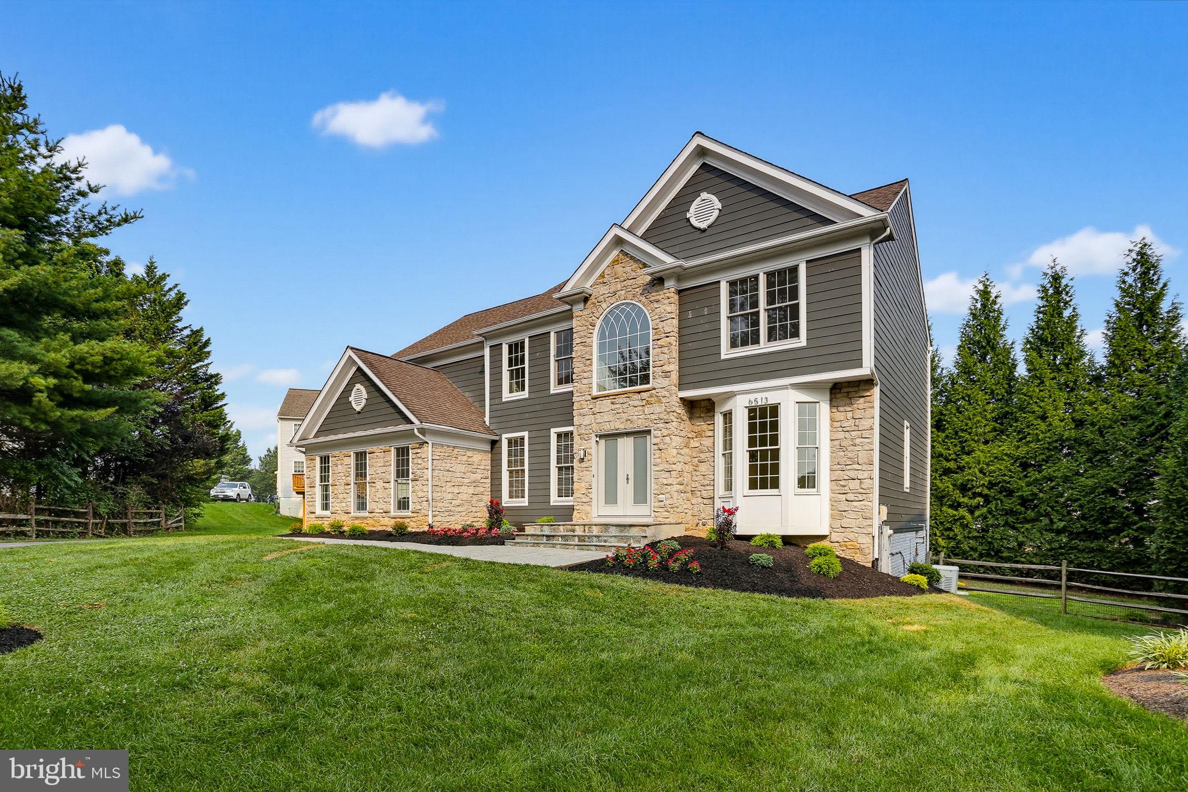
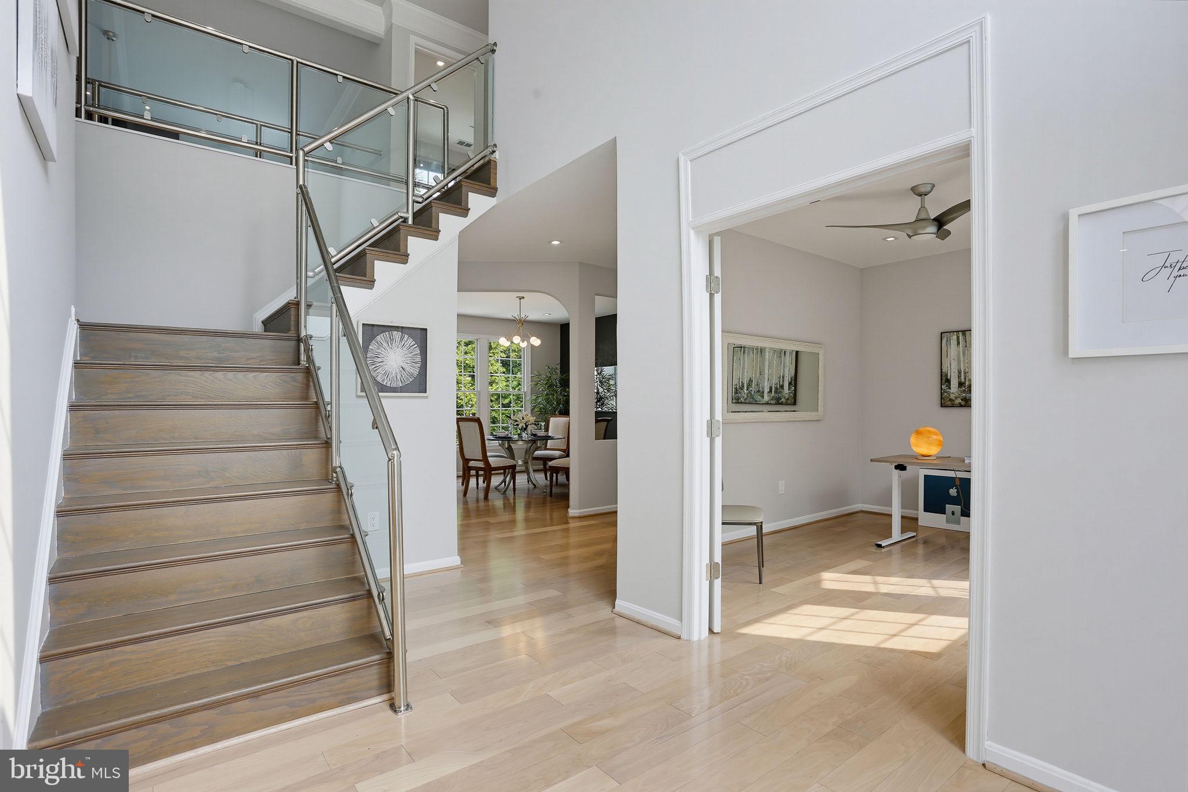
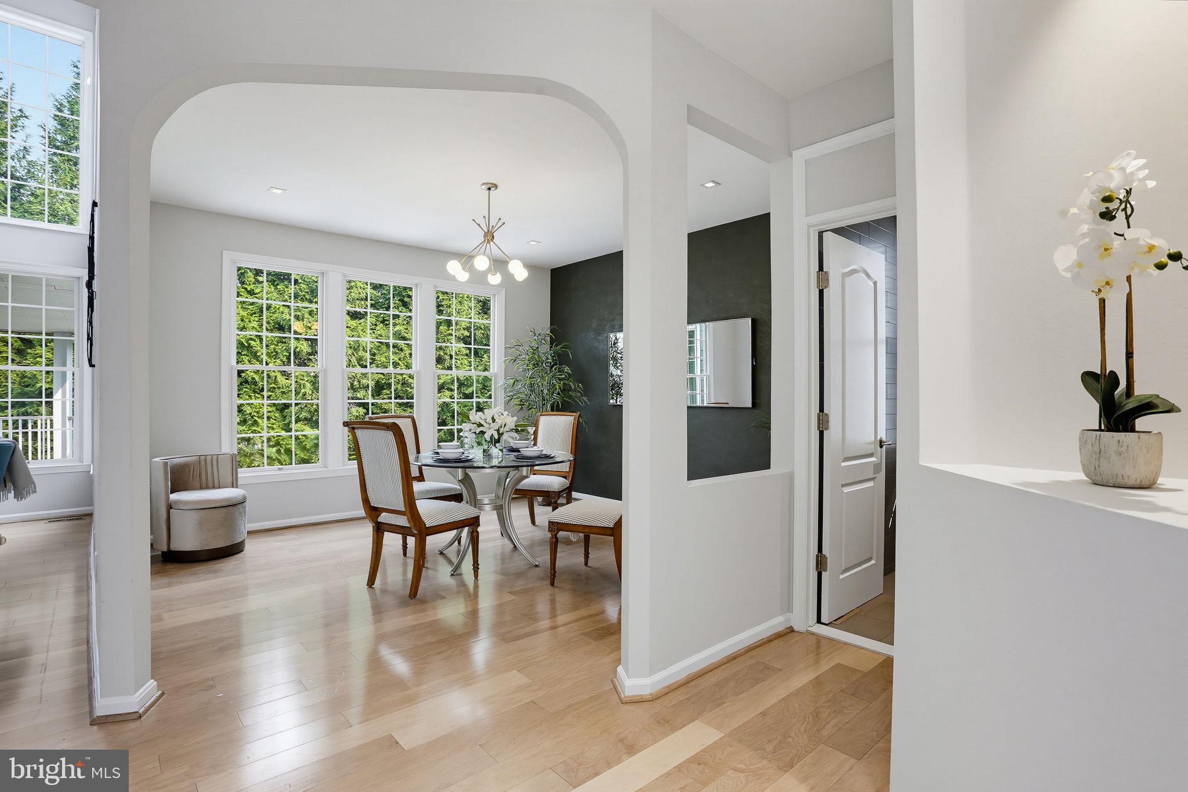
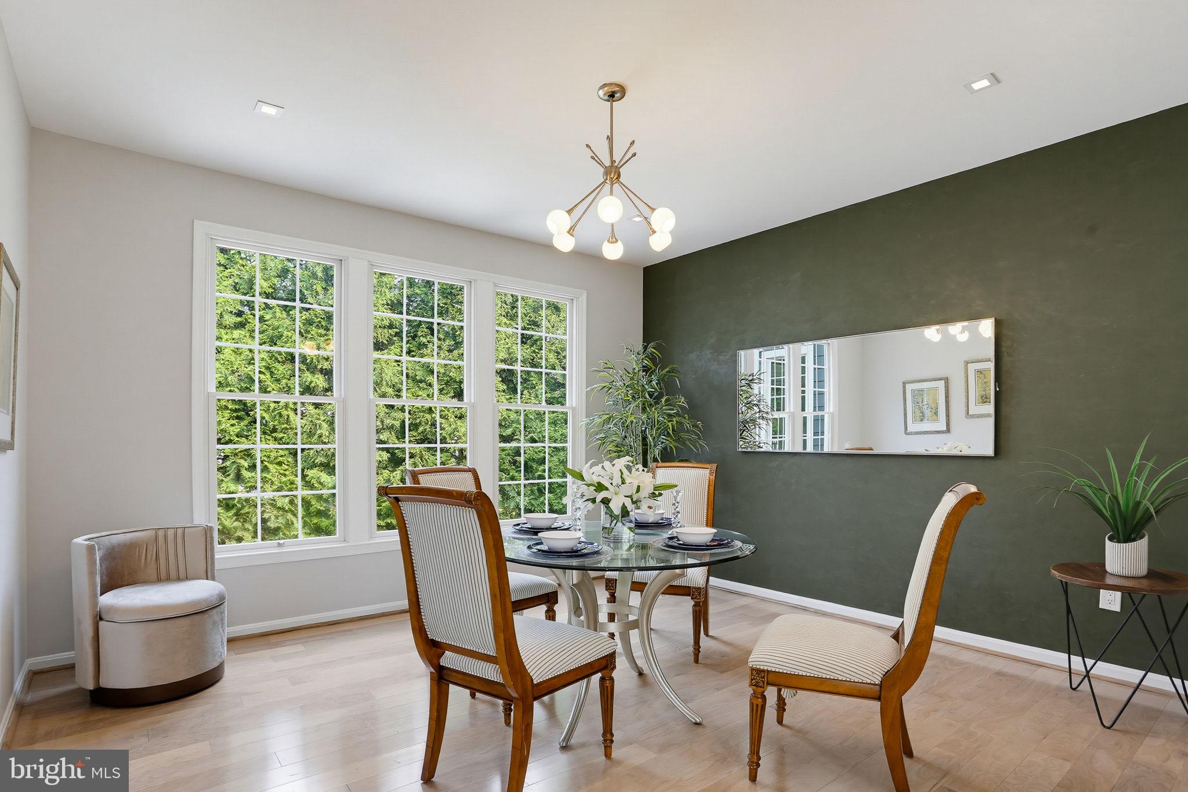
$5,817Unparalleled luxury in this professionally landscaped 5-bed, 4.5-bath estate in Clarksville's sought-after Clarks Glen. Highlighted by a gorgeous chef's kitchen with sunroom, a breathtaking 2-story family room, and a daylight in-law suite in the finished walkout lower level, this .31 acre, move-in-ready home offers an unbeatable blend of elegance, privacy, and community. Inviting Entry: Double front doors open to a soaring 2-story foyer with replaced high end staircase. Home Office: Separate main-level workspace features French doors and bright bay windows. Living & Dining: Formal areas framed by picturesque views of colorful flower gardens and lush evergreen trees. Custom Kitchen: includes a waterfall granite island, premium Thermador appliances, built-in beer and wine coolers, and a sunroom with 3-side glass windows transitioning to an expansive covered porch plus open deck overlooking a private, wooded setting. Upper Level: a 2nd rear stairway leads conveniently to 4 generous bedrooms with custom closets, ceiling fans, LED lighting, window treatments, and wall mount TV wiring kits, along with 3 beautifully updated bathrooms. Daylight Walkout Basement: Designed as a fully functional in-law suite with a 5th bedroom, 4th en-suite bath, walk-in closets, and a secondary laundry. Lower Level Perks: showcases a full 2nd kitchen, versatile recreation area with built-in shelves, a 2nd half bath, and a French door stepping out to a large patio in the fenced backyard surrounded by mature trees. Mechanicals: Major systems have been replaced or updated, plus an upgraded generator to keep your home running during power outages. Anderson windows and doors replaced throughout the house. Neighborhood: Enjoy a low annual HOA fee of $253. Just a few steps to a wonderful park in the heart of the community where sports and parties are held, kids play together, neighbors meet and chat. Commuting: Minutes from the River Hill schools, local shopping, and Routes 108, 32, 29, and 95 for easy access to Baltimore, D.C., Rockville, and Annapolis.
| a week ago | Status changed to Active Under Contract | |
| a week ago | Listing updated with changes from the MLS® | |
| 3 weeks ago | Listing first seen on site |

The real estate listing information is provided by Bright MLS is for the consumer's personal, non-commercial use and may not be used for any purpose other than to identify prospective properties consumer may be interested in purchasing. Any information relating to real estate for sale or lease referenced on this web site comes from the Internet Data Exchange (IDX) program of the Bright MLS. This web site references real estate listing(s) held by a brokerage firm other than the broker and/or agent who owns this web site. The accuracy of all information is deemed reliable but not guaranteed and should be personally verified through personal inspection by and/or with the appropriate professionals. Properties in listings may have been sold or may no longer be available. The data contained herein is copyrighted by Bright MLS and is protected by all applicable copyright laws. Any unauthorized collection or dissemination of this information is in violation of copyright laws and is strictly prohibited. Copyright © 2020 Bright MLS. All rights reserved.
Did you know? You can invite friends and family to your search. They can join your search, rate and discuss listings with you.