

5006 AMBER MEADOW VISTAELLICOTT CITY, MD21043
Mortgage Calculator
Monthly Payment (Est.)
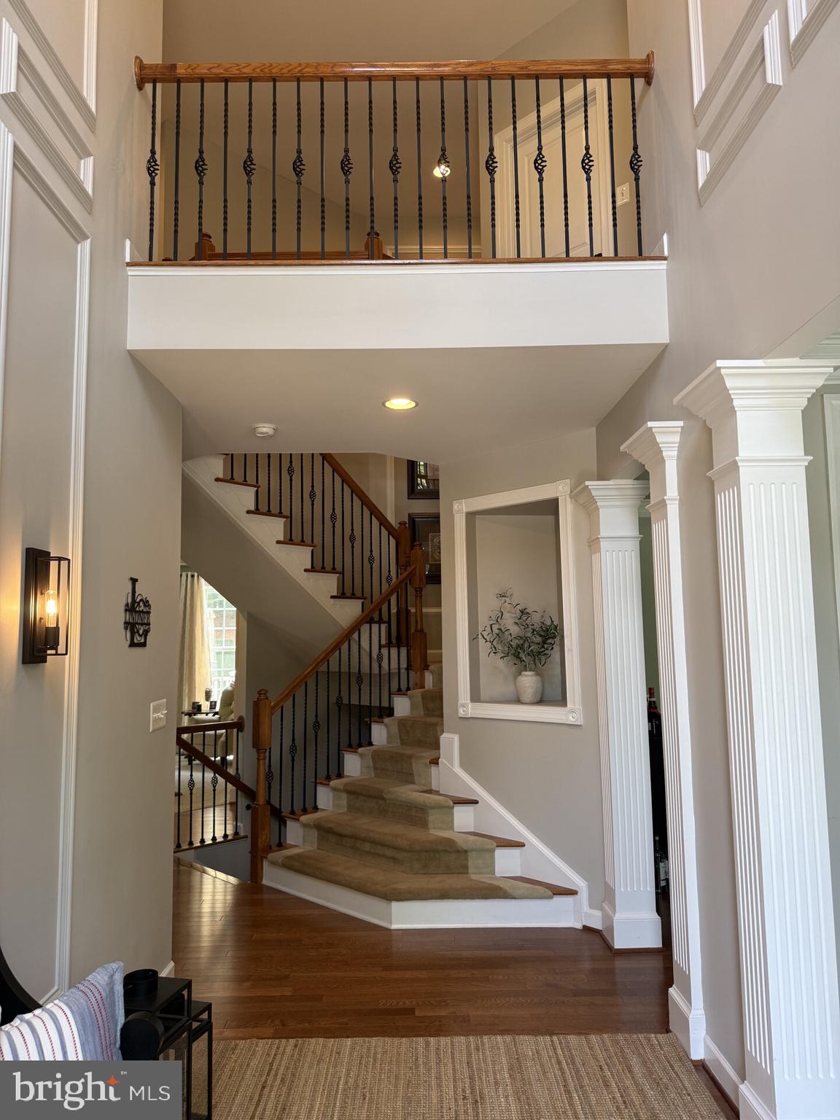
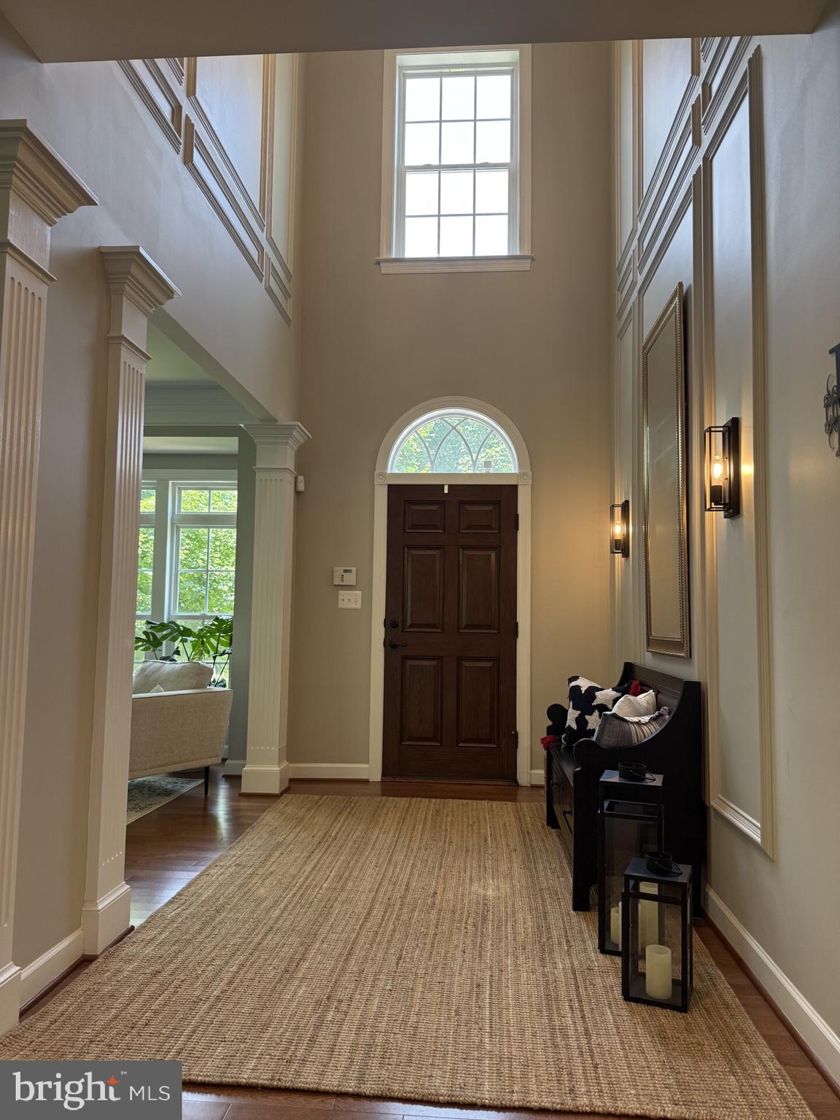
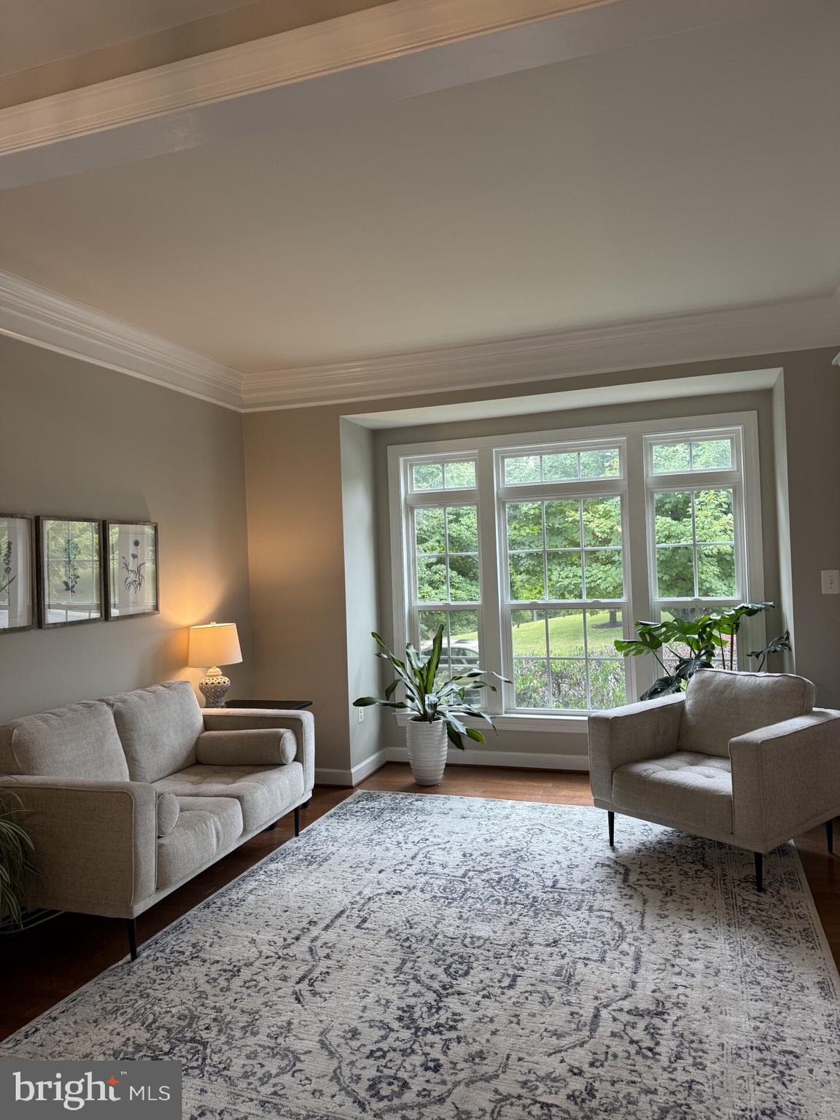
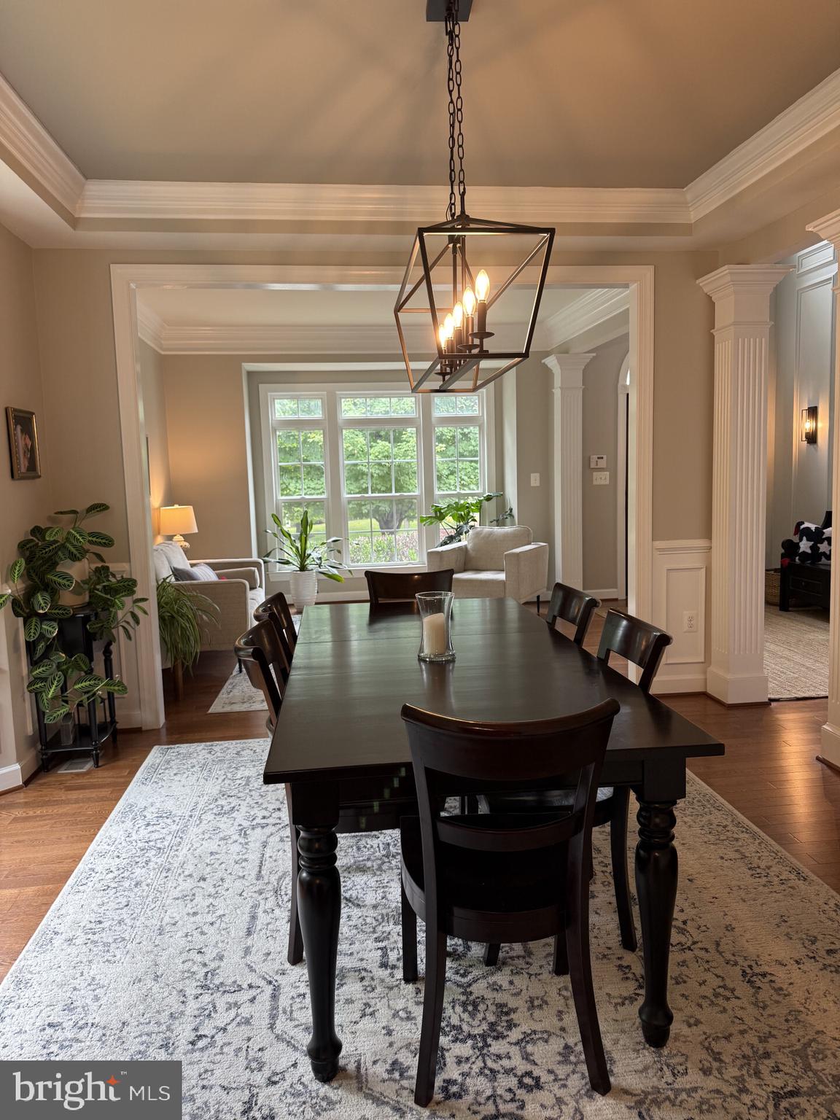
$5,242Former NV Homes Model | Premium 0.35-Acre Lot | Blue Ribbon School DistrictNestled on a quiet street in the highly sought-after Amber Meadows community, this beautifully maintained former NV Homes model offers the perfect combination of luxury, comfort, and convenience. Set on a private 0.35-acre lot surrounded by mature trees and professional landscaping, this exceptional colonial provides a peaceful retreat just minutes from everything Ellicott City has to offer.Step inside to a stunning two-story foyer featuring a dramatic waterfall staircase, custom molding, hardwood floors, and 9-foot ceilings throughout. The gourmet kitchen is designed for both everyday living and entertaining with quartz countertops, 42-inch cabinetry, dual wall ovens, a gas cooktop, and two oversized islands. The kitchen flows seamlessly into the sun-filled breakfast room and spacious family room with a cozy gas fireplace.A private home office, elegant formal living and dining rooms, and abundant natural light complete the main level. Upstairs, the luxurious primary suite features two walk-in closets and a spa-inspired bath with dual vanities, a soaking tub, oversized shower, and private water closet. Three additional bedrooms include a private en-suite and a convenient adjoining bath, while the upper-level laundry room adds everyday convenience.The finished lower level is built for entertaining, offering a wet bar with cabinetry, sink, dishwasher, and mini refrigerator, plus a game room, home gym, and space for a potential fifth bedroom.Enjoy outdoor living on the expansive Trex deck and patio overlooking a beautifully landscaped, private backyard.Thoughtfully updated and meticulously maintained, the home features fresh paint throughout, a new water heater, washer, dryer, microwave, and a whole-home service plan through Constellation Home. Additional upgrades include extensive custom molding, garage shelving, and exceptional storage.Located just 0.4 miles from Worthington Elementary (2024 National Blue Ribbon School) and minutes from Old Ellicott City, Centennial Park, Patapsco Valley State Park, shopping, dining, and major commuter routes including I-95, MD-100, and Route 29.This is a rare opportunity to own one of Amber Meadows’ most desirable homes in an unbeatable Howard County location.
| 6 days ago | Listing first seen on site | |
| 6 days ago | Listing updated with changes from the MLS® |

The real estate listing information is provided by Bright MLS is for the consumer's personal, non-commercial use and may not be used for any purpose other than to identify prospective properties consumer may be interested in purchasing. Any information relating to real estate for sale or lease referenced on this web site comes from the Internet Data Exchange (IDX) program of the Bright MLS. This web site references real estate listing(s) held by a brokerage firm other than the broker and/or agent who owns this web site. The accuracy of all information is deemed reliable but not guaranteed and should be personally verified through personal inspection by and/or with the appropriate professionals. Properties in listings may have been sold or may no longer be available. The data contained herein is copyrighted by Bright MLS and is protected by all applicable copyright laws. Any unauthorized collection or dissemination of this information is in violation of copyright laws and is strictly prohibited. Copyright © 2020 Bright MLS. All rights reserved.
Did you know? You can invite friends and family to your search. They can join your search, rate and discuss listings with you.