Save
Ask
Tour
Hide
Share
$900,000
2 Days On Site

10173 GREEN CLOVER DRIVE
ELLICOTT CITY, MD21042

Single Family Residence|Coming Soon
3
Beds
3
Total Baths
2
Full Baths
1
Partial Bath
2,338
SqFt
$385
/SqFt
1970
Built
Subdivision:
ALLENFORD
County:
HOWARD
Listing courtesy of Cummings & Co. Realtors
Call Now: 443.632.3000
Is this the listing for you? We can help make it yours.
443.632.3000
10173 GREEN CLOVER DRIVE10173 GREEN CLOVER DRIVE10173 GREEN CLOVER DRIVE10173 GREEN CLOVER DRIVE
Save
Ask
Tour
Hide
Share

Mortgage Calculator

Monthly Payment (Est.)

$4,106
Calculator powered by Showcase IDX, a Constellation1 Company. Copyright ©2026 Information is deemed reliable but not guaranteed.

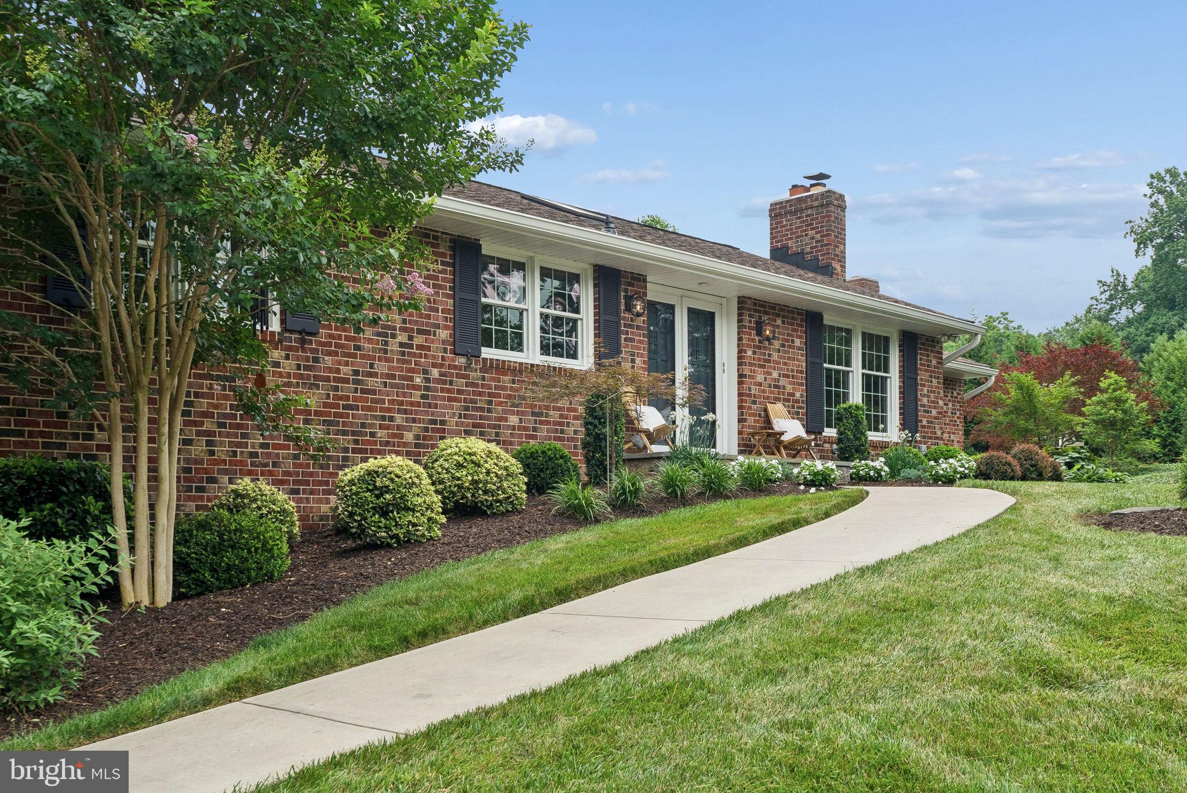
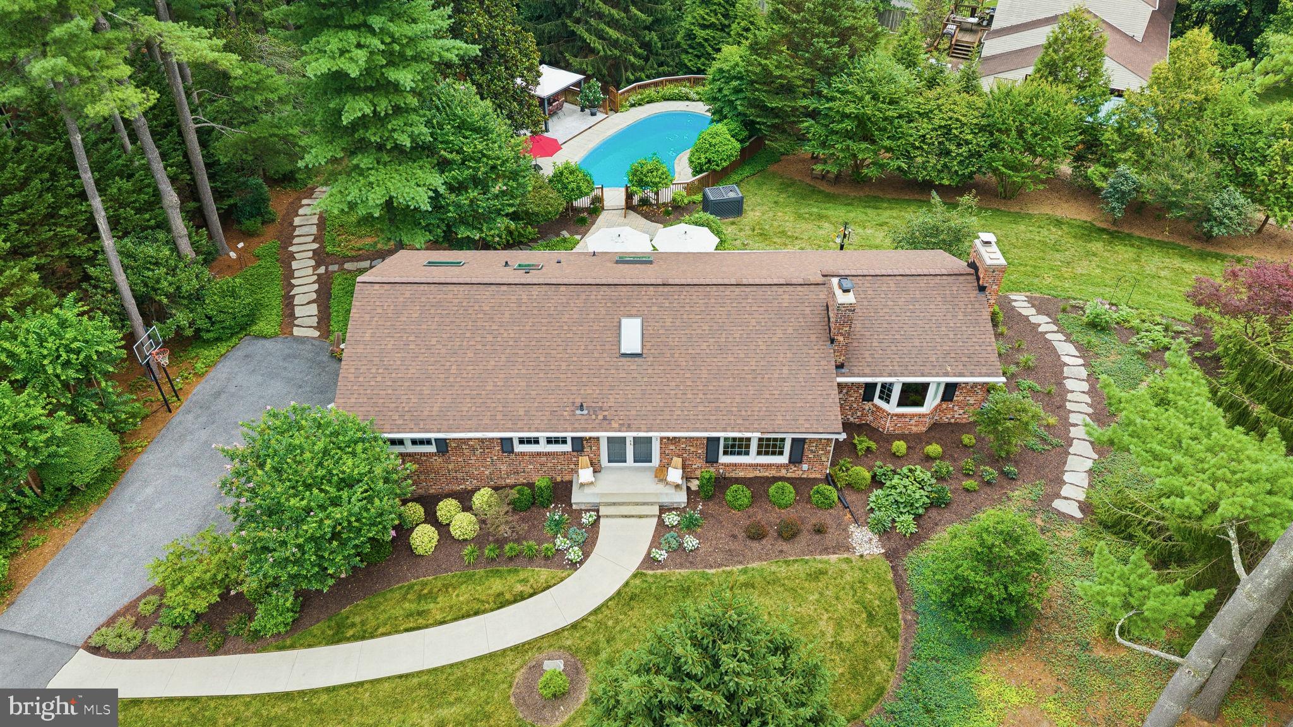
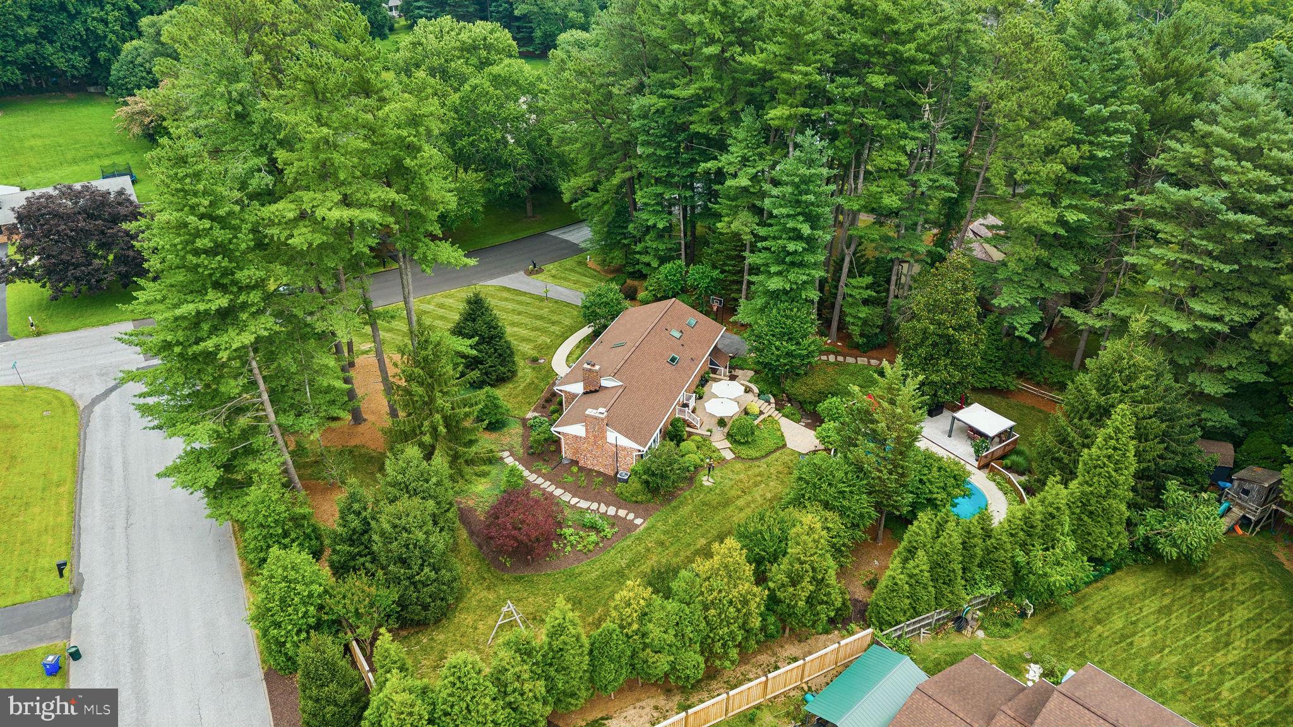
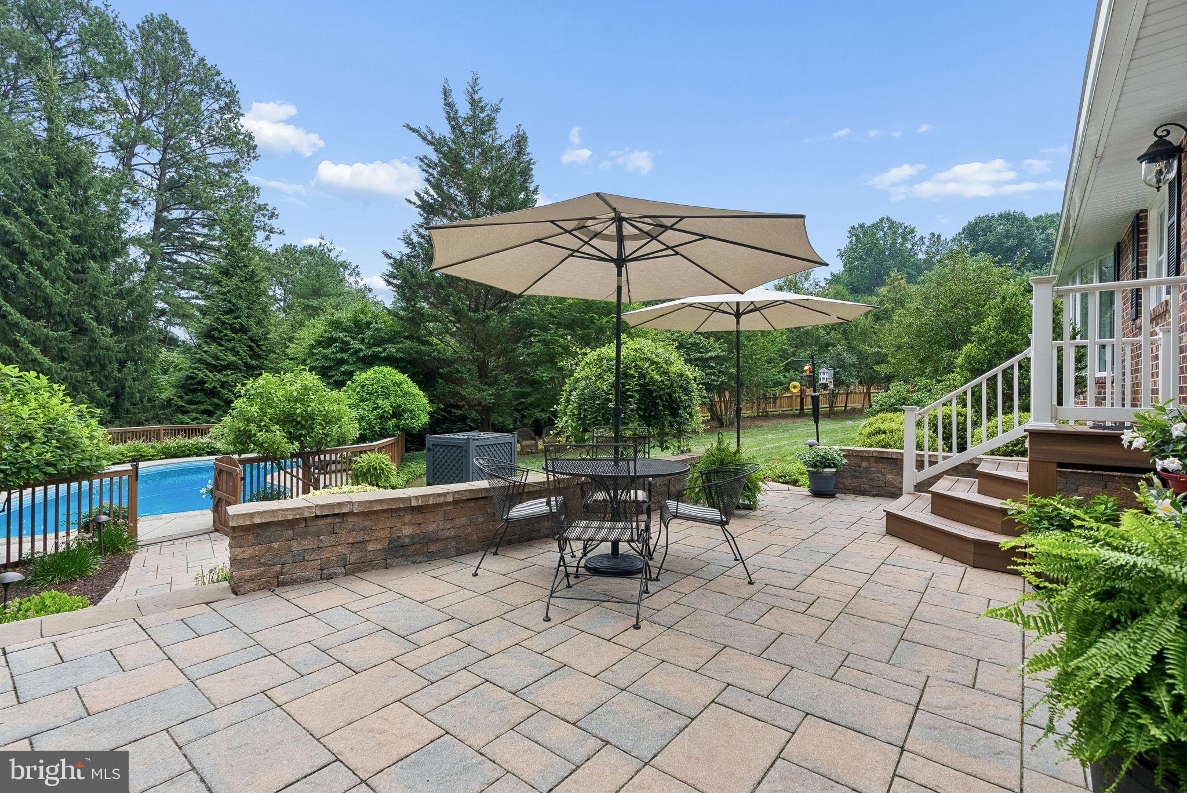
Ellicott City/Allenford. Privacy abounds at this spectacular corner-lot Rancher, situated on nearly an acre in the highly desirable Marriotts Ridge School District. A new, winding sidewalk leads to a welcoming front porch and an impressive double-door entry. Outside, the property is a true botanical haven, enveloped by specimen trees, lush shrubs, and vibrant perennials. The backyard is an entertainer’s dream, featuring extensive hardscaping that surrounds a spacious patio. All of this overlooks a secluded, island-like pool retreat, offering ample room for play, lounging, and dining under a spectacular raised gazebo. Move-in ready for summer! Take advantage of immediate settlement and early August occupancy. Stay tuned—interior details are coming soon!

Save
Ask
Tour
Hide
Share
Listing Snapshot
Price 
$900,000
Days On Site 
2 Days
Bedrooms 
3
Inside Area (SqFt) 
2,338 sqft
Total Baths 
3
Full Baths 
2
Partial Baths 
1
Lot Size 
0.92 Acres
Year Built 
1970
MLS® Number 
MDHW2071124
Status 
Coming Soon
Property Tax 
$8,026
HOA/Condo/Coop Fees 
N/A
Sq Ft Source 
Assessor
Friends & Family
Recent Activity
3 days agoListing updated with changes from the MLS®
3 days agoListing first seen on site
General Features
Acres 
0.92
Attached Garage 
Yes
Cross Street 
Tracy Beth Court
Direction Faces 
Southwest
Foundation 
Block
Garage 
Yes
Garage Spaces 
2
Levels 
Two
Parking 
OversizedGarage Door OpenerAsphaltOff StreetLightedGarageDrivewayInside EntranceAttached
Parking Spaces 
8
Property Sub Type 
Single Family Residence
Security 
Security Lights
Sewer 
Public Sewer
Special Circumstances 
Standard
SqFt Above 
1750
SqFt Below 
588
SqFt Total 
3122
Style 
Ranch/RamblerTransitional
Utilities 
Cable AvailableNatural Gas Available
Water Source 
Public
Zoning 
R20
Interior Features
Appliances 
OvenGas RangeGas OvenWasherGas Water HeaterDishwasherDisposalExhaust FanIce MakerRange HoodRefrigeratorStainless Steel Appliance(s)Microwave
Basement 
FinishedExterior EntryWalk-Out AccessSump PumpInterior EntryBath/Stubbed
Cooling 
Central AirCeiling Fan(s)Electric
Fireplace 
Yes
Fireplace Features 
MasonryWood BurningGlass Doors
Fireplaces 
2
Flooring 
WoodHardwoodVinyl
Heating 
Exhaust FanNatural GasBaseboard
Interior 
Eat-in KitchenCeiling Fan(s)Recessed LightingSound System
Laundry Features 
Laundry RoomLower Level
Main Level Bedrooms 
3
Window Features 
Skylight(s)Window CoveringsWindow Treatments
Bathroom 2 
Level - Main
Bedroom 2 
Level - Main
Bedroom 3 
Level - Main
Dining Room 
Level - Main
Family Room 
Level - Main
Foyer 
Level - Main
Half Bath 
Kitchen 
Level - MainFeatures - Ceiling Fan(s), Pantry
Laundry 
Living Room 
Level - Main
Primary Bathroom 
Level - Main
Primary Bedroom 
Level - Main
Recreation Room 
Storage Room 
Save
Ask
Tour
Hide
Share
Exterior Features
Construction Details 
Brick
Exterior 
LightingRain Gutters
Fencing 
PrivacySplit Rail
Lot Features 
Corner LotWoodedSecludedFront YardFew TreesBack Yard
Pool Features 
Private
Private Pool 
Yes
View 
Trees/Woods
Waterview 
Trees/Woods
Windows/Doors 
Skylight(s)Window CoveringsWindow Treatments
Community Features
Association Amenities 
Playground
School District 
HOWARD COUNTY PUBLIC SCHOOL SYSTEM
Schools
School District
HOWARD COUNTY PUBLIC SCHOOL SYSTEM
Elementary School
Unknown
Middle School
Unknown
High School
Unknown
Listing courtesy of Cummings & Co. Realtors


The real estate listing information is provided by Bright MLS is for the consumer's personal, non-commercial use and may not be used for any purpose other than to identify prospective properties consumer may be interested in purchasing. Any information relating to real estate for sale or lease referenced on this web site comes from the Internet Data Exchange (IDX) program of the Bright MLS. This web site references real estate listing(s) held by a brokerage firm other than the broker and/or agent who owns this web site. The accuracy of all information is deemed reliable but not guaranteed and should be personally verified through personal inspection by and/or with the appropriate professionals. Properties in listings may have been sold or may no longer be available. The data contained herein is copyrighted by Bright MLS and is protected by all applicable copyright laws. Any unauthorized collection or dissemination of this information is in violation of copyright laws and is strictly prohibited. Copyright © 2020 Bright MLS. All rights reserved.

Neighborhood & Commute
Source: Walkscore
Save
Ask
Tour
Hide
Share