

9264 MARYDELL ROADELLICOTT CITY, MD21042
Mortgage Calculator
Monthly Payment (Est.)
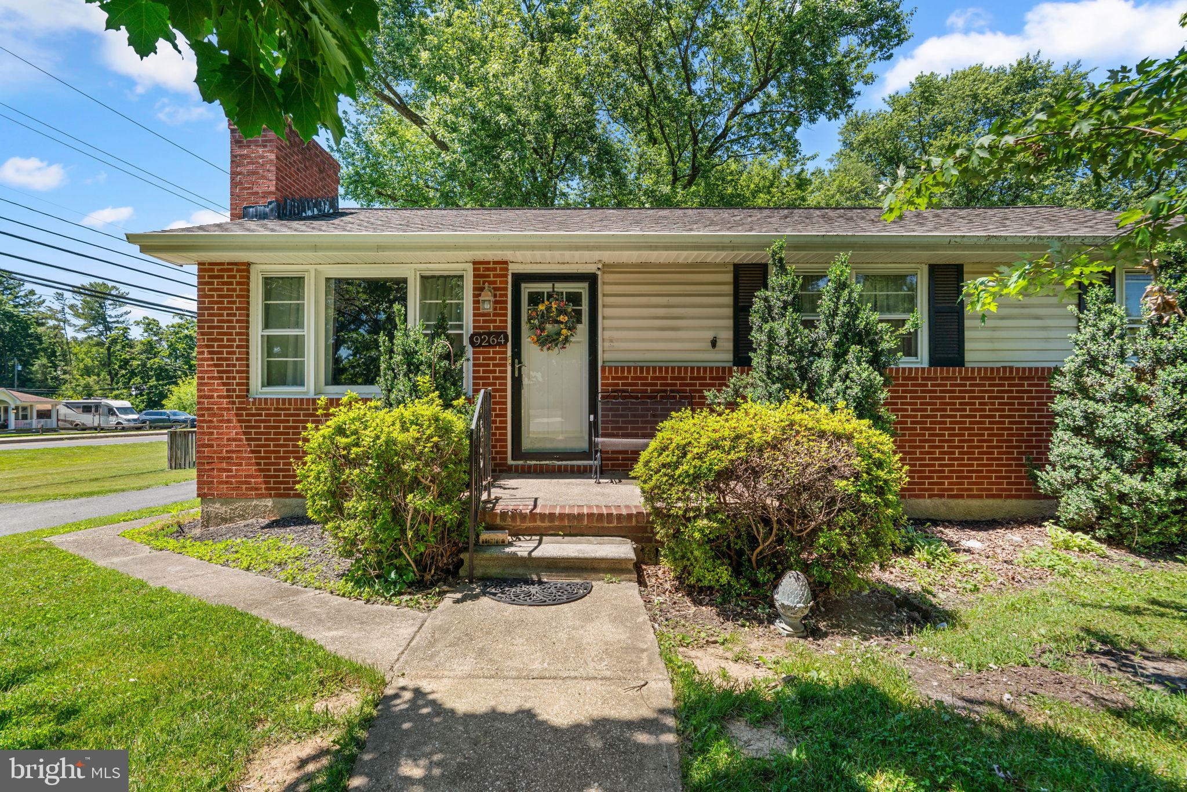
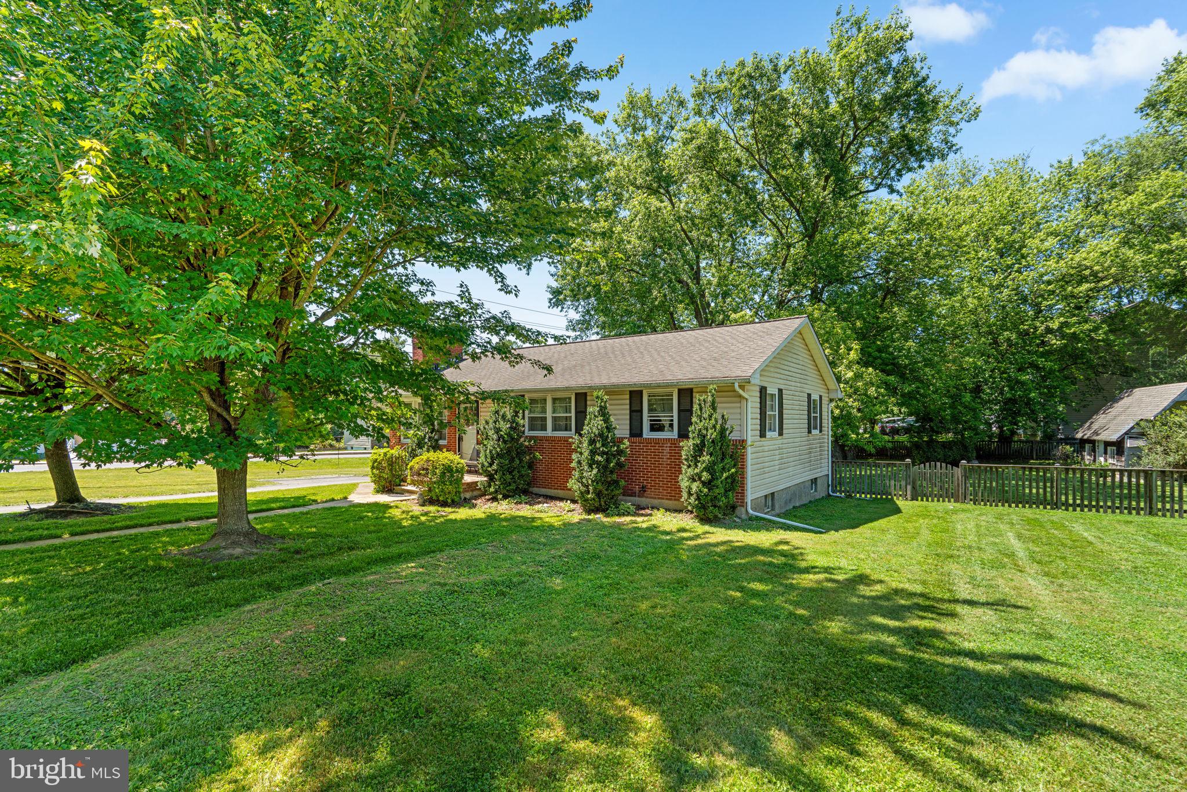
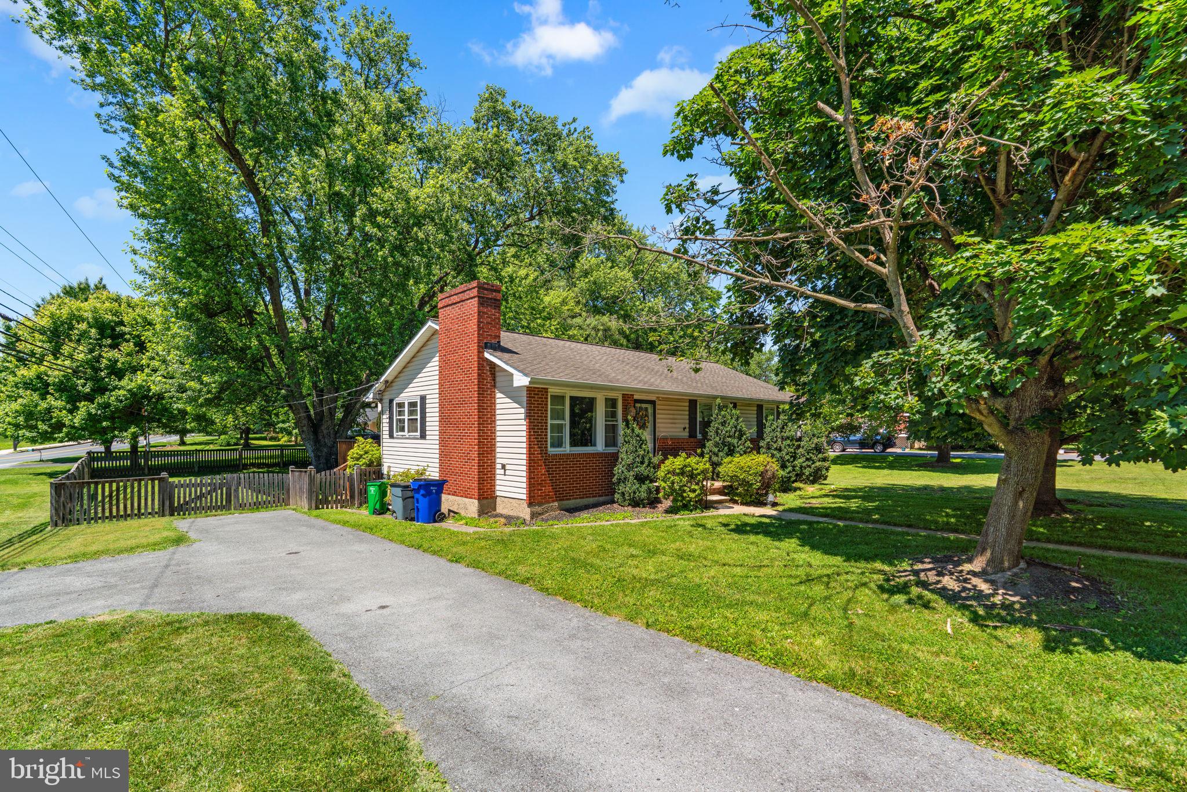
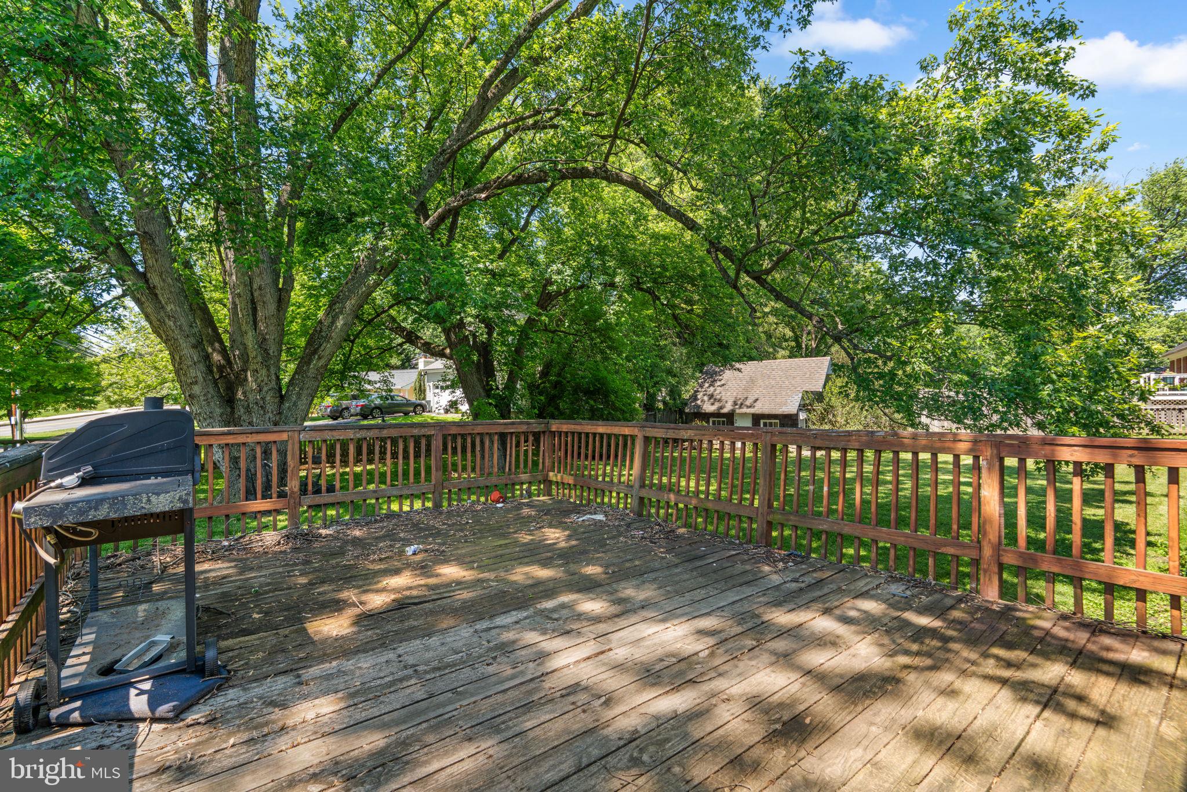
$2,053Set on a level 0.58-acre corner lot beneath mature shade trees, this rancher offers 3 bedrooms plus a finished lower level with a potential fourth bedroom or office, 2 full baths, more than 1,600 finished square feet, fully fenced rear yard, driveway parking for up to 4 vehicles, and an exceptional opportunity to renovate and build equity in a prime Ellicott City location. The main level features a spacious living room with a wood-burning fireplace, a separate dining room, kitchen, three bedrooms, and a full bath. The finished lower level expands the home's versatility with a large recreation room, a second full bath, utility room, and a potential fourth bedroom or office that can easily adapt to a variety of needs. Outside, the expansive, fully fenced rear yard offers abundant space for recreation, gardening, and outdoor living. A rear deck overlooks the backyard, while the shed provides additional storage, workshop, or hobby space. Enjoy the convenience of being just a short walk to North St. John Swim Club (membership required), and only minutes from Historic Ellicott City, shopping, dining, and major commuter routes including Routes 40, 29, and I-70. Property is being sold strictly AS-IS and is subject to third-party short sale approval. Buyer to pay a short sale negotiation fee of $6,000.00 or 2% of the purchase price, whichever is greater, upon closing. Please allow 90-120 days for closing. Additional important information regarding the short sale process, estimated obligations, and settlement requirements is included in the disclosures. Buyers are strongly encouraged to review all disclosures prior to touring the home or submitting an offer.
| yesterday | Status changed to Active Under Contract | |
| yesterday | Listing updated with changes from the MLS® | |
| a week ago | Listing first seen on site |

The real estate listing information is provided by Bright MLS is for the consumer's personal, non-commercial use and may not be used for any purpose other than to identify prospective properties consumer may be interested in purchasing. Any information relating to real estate for sale or lease referenced on this web site comes from the Internet Data Exchange (IDX) program of the Bright MLS. This web site references real estate listing(s) held by a brokerage firm other than the broker and/or agent who owns this web site. The accuracy of all information is deemed reliable but not guaranteed and should be personally verified through personal inspection by and/or with the appropriate professionals. Properties in listings may have been sold or may no longer be available. The data contained herein is copyrighted by Bright MLS and is protected by all applicable copyright laws. Any unauthorized collection or dissemination of this information is in violation of copyright laws and is strictly prohibited. Copyright © 2020 Bright MLS. All rights reserved.