

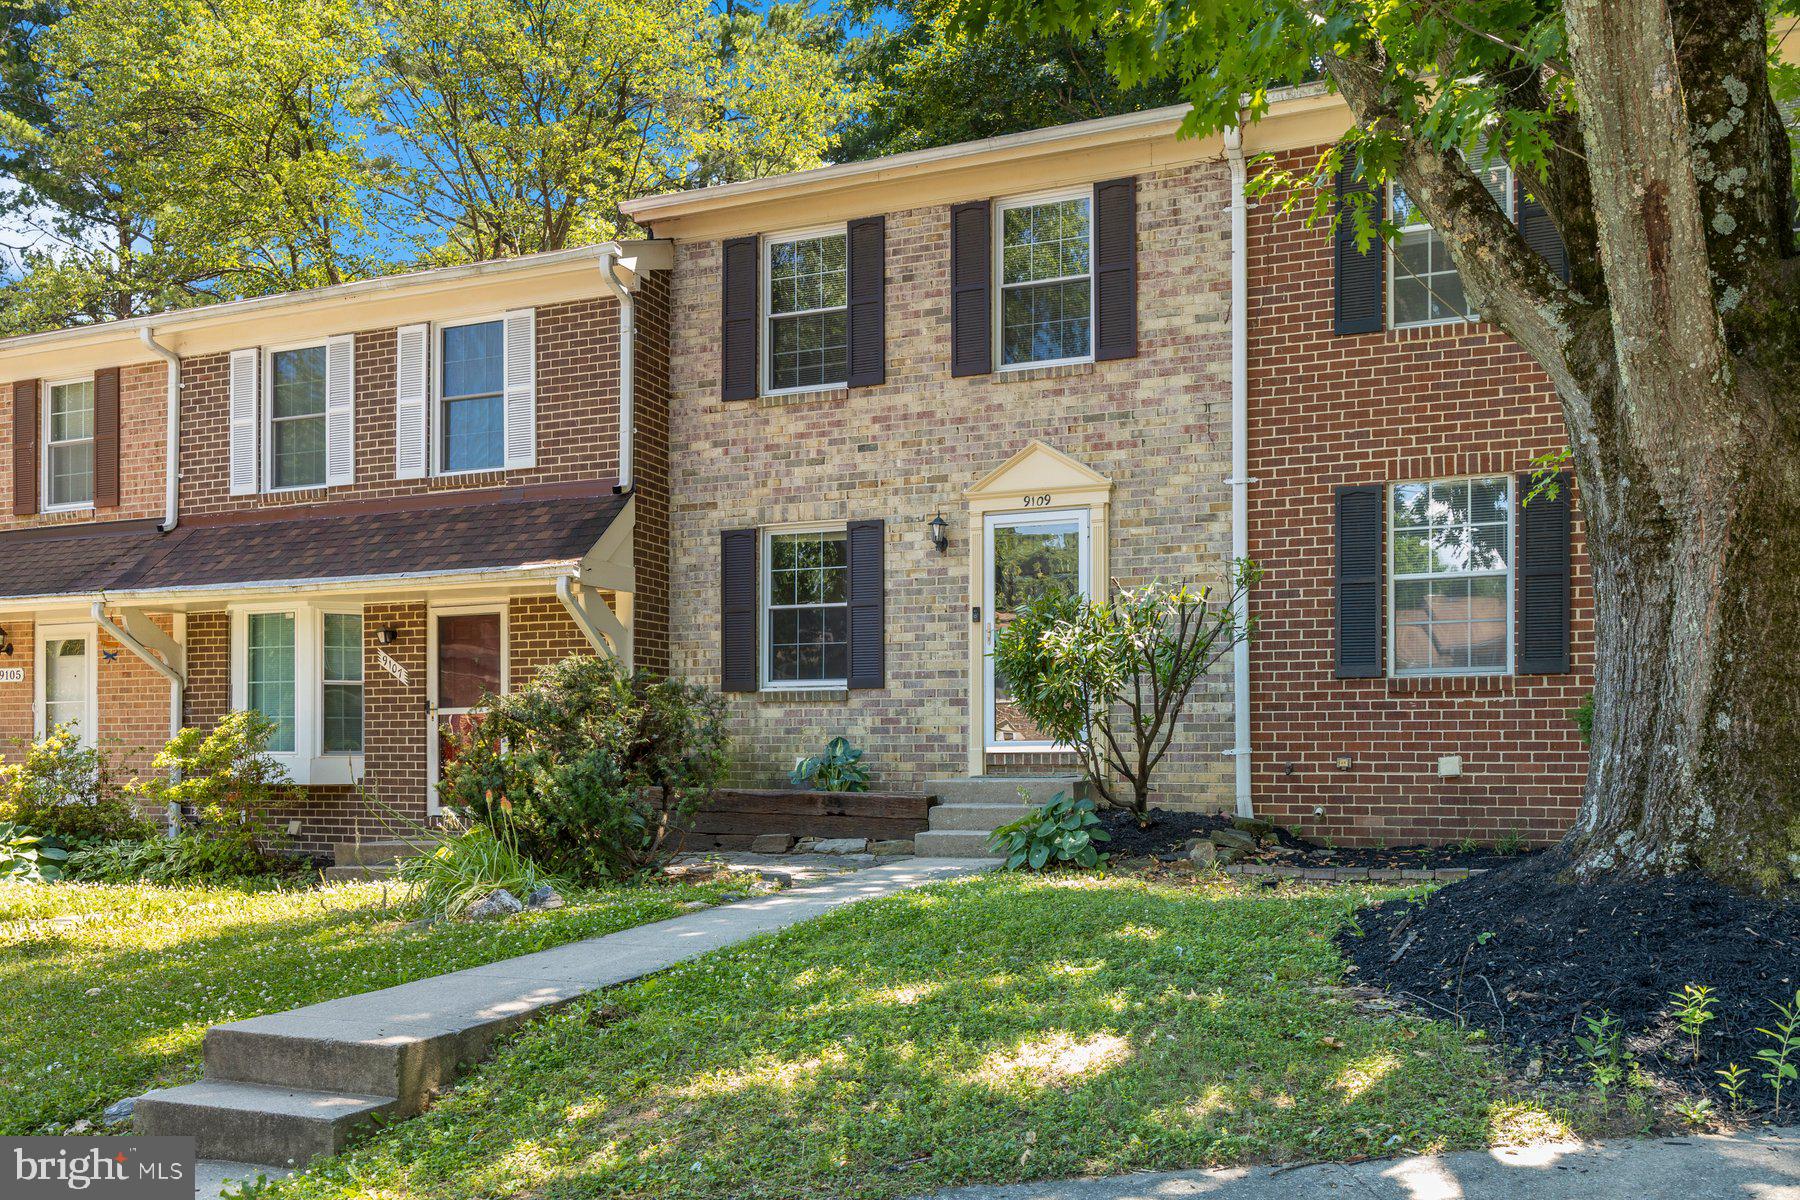
9109 BRONZE BELL CIRCLECOLUMBIA, MD21045
Mortgage Calculator
Monthly Payment (Est.)
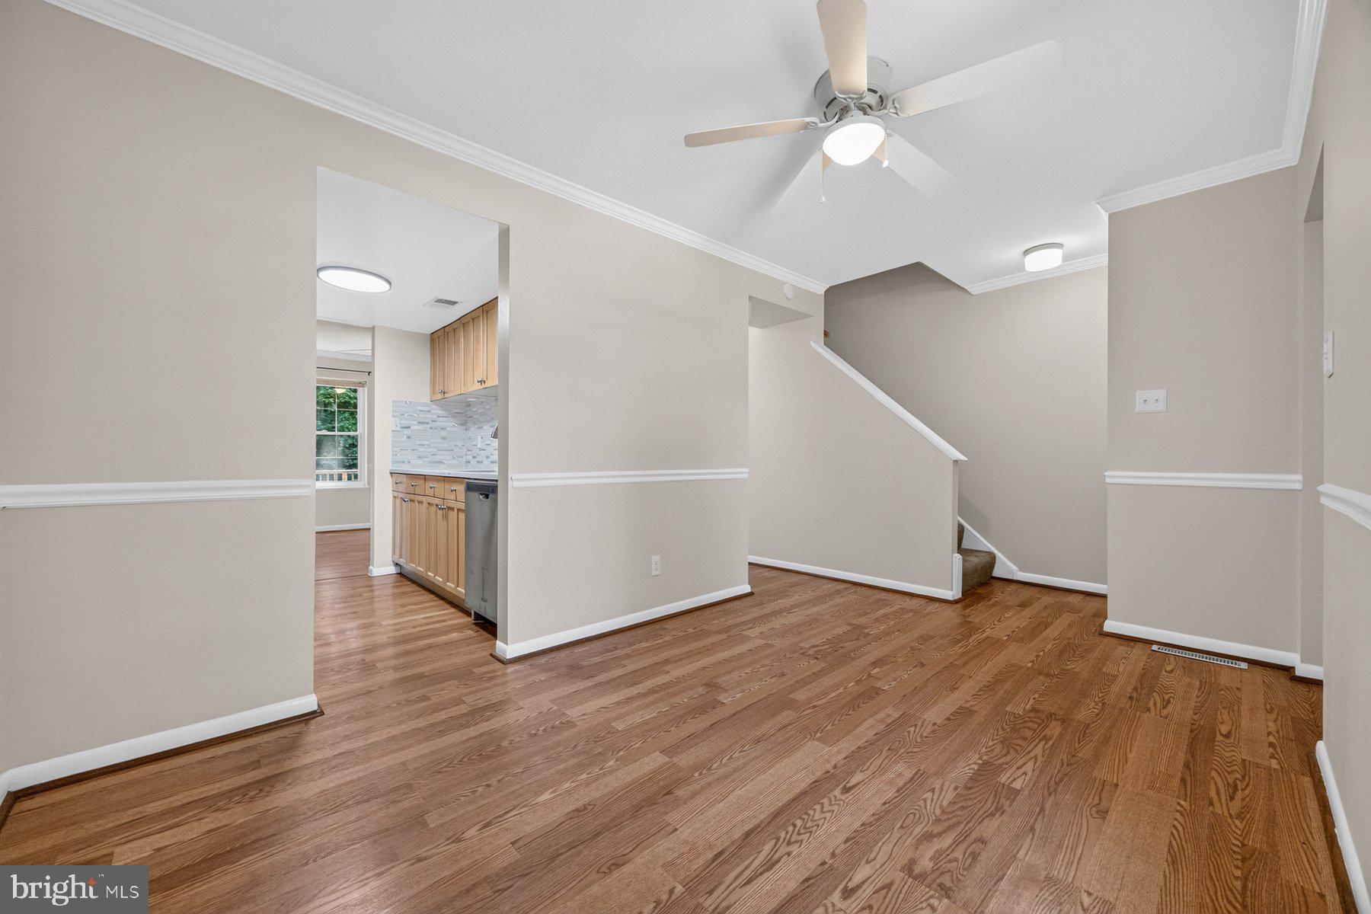
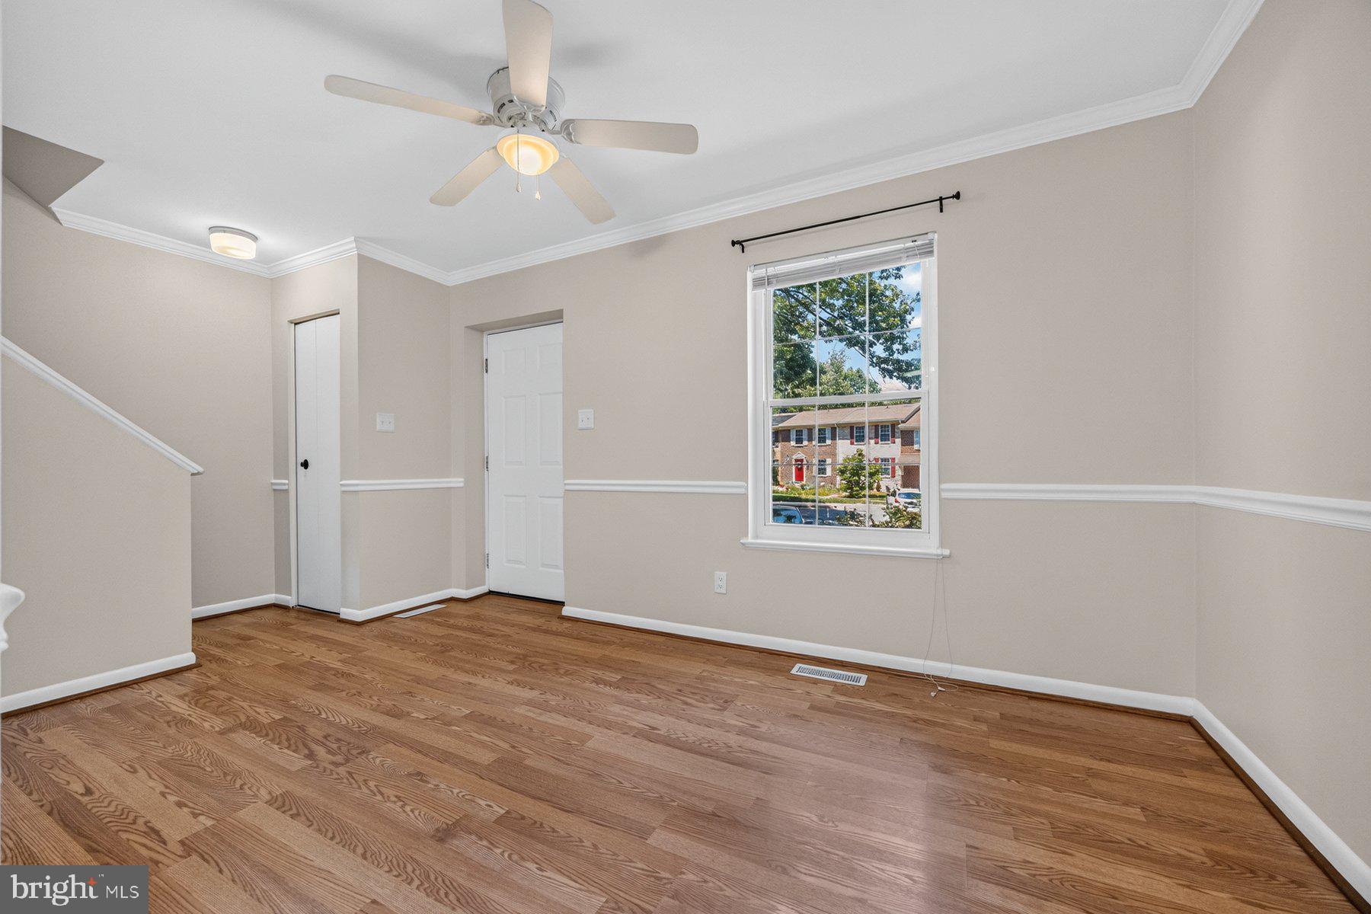
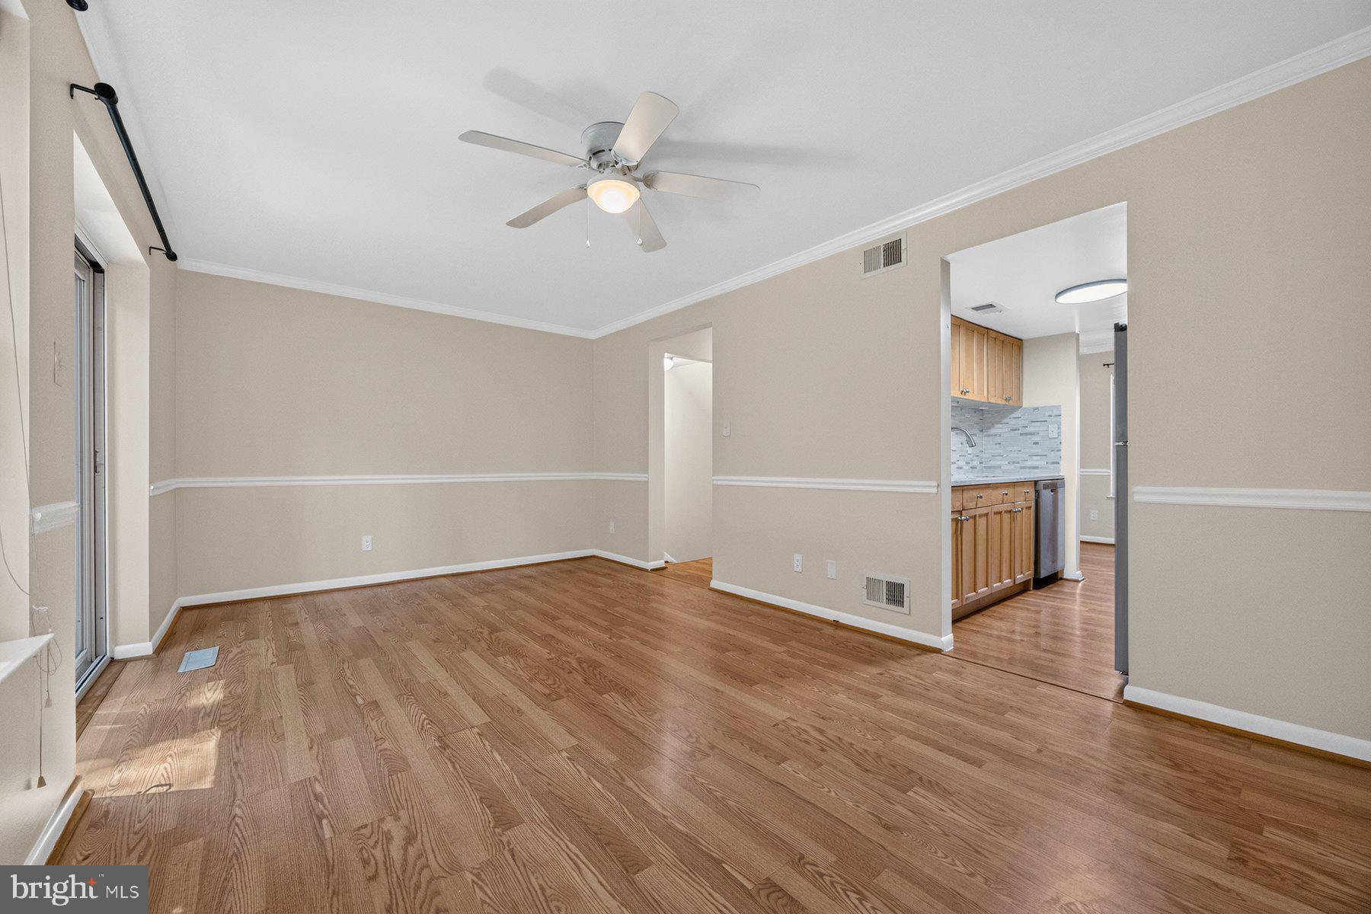
$1,729Come check out this MUST SEE Columbia home with tons of updating. Step into the main level entry and notice the fresh paint throughout and the luxury vinyl hardwood floors. The bright front living area is welcoming with it's abundance of natural light, chair rail molding, a ceiling fan and room right off of the kitchen for you to dine. With the open layout, you can easily flow from the front living/dining area through the updated kitchen and into the spacious rear family room. The kitchen features neutral cabinetry, stainless steel appliances, including a microwave, a new kitchen sink, quartz countertops, and a tiled backsplash. At the rear of the home, you'll find a spacious family room that's perfect for entertaining or relaxing. Sliding glass doors lead to a fabulous new composite deck overlooking a peaceful tree line—an ideal spot for relaxing with your morning coffee or for hosting family and friends. Also on the main level, you'll find an updated half bath, a wonderful addition to the home. Head upstairs to see three spacious bedrooms and an updated full bathroom with a tub. The front bedroom serves as the primary bedroom and features fresh paint, new carpet, and two closet areas. The hall bathroom has been tastefully updated with modern tile and sleek finishes. The two rear bedrooms are also freshly painted, bright, and perfect for family, guests, or a home office. The fully finished lower level provides even more living space, including a large laundry room, a full bathroom with a shower, and a versatile bonus room that could be used as a recreation room, game room, den, home office, gym, or guest sleeping area. **This home has been lovingly maintained and extensively updated. 2026 Updates include: New vanity and sink in the half bath, Fresh interior touch-up paint, Fresh mulch, Gutters cleaned, Front bushes trimmed. 2025 Updates include: New roof, Quartz kitchen countertops, New kitchen sink, Tiled backsplash, Custom-built microwave stand with new microwave, New composite deck, Renovated laundry room with newer washer and dryer, new flooring, new wall, and added storage shelving, New carpet throughout, Interior painted throughout, New door knobs, New outlets and switches, Added bathroom shelving, New toilet, vanity, and mirror in the basement bathroom. Come see this beautiful home and fall in love!
| 7 hours ago | Status changed to Active Under Contract | |
| 7 hours ago | Listing updated with changes from the MLS® | |
| a week ago | Listing first seen on site |

The real estate listing information is provided by Bright MLS is for the consumer's personal, non-commercial use and may not be used for any purpose other than to identify prospective properties consumer may be interested in purchasing. Any information relating to real estate for sale or lease referenced on this web site comes from the Internet Data Exchange (IDX) program of the Bright MLS. This web site references real estate listing(s) held by a brokerage firm other than the broker and/or agent who owns this web site. The accuracy of all information is deemed reliable but not guaranteed and should be personally verified through personal inspection by and/or with the appropriate professionals. Properties in listings may have been sold or may no longer be available. The data contained herein is copyrighted by Bright MLS and is protected by all applicable copyright laws. Any unauthorized collection or dissemination of this information is in violation of copyright laws and is strictly prohibited. Copyright © 2020 Bright MLS. All rights reserved.
Did you know? You can invite friends and family to your search. They can join your search, rate and discuss listings with you.