

8310 MARY LEE LANELAUREL, MD20723
Mortgage Calculator
Monthly Payment (Est.)
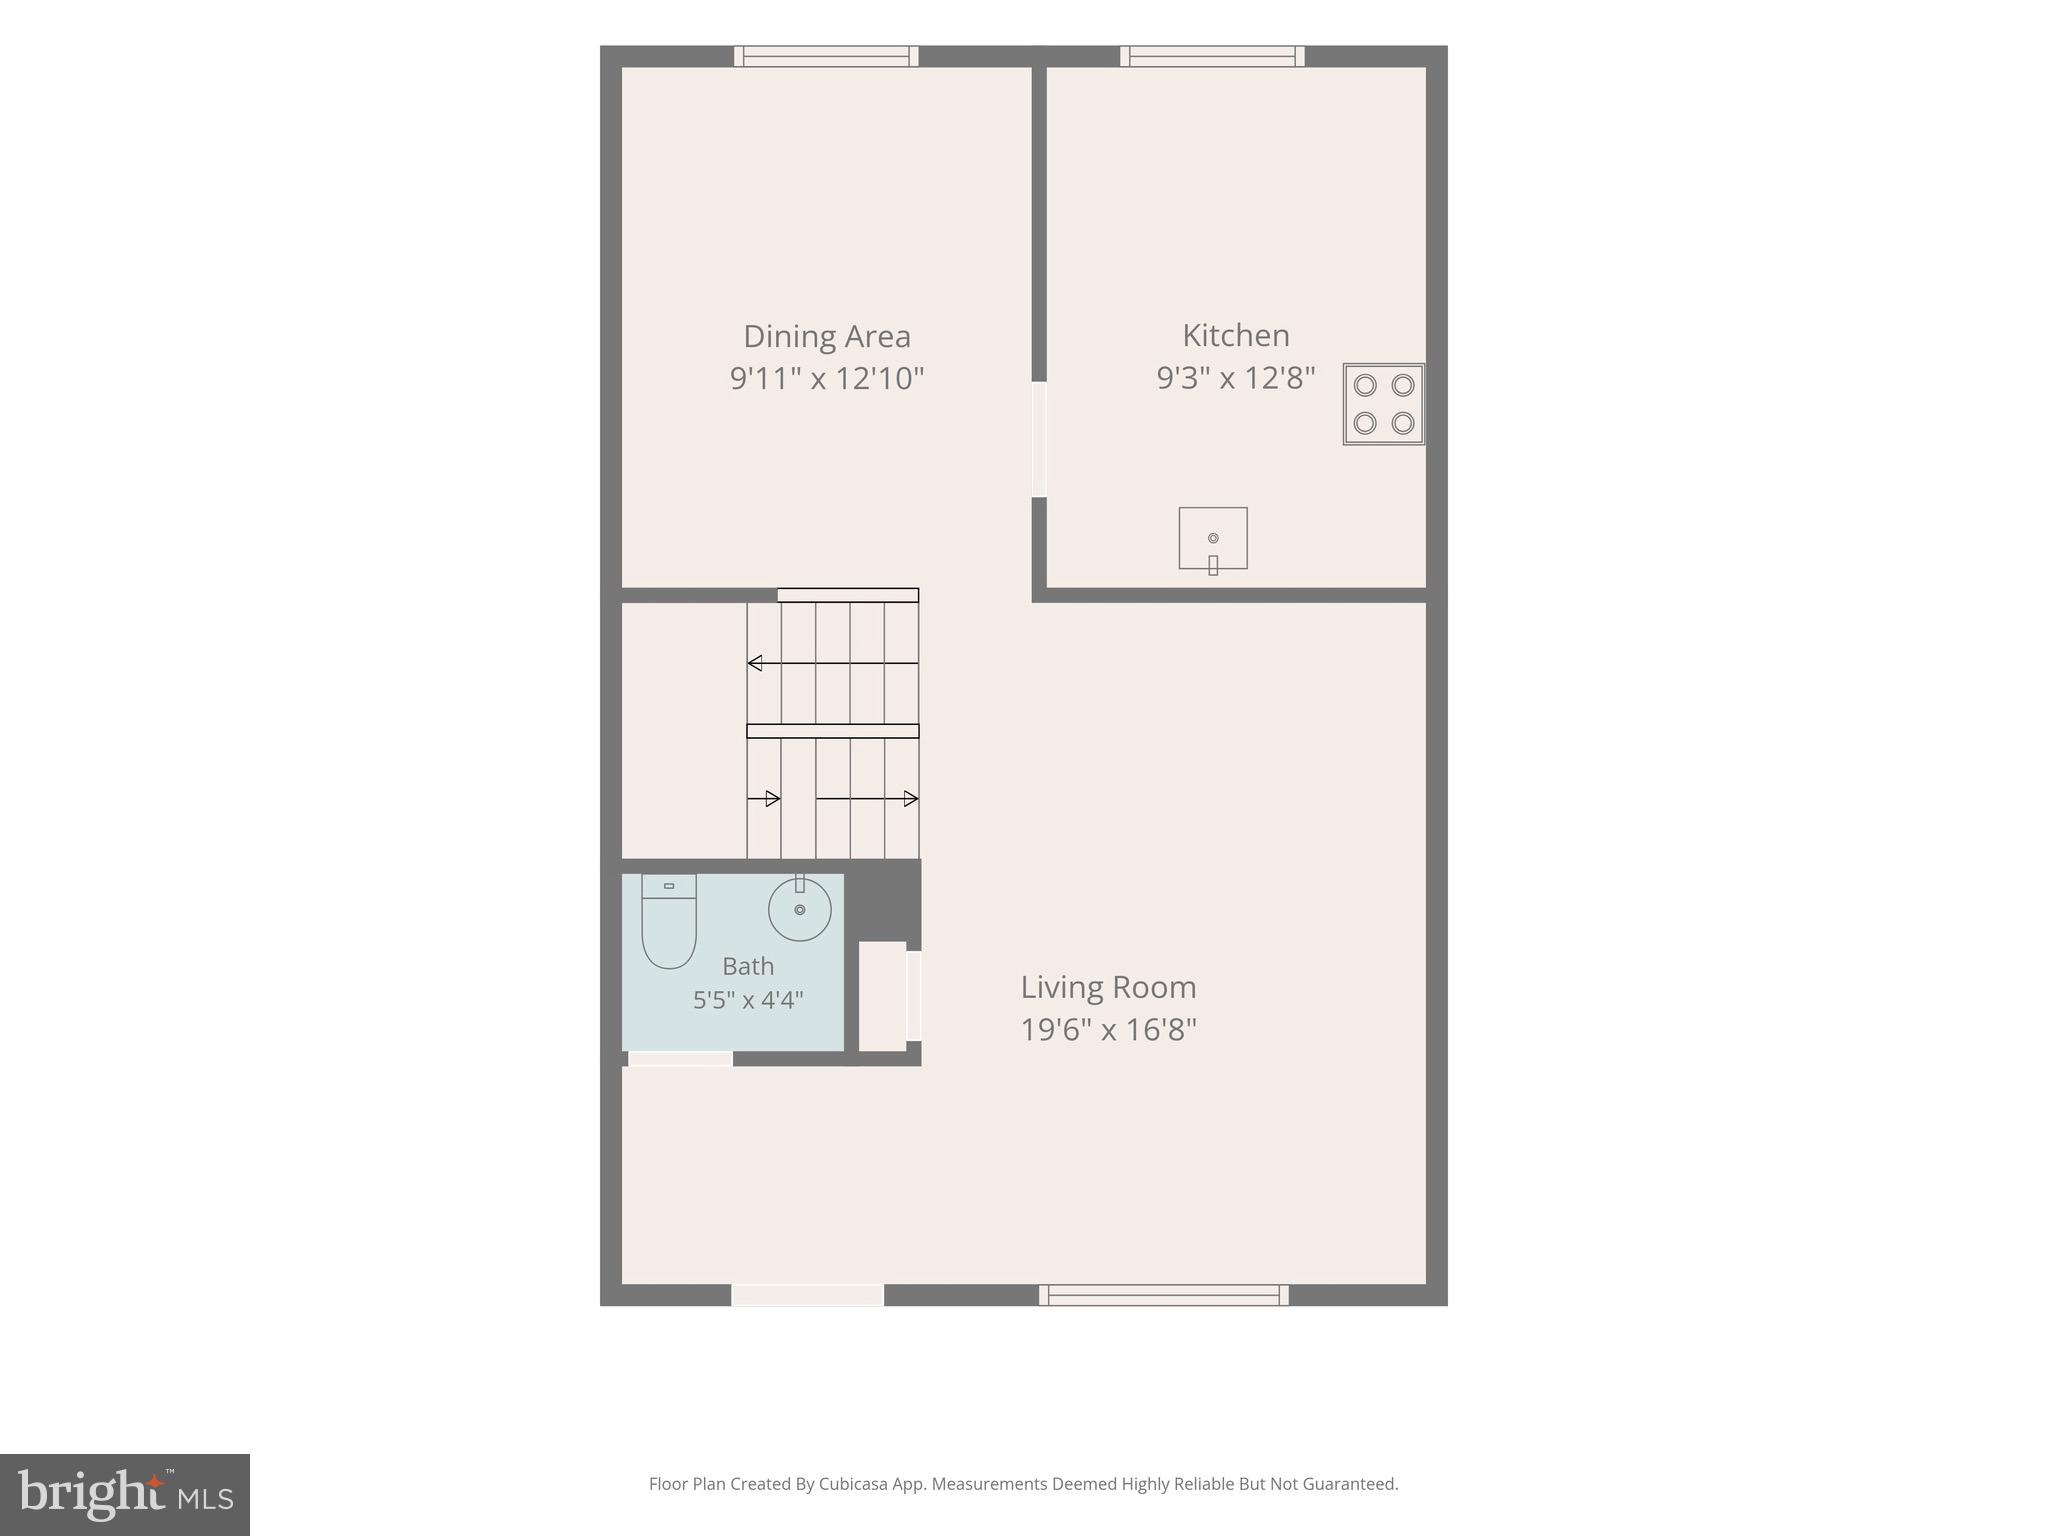
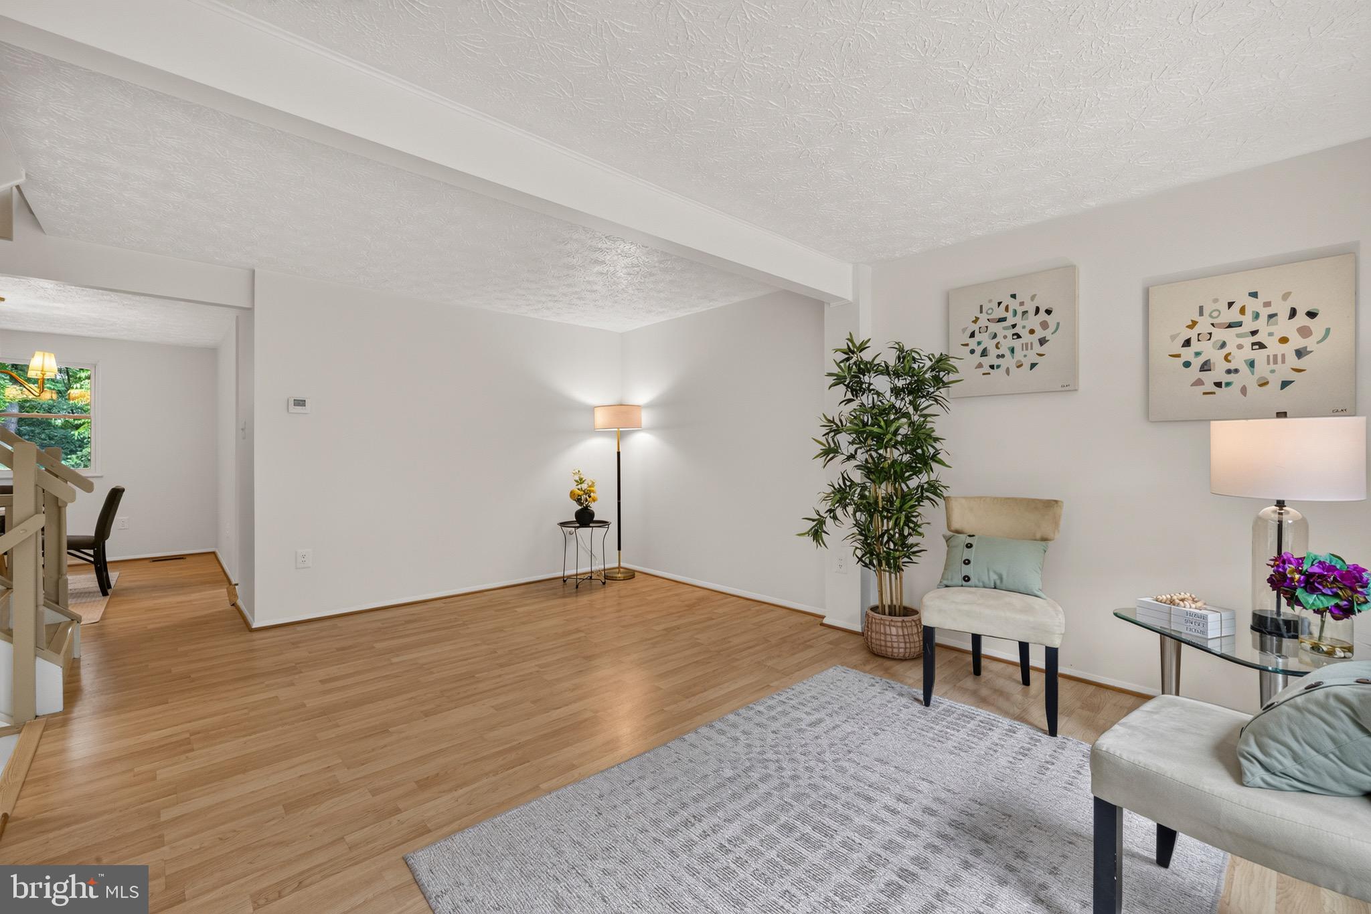
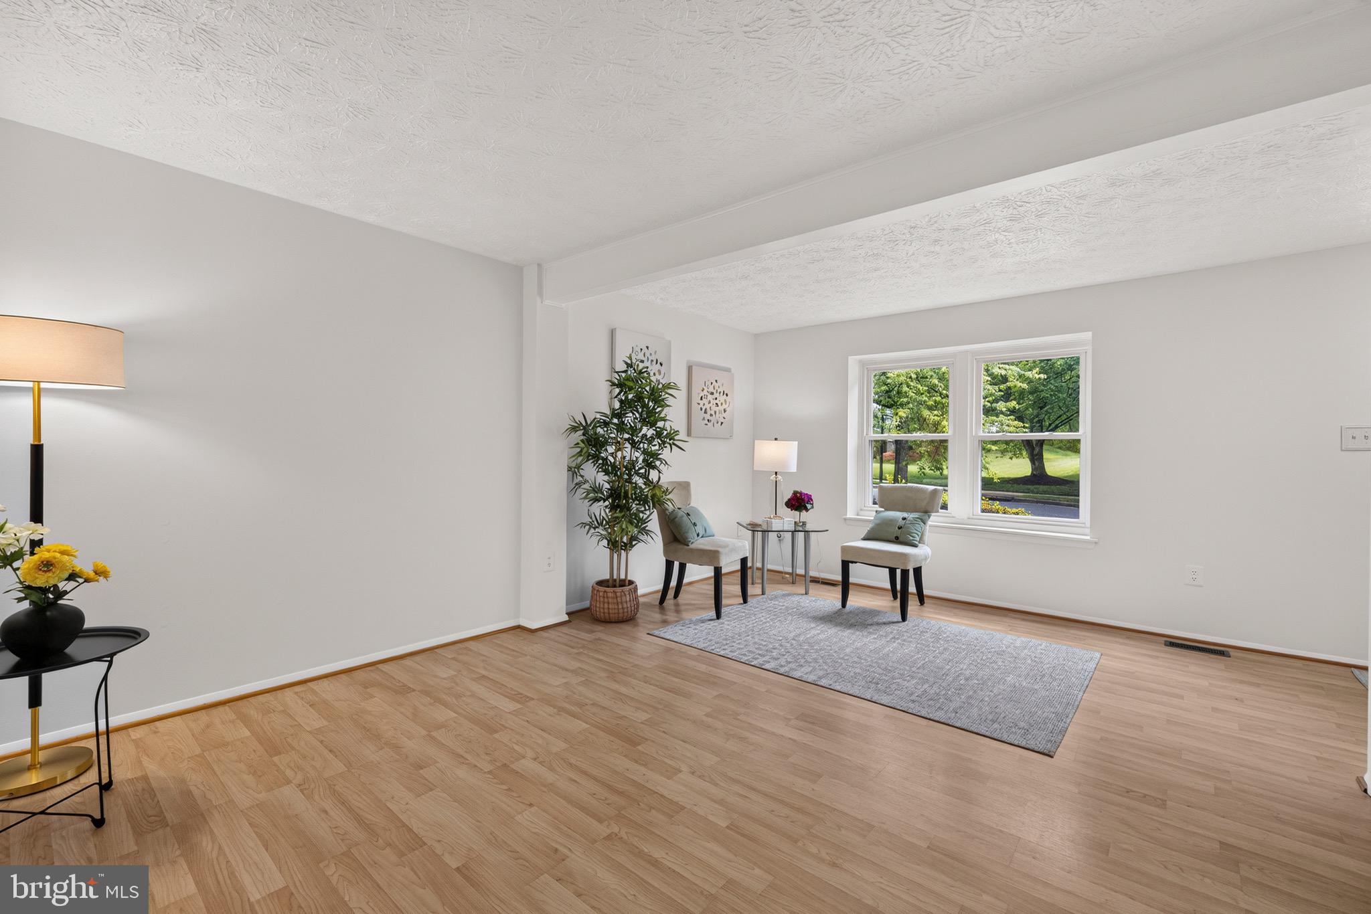
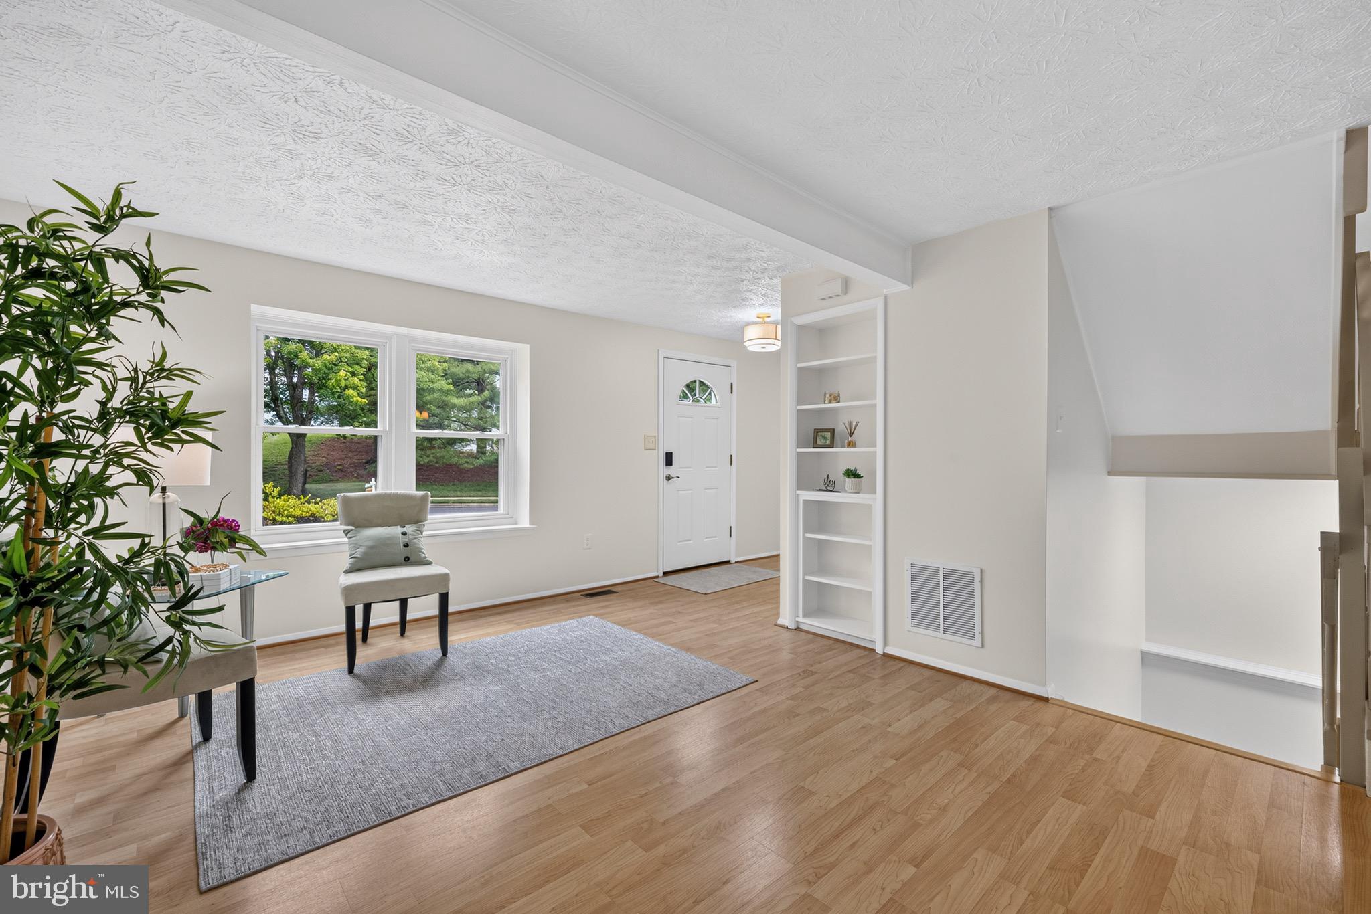
$1,985Beautifully updated 3-level end-unit townhome in sought-after Leishear Village. Backing to a peaceful wooded setting, this move-in ready home offers the perfect blend of natural beauty, modern updates, and everyday convenience. Filled with natural light, the home has been freshly painted throughout and features durable laminate flooring on all three levels (no carpet anywhere). The main level features a spacious living room, separate dining room, an updated kitchen, and a beautifully renovated powder room. Large windows in the dining room and kitchen frame peaceful wooded views, bringing the beauty of every season indoors, whether you're enjoying your morning coffee or preparing meals. The upper level features three spacious bedrooms and two full bathrooms, a highly desirable floor plan that offers both functionality and flexibility for today's lifestyle. The primary bedroom enjoys peaceful views of the woods and the gently flowing woodland stream, creating a relaxing retreat at the end of the day.The fully finished walk-out basement was completely transformed in 2016 with new drywall, ceiling, recessed lighting, flooring, and a beautifully updated half bath. The spacious family room opens directly onto a brand-new deck (2026) spanning nearly the entire width of the fully fenced backyard, creating a seamless indoor-outdoor living space that's perfect for relaxing, entertaining, and family gatherings. A generous storage area, updated half bath, and full-size washer and dryer complete the lower level.Thoughtfully updates include: Brand-new deck with transferable warranty (2026); Fresh interior paint (2026); New light fixtures throughout (2026); Hall bathroom update (2026); Powder room update (2026) ; Refrigerator (2023) Dishwasher (2025); Finished basement renovation (2016) ; Architectural shingle roof (2015); Double-pane replacement windows (2015). Enjoy an unbeatable location in the heart of Leishear Village, a quiet, family-friendly community with mature tree lined streets, beautifully landscaped common areas, walking paths, and low-traffic streets. The home includes 2 assigned parking spaces plus abundant guest parking. Hammond Elementary School and Hammond Middle School are both within approximately a five-minute walk. Hammond Park borders the rear of the community, offering tennis courts, playgrounds, a covered pavilion, and expansive green space just moments away. Nature lovers will appreciate the nearby Patuxent River trails for hiking, biking, and kayaking, while commuters will enjoy quick access to I-95, Routes 29 and 216. Johns Hopkins Applied Physics Laboratory (APL) is just outside the neighborhood, while Fort Meade, BWI Airport, Baltimore, and Washington, D.C. are all within an easy drive. Maple Lawn and Columbia are just minutes away, offering an exceptional selection of shopping, dining, entertainment, and everyday conveniences. For added peace of mind, the seller is including a one-year Cinch home warranty. With thoughtful updates, a peaceful wooded backdrop, a finished walk-out basement, a brand-new deck, and Home Warranty, this move-in ready home offers exceptional value in sought-after Leishear Village—all for just $435,000.
| 5 days ago | Status changed to Active Under Contract | |
| 5 days ago | Listing updated with changes from the MLS® | |
| 6 days ago | Listing first seen on site |

The real estate listing information is provided by Bright MLS is for the consumer's personal, non-commercial use and may not be used for any purpose other than to identify prospective properties consumer may be interested in purchasing. Any information relating to real estate for sale or lease referenced on this web site comes from the Internet Data Exchange (IDX) program of the Bright MLS. This web site references real estate listing(s) held by a brokerage firm other than the broker and/or agent who owns this web site. The accuracy of all information is deemed reliable but not guaranteed and should be personally verified through personal inspection by and/or with the appropriate professionals. Properties in listings may have been sold or may no longer be available. The data contained herein is copyrighted by Bright MLS and is protected by all applicable copyright laws. Any unauthorized collection or dissemination of this information is in violation of copyright laws and is strictly prohibited. Copyright © 2020 Bright MLS. All rights reserved.
Did you know? You can invite friends and family to your search. They can join your search, rate and discuss listings with you.