

8803 MIRROR LAKE WAYLAUREL, MD20723
Mortgage Calculator
Monthly Payment (Est.)
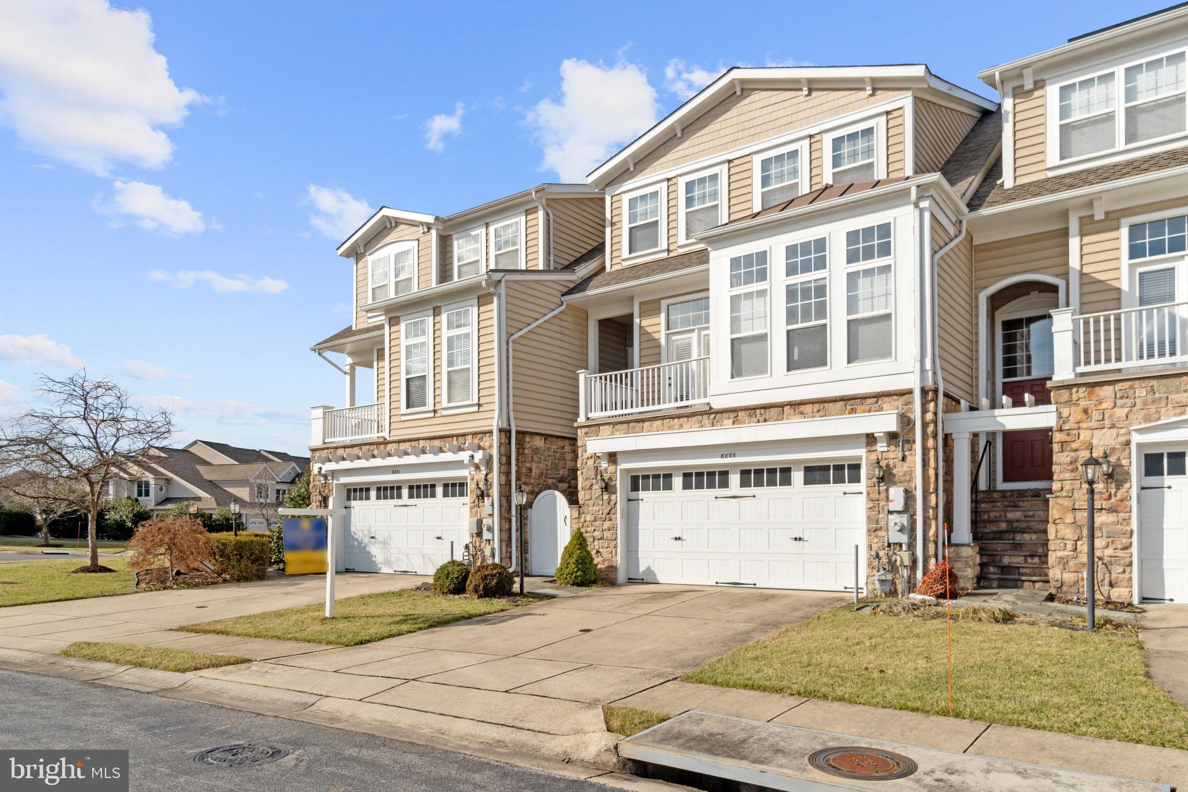
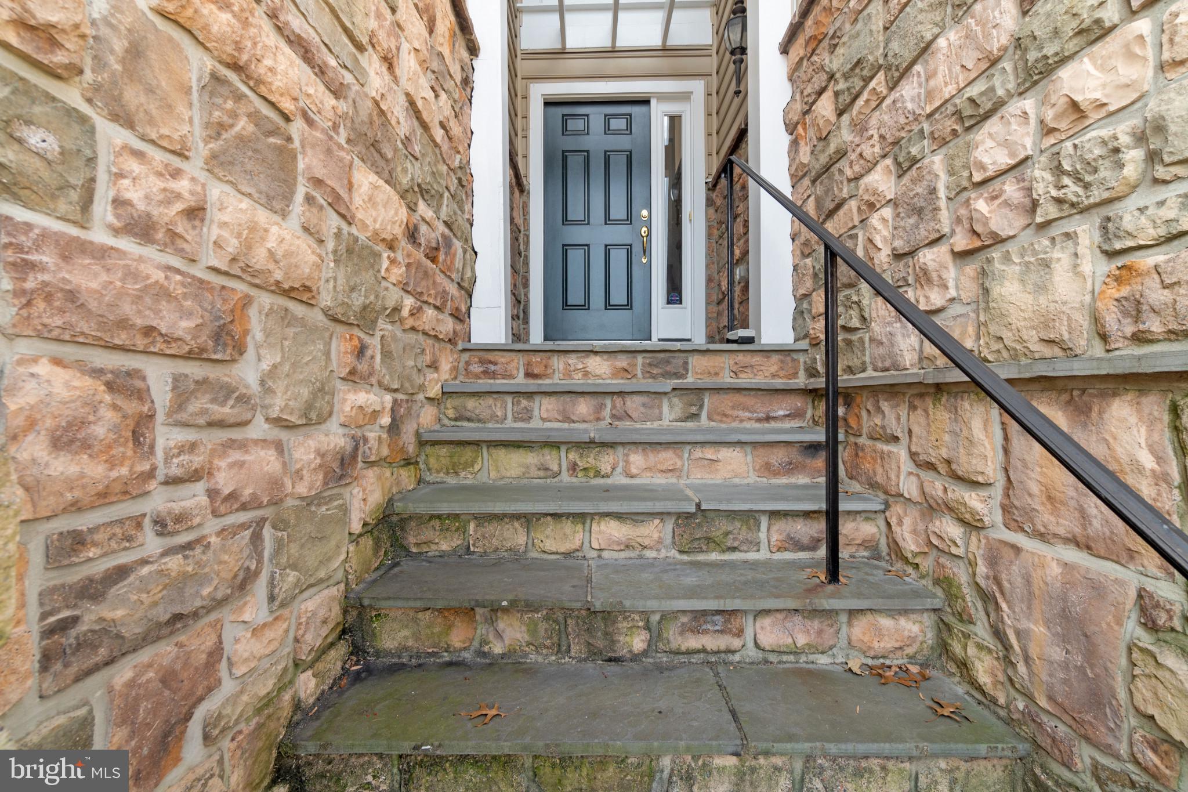
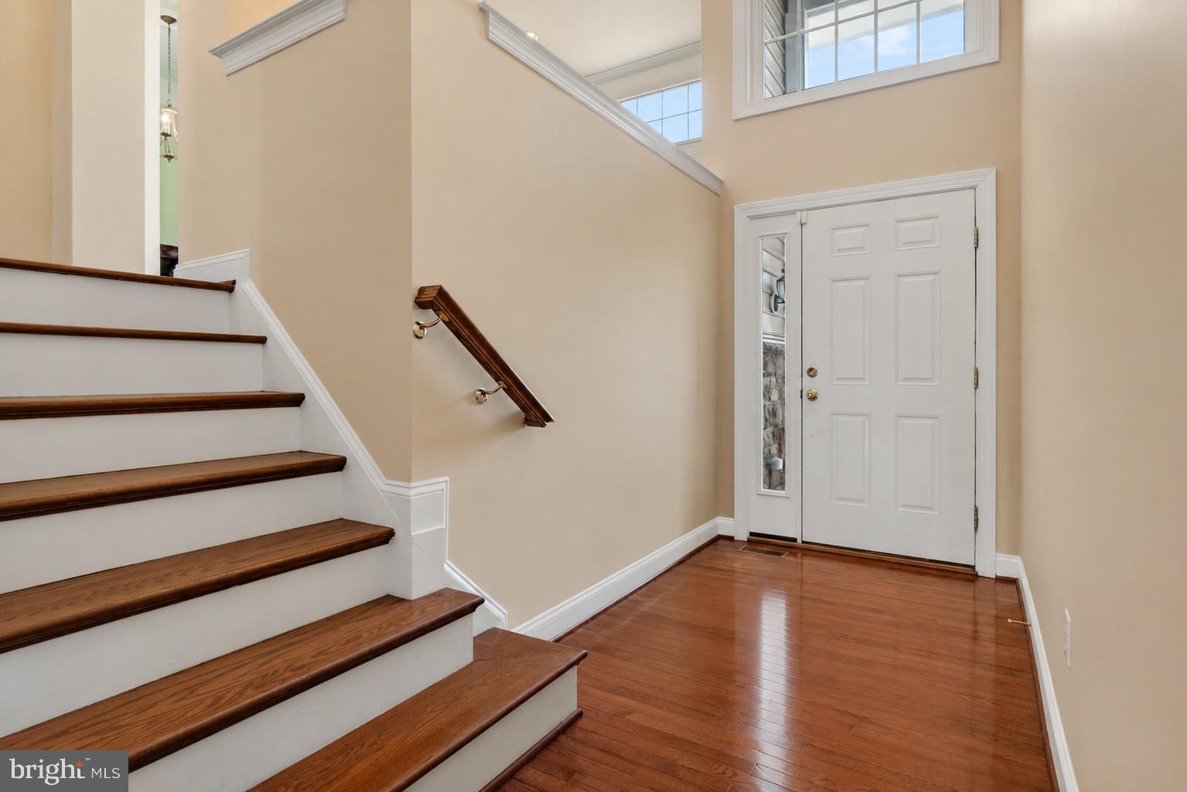
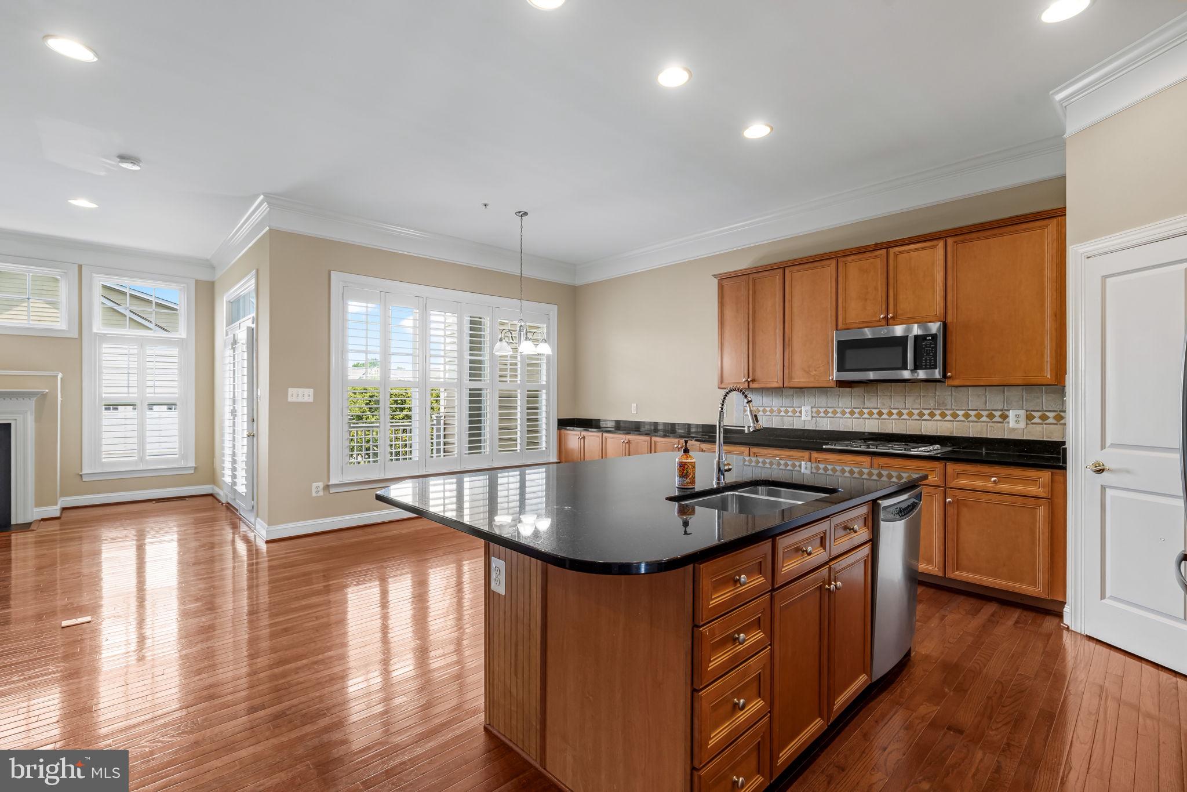
$3,581Welcome to 8803 Mirror Lake Way, a beautifully maintained luxury townhome offering 4 bedrooms, 3.5 bathrooms, and over 3,300 square feet of exceptional living space in the highly sought-after gated community of Stone Lake. The spacious main level is designed for both everyday living and entertaining, featuring a gourmet kitchen with granite countertops, stainless steel appliances, and an open layout that flows seamlessly into the expansive family room with a cozy gas fireplace and private balcony. A formal dining room, sun-filled library, and convenient powder room complete the main level. Upstairs, the impressive primary suite offers a spacious walk-in closet, private balcony, and a luxurious en-suite bath with a soaking tub and separate shower. Two additional generously sized bedrooms, a full hall bath with dual vanities, and an upper-level laundry room provide comfort and convenience. The finished lower level features a large recreation room, a spacious fourth bedroom, a full bathroom, and access to the oversized two-car garage. Additional highlights include a two-zone HVAC system and leased Tesla solar panels for enhanced energy efficiency. Residents of Stone Lake enjoy resort-style amenities, including a private lake with boathouse, scenic walking paths, tennis courts, a putting green, and the security and exclusivity of a gated community.
| yesterday | Listing updated with changes from the MLS® | |
| a week ago | Status changed to Active | |
| 3 weeks ago | Listing first seen on site |

The real estate listing information is provided by Bright MLS is for the consumer's personal, non-commercial use and may not be used for any purpose other than to identify prospective properties consumer may be interested in purchasing. Any information relating to real estate for sale or lease referenced on this web site comes from the Internet Data Exchange (IDX) program of the Bright MLS. This web site references real estate listing(s) held by a brokerage firm other than the broker and/or agent who owns this web site. The accuracy of all information is deemed reliable but not guaranteed and should be personally verified through personal inspection by and/or with the appropriate professionals. Properties in listings may have been sold or may no longer be available. The data contained herein is copyrighted by Bright MLS and is protected by all applicable copyright laws. Any unauthorized collection or dissemination of this information is in violation of copyright laws and is strictly prohibited. Copyright © 2020 Bright MLS. All rights reserved.
Did you know? You can invite friends and family to your search. They can join your search, rate and discuss listings with you.