

11727 PINDELL CHASE DRIVEFULTON, MD20759
Mortgage Calculator
Monthly Payment (Est.)
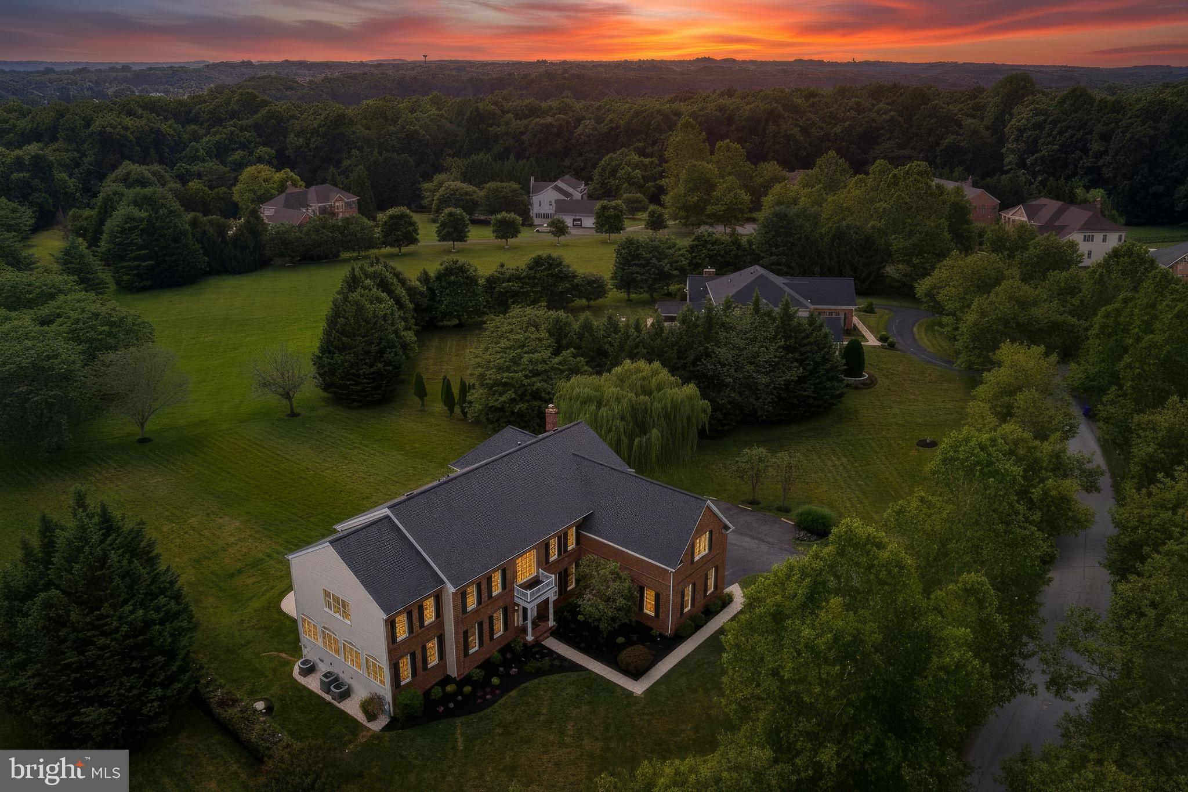
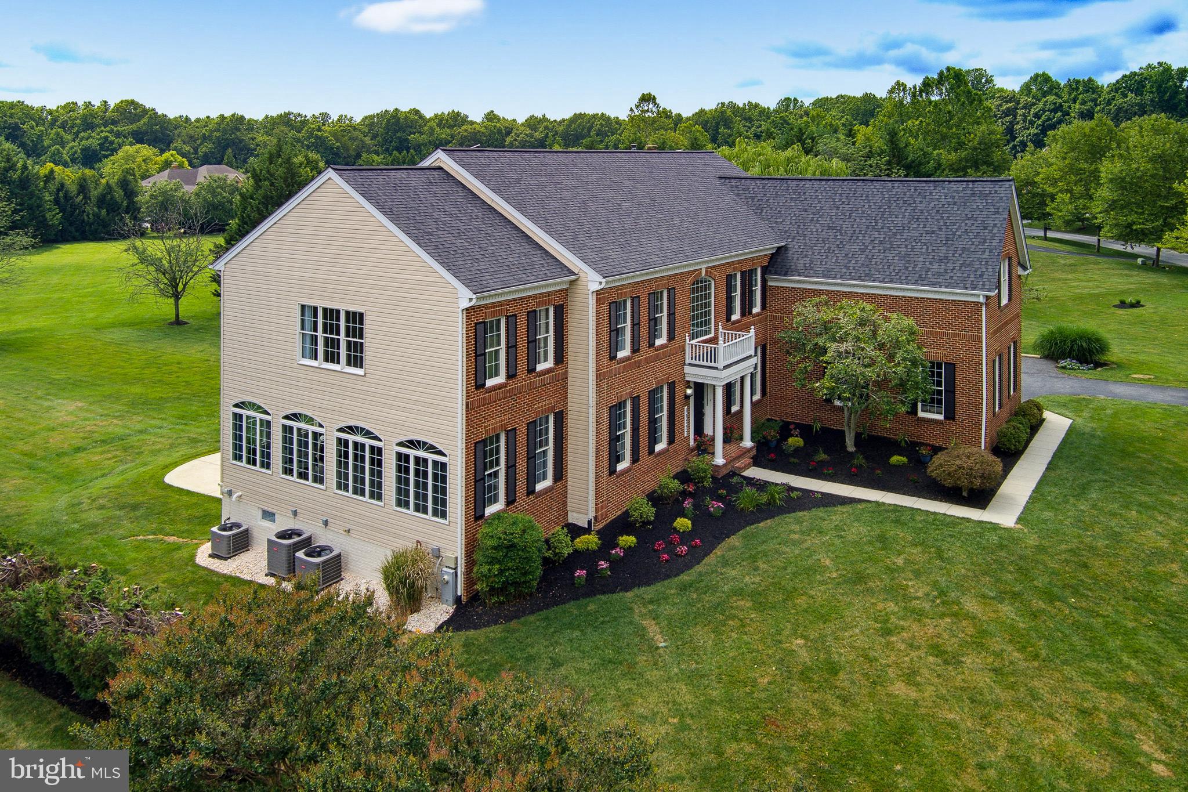
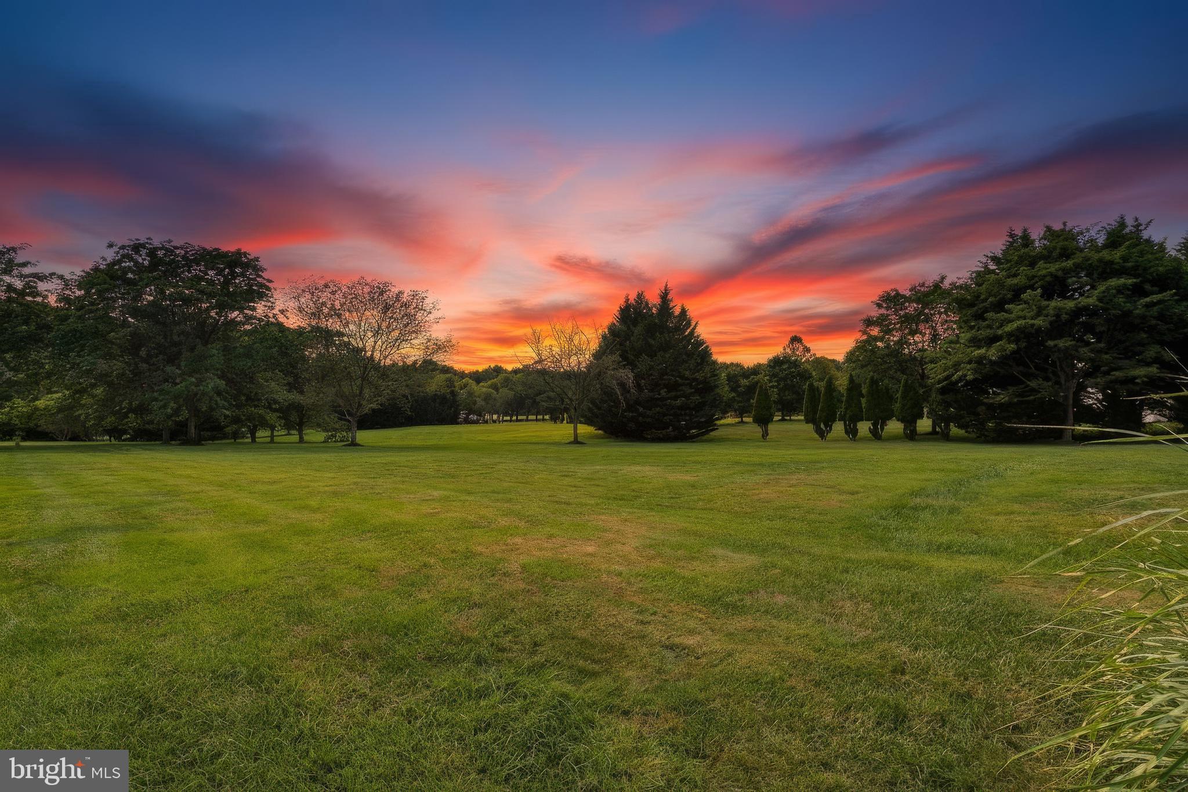
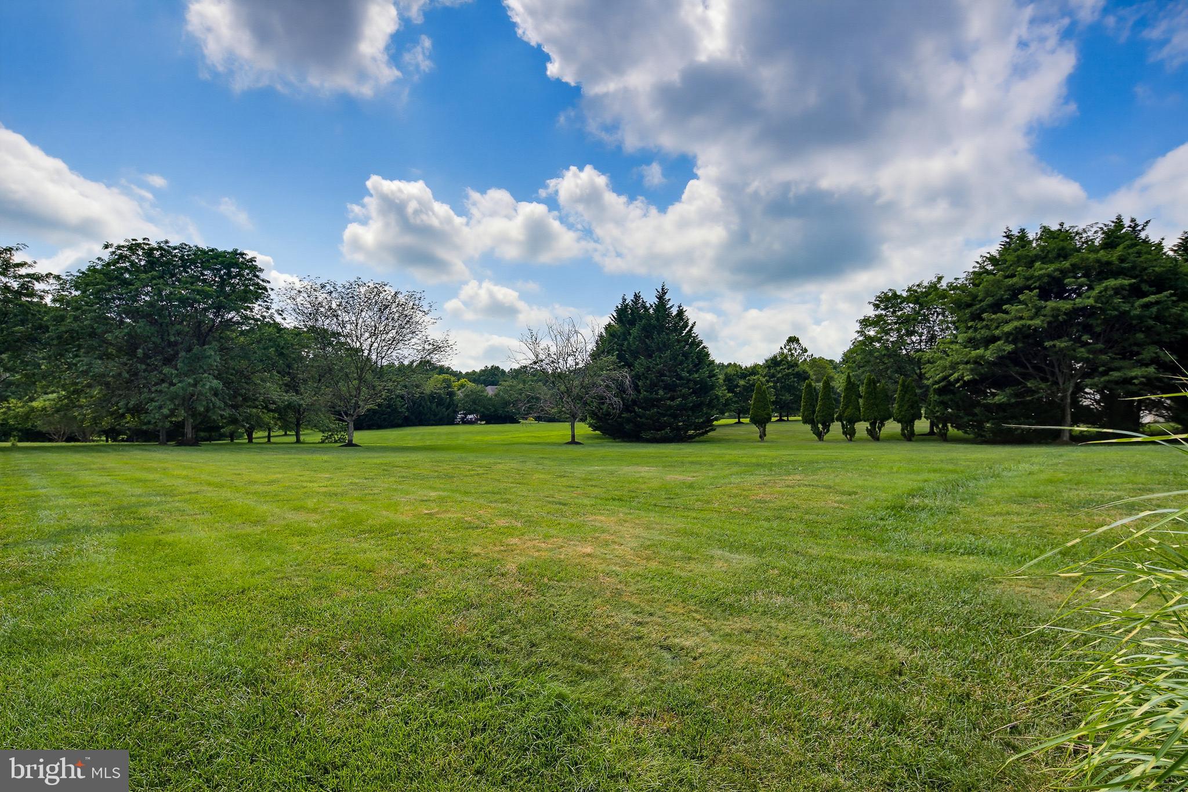
$7,688Experience refined luxury in Pindell Chase. Situated on a premium 1.1-acre lot backing to serene open space, this breathtaking 5-bedroom, 5.5-bath estate boasts over 7,000 square feet of meticulously designed living space. The grand two-story foyer with curved stairs leads to open, formal living and dining areas, alongside a private main-level office with built-ins. Bathed in natural light, the home features a sunroom with three walls of windows and a dramatic two-story family room, accented with coffered ceilings and a floor-to-ceiling stone fireplace. The chef’s kitchen highlights high-end walnut cabinetry, new quartz countertops, a modern backsplash, and smart, energy-saving appliances. Upstairs, the stunning primary suite is a true sanctuary featuring elegant tray ceilings, a sitting area, dual walk-in closets, and a spa-like primary bath with a frameless glass walk-in shower and 3 custom vanities with LED-lit mirrors. Four additional spacious bedrooms, three beautifully updated full baths, and multiple walk-in closets complete this highly functional and super comfortable upper level. The thoughtfully finished lower level offers a private home theater with surround sound, two massive recreation areas, a 2nd kitchen, a fifth full bath, and versatile flex rooms. Double French doors open to rear patios and a massive, flat backyard adorned with professional landscaping, fruit trees, and perennial blooms. Enjoy picturesque views from every window. Prime Location: Minutes to top-rated River Hill schools, the vibrant dining and shopping of Maple Lawn, and the Johns Hopkins APL. Easy access to MD-32, US-29, and I-95.
| 3 weeks ago | Status changed to Active Under Contract | |
| 3 weeks ago | Listing updated with changes from the MLS® | |
| 4 weeks ago | Listing first seen on site |

The real estate listing information is provided by Bright MLS is for the consumer's personal, non-commercial use and may not be used for any purpose other than to identify prospective properties consumer may be interested in purchasing. Any information relating to real estate for sale or lease referenced on this web site comes from the Internet Data Exchange (IDX) program of the Bright MLS. This web site references real estate listing(s) held by a brokerage firm other than the broker and/or agent who owns this web site. The accuracy of all information is deemed reliable but not guaranteed and should be personally verified through personal inspection by and/or with the appropriate professionals. Properties in listings may have been sold or may no longer be available. The data contained herein is copyrighted by Bright MLS and is protected by all applicable copyright laws. Any unauthorized collection or dissemination of this information is in violation of copyright laws and is strictly prohibited. Copyright © 2020 Bright MLS. All rights reserved.
Did you know? You can invite friends and family to your search. They can join your search, rate and discuss listings with you.