

8705 TIMBER OAK LANELAUREL, MD20723
Mortgage Calculator
Monthly Payment (Est.)
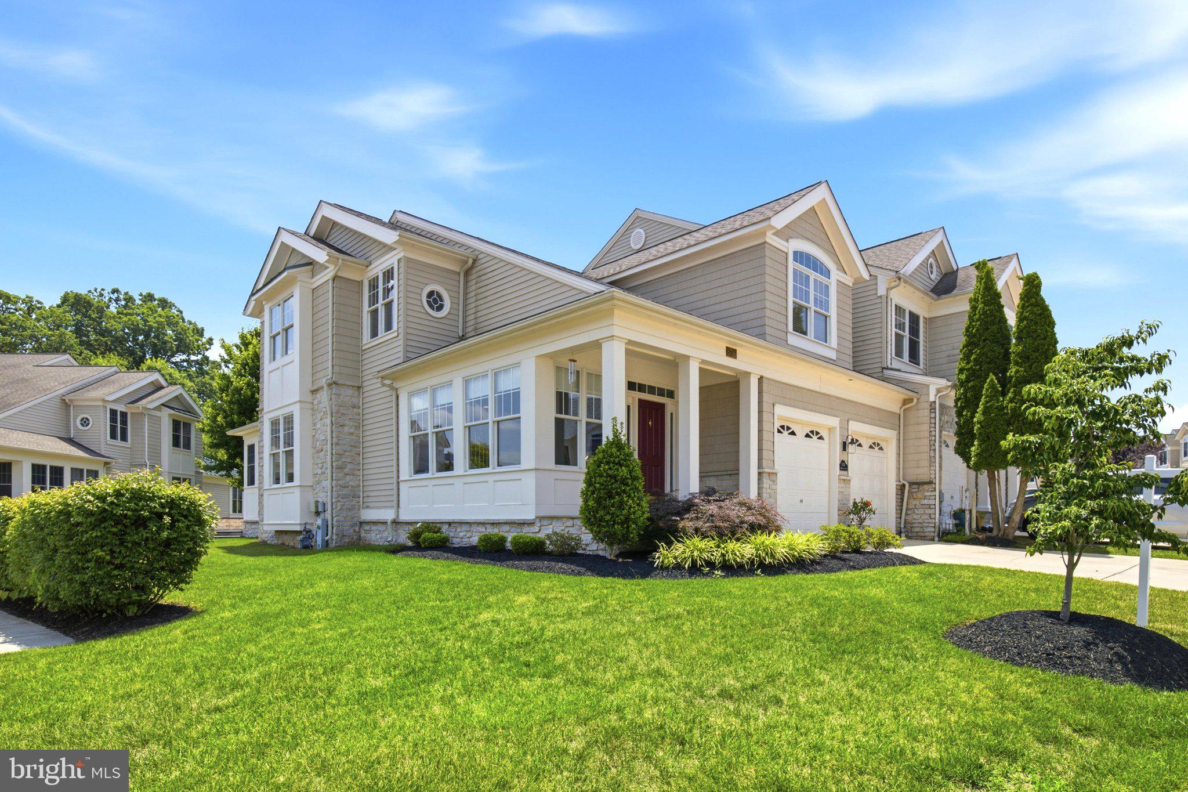
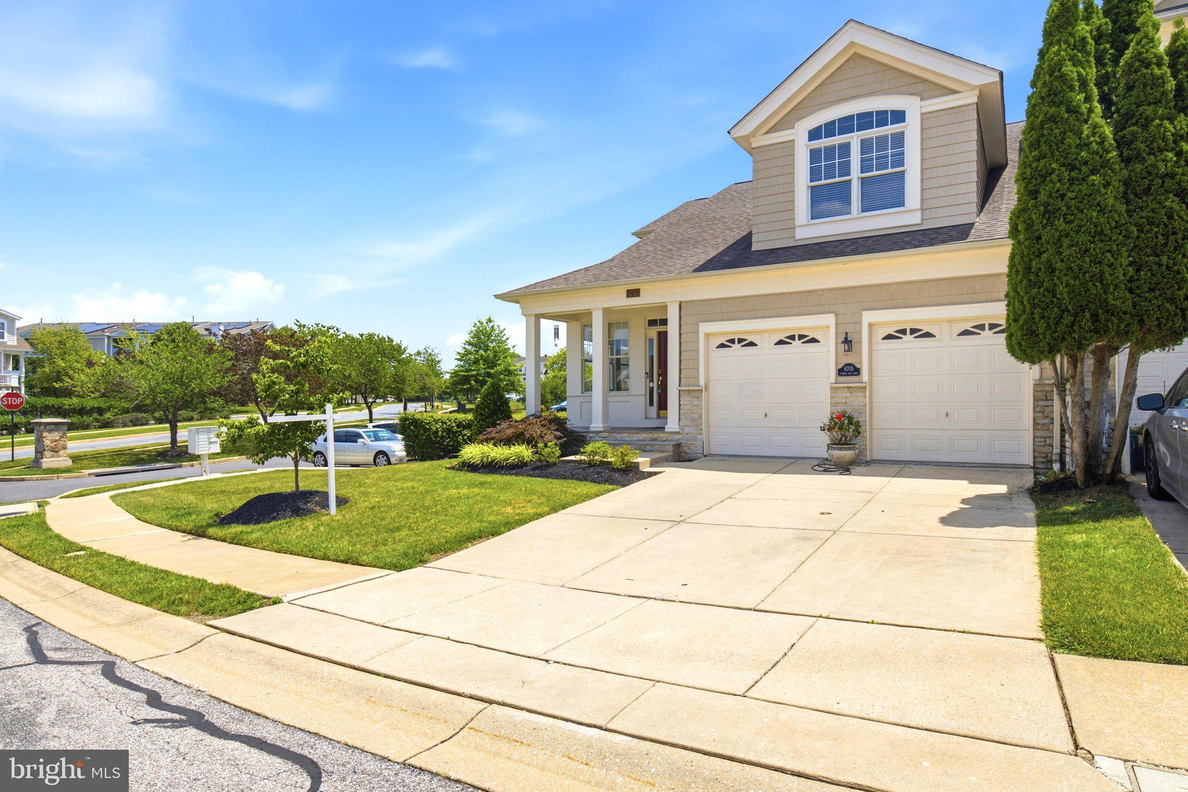
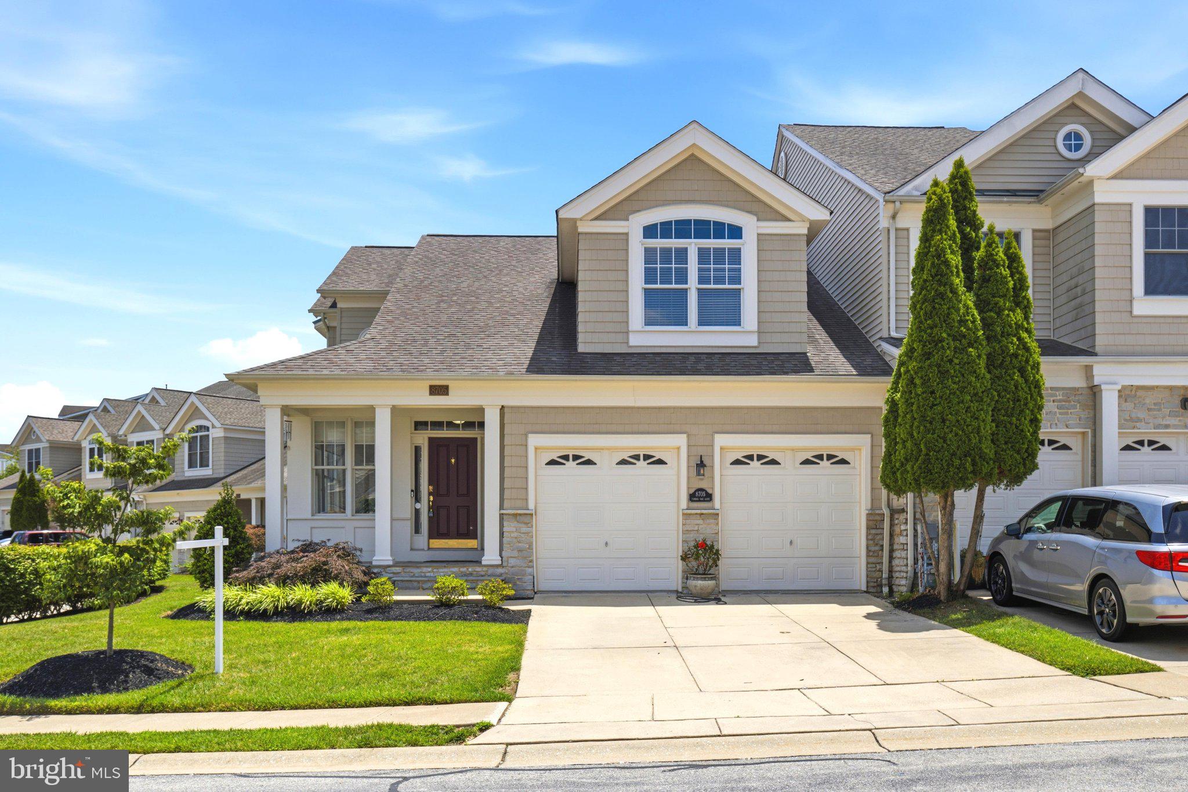
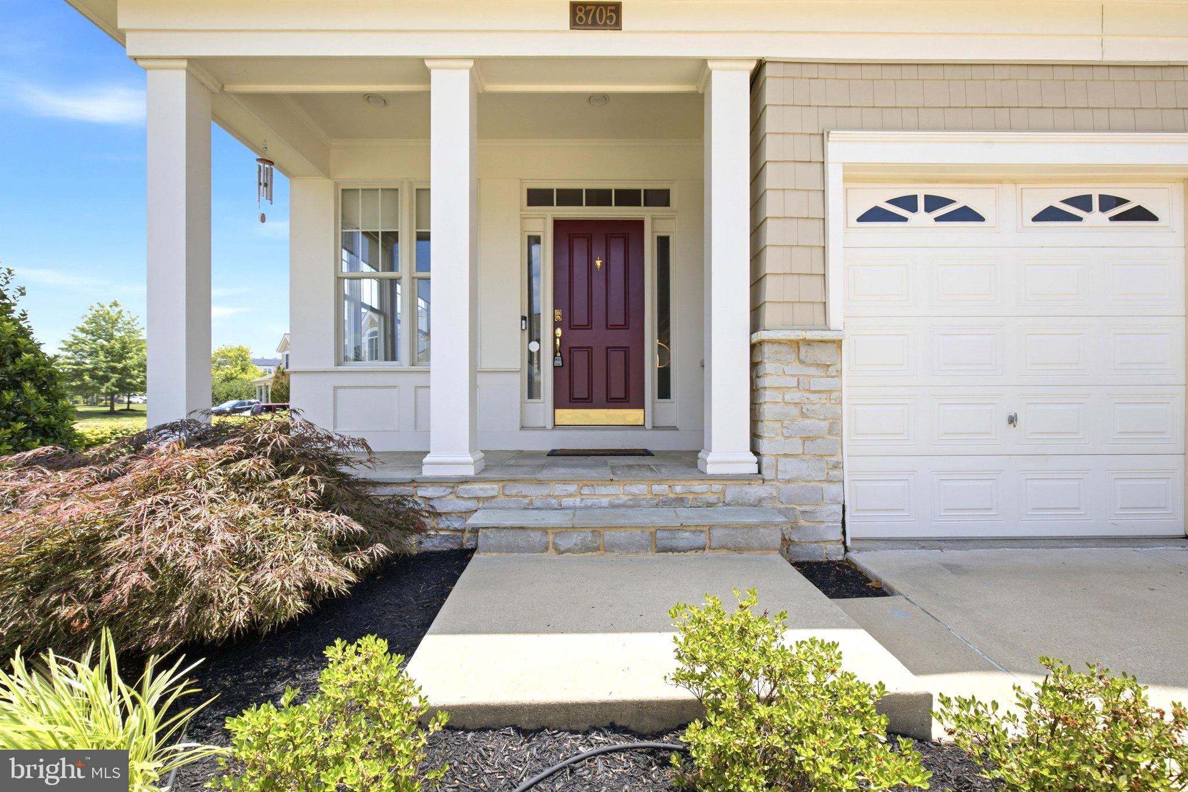
$3,645Contact Listing Agent John Christ with any questions. Please Note: All visitors attending showings or open houses must present valid identification to the 24/7 security guard at the gated community entrance. Meticulously maintained end-of-group Colonial-style townhouse offering 5 bedrooms, 4 full bathrooms, 1 half bathroom, and 4,361 total finished square feet in the highly sought-after gated Stone Lake community. One of this home's most exceptional and rare features is the main-level owner's suite with a private full bathroom—a floor plan found in only a handful of homes within the community. This flexible design is ideal for one-level living, multi-generational households, overnight guests, or anyone seeking added convenience without sacrificing space. Thoughtfully updated throughout, the home features luxury vinyl plank flooring on the first and second levels (2020), updated stainless steel appliances (2020), fresh interior paint (2024), a water heater (2021), HVAC system (2021), custom flagstone patio (2020), and roof (2016). Step inside the welcoming foyer, where beautiful luxury vinyl plank flooring flows throughout the open-concept main level, creating a warm and inviting atmosphere. The spacious dining area opens to a dramatic two-story living room highlighted by soaring ceilings, expansive windows that fill the home with natural light, elegant architectural columns, and a stunning three-sided fireplace that serves as the centerpiece of the living space. The gourmet eat-in kitchen combines style and functionality with granite countertops, stainless steel appliances, abundant cabinetry, and direct access to the custom rear patio—perfect for indoor-outdoor entertaining. A convenient powder room and access to the attached two-car garage complete the main level. The main-level owner's suite provides exceptional comfort and privacy with a spacious bedroom, generous closet space, and a private ensuite bathroom. This highly desirable feature distinguishes this home from most others in Stone Lake and offers outstanding flexibility for today's lifestyle. Upstairs, luxury vinyl plank flooring continues throughout the second level. The luxurious second owner's suite features a spacious walk-in closet with custom organization and a spa-inspired ensuite bathroom complete with a jetted soaking tub, dual-sink vanity, and oversized shower. Two additional generously sized bedrooms, a full hallway bathroom, and an upper-level laundry closet provide comfort and everyday convenience. The fully finished lower level offers exceptional additional living space with a large family room, plush carpeting, a fifth bedroom, a versatile den ideal for a home office, gym, or hobby room, and a full bathroom—making it perfect for guests, extended family, or flexible living arrangements. Outdoor living is equally impressive with a custom flagstone patio featuring built-in lighting, a privacy wall, additional side and rear green space unique to this premium end-unit location, and a charming covered front porch. Residents of Stone Lake enjoy exceptional resort-style amenities, including a private lake, pavilion with restrooms, lockers, and boat racks, basketball courts, tennis courts, pickleball courts, a playground, beautifully maintained common areas, lawn maintenance, and snow removal, providing a truly low-maintenance lifestyle. Please Note: All visitors attending showings or open houses must present valid identification to the 24/7 security guard before entering the gated community.
| 2 days ago | Listing updated with changes from the MLS® | |
| 4 days ago | Listing first seen on site |

The real estate listing information is provided by Bright MLS is for the consumer's personal, non-commercial use and may not be used for any purpose other than to identify prospective properties consumer may be interested in purchasing. Any information relating to real estate for sale or lease referenced on this web site comes from the Internet Data Exchange (IDX) program of the Bright MLS. This web site references real estate listing(s) held by a brokerage firm other than the broker and/or agent who owns this web site. The accuracy of all information is deemed reliable but not guaranteed and should be personally verified through personal inspection by and/or with the appropriate professionals. Properties in listings may have been sold or may no longer be available. The data contained herein is copyrighted by Bright MLS and is protected by all applicable copyright laws. Any unauthorized collection or dissemination of this information is in violation of copyright laws and is strictly prohibited. Copyright © 2020 Bright MLS. All rights reserved.
Did you know? You can invite friends and family to your search. They can join your search, rate and discuss listings with you.