

8366 CHESTNUT FARM LANEELLICOTT CITY, MD21043
Mortgage Calculator
Monthly Payment (Est.)
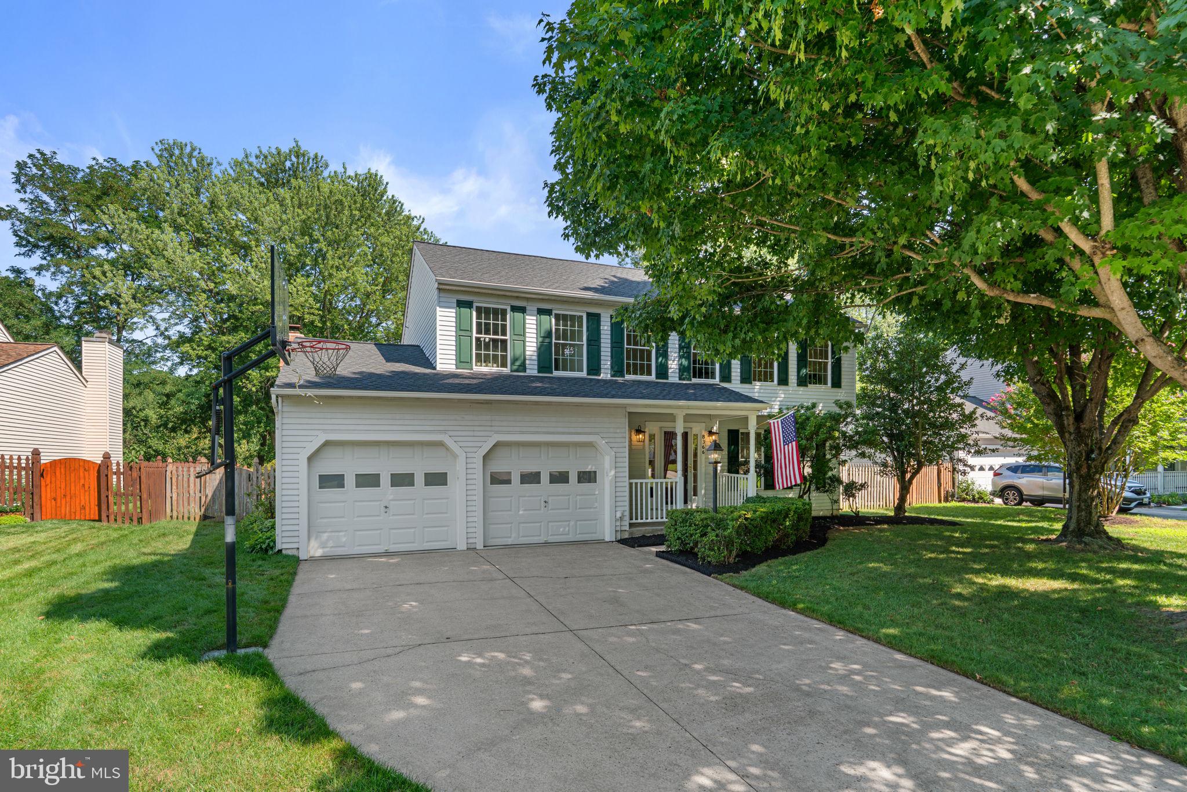
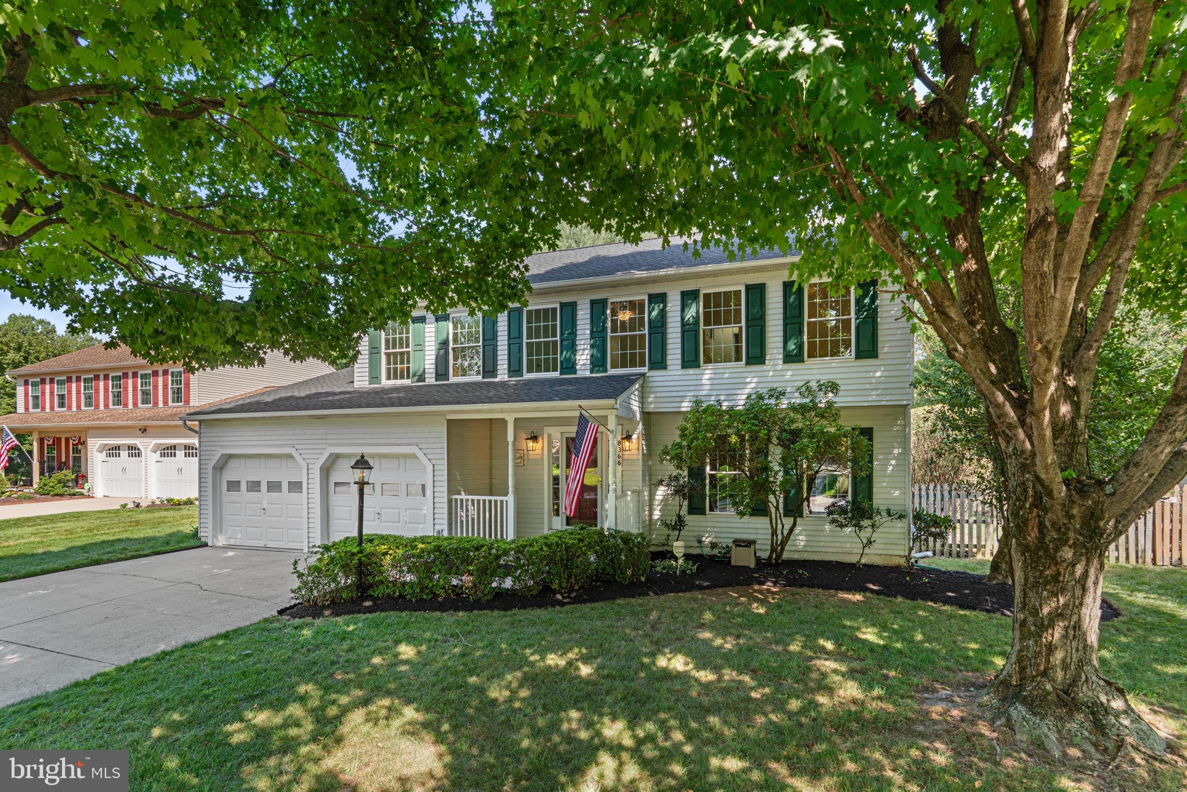
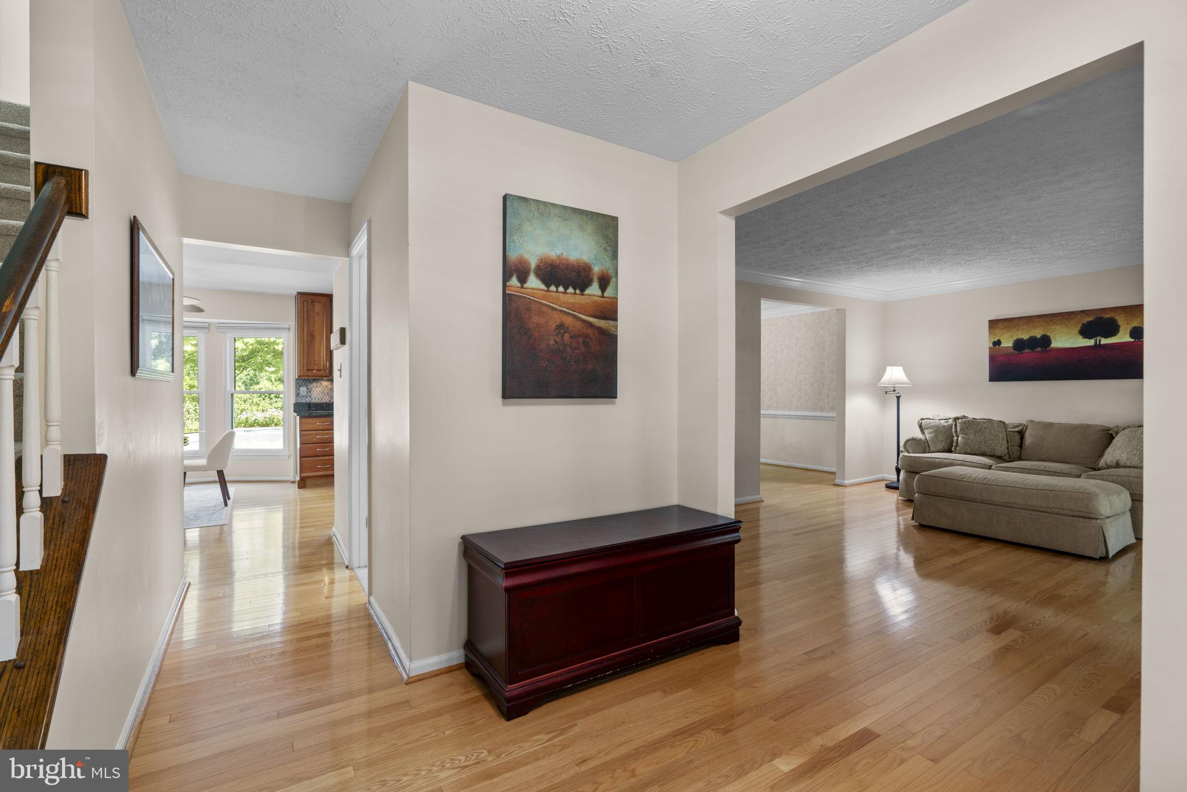
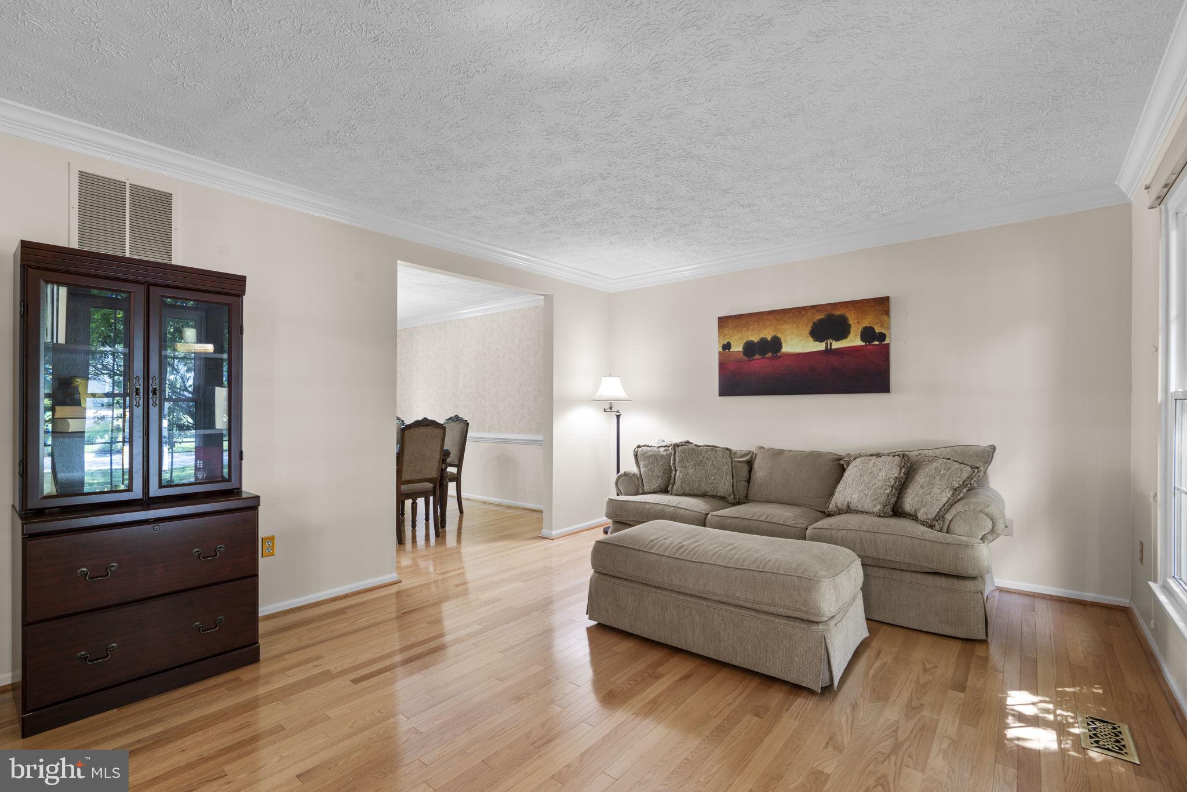
$3,422Nestled on a picturesque lot in the desirable Chestnut Farms community, this charming Colonial offers timeless curb appeal with a welcoming front porch, two-car garage, and basketball hoop. // Step inside to a welcoming foyer, where beautiful hardwood flooring extends throughout the main level. Thoughtfully designed for both everyday living and entertaining, the main level features a spacious formal living room, an elegant formal dining room, and a warm, inviting family room highlighted by a full wall of custom built-ins and a wood-burning fireplace. The adjoining eat-in kitchen is appointed with double ovens, abundant cabinetry, and a charming bay window that fills the space with natural light while offering picturesque views of the lush backyard—creating the perfect setting for casual meals and effortless entertaining. // The upper level features plush carpeting throughout and offers a spacious owner's suite complete with a large walk-in closet, a private en-suite bathroom, and a separate vanity with an oversized mirror—providing the perfect space to get ready each day. Three additional generously sized bedrooms and a well-appointed full bathroom complete the upper level. The finished lower level expands the home's living space with a spacious, carpeted recreation room that is perfect for movie nights, a game room, or a home gym, offering endless possibilities to fit your lifestyle. // Step outside to your own private backyard retreat, thoughtfully designed for year-round enjoyment and effortless entertaining. Just off the family room, a spacious screened-in porch with a ceiling fan provides the perfect place to relax while overlooking the backyard. The outdoor living continues onto a generous deck, ideal for grilling and gathering with family and friends. Beyond, the lush, fenced backyard offers plenty of green space and is highlighted by a sparkling in-ground swimming pool, creating the ultimate setting for summer fun, outdoor dining, and making lasting memories.//Additional highlights include a recently installed roof (2025) with a lifetime warranty, Sump Pump (2024), HVAC (2022) 10 year warranty, Water Heater (2022) 10 year warranty.
| 14 hours ago | Listing updated with changes from the MLS® | |
| 2 weeks ago | Listing first seen on site |

The real estate listing information is provided by Bright MLS is for the consumer's personal, non-commercial use and may not be used for any purpose other than to identify prospective properties consumer may be interested in purchasing. Any information relating to real estate for sale or lease referenced on this web site comes from the Internet Data Exchange (IDX) program of the Bright MLS. This web site references real estate listing(s) held by a brokerage firm other than the broker and/or agent who owns this web site. The accuracy of all information is deemed reliable but not guaranteed and should be personally verified through personal inspection by and/or with the appropriate professionals. Properties in listings may have been sold or may no longer be available. The data contained herein is copyrighted by Bright MLS and is protected by all applicable copyright laws. Any unauthorized collection or dissemination of this information is in violation of copyright laws and is strictly prohibited. Copyright © 2020 Bright MLS. All rights reserved.
Did you know? You can invite friends and family to your search. They can join your search, rate and discuss listings with you.