

10206 GREEN CLOVER COURTELLICOTT CITY, MD21042
Mortgage Calculator
Monthly Payment (Est.)
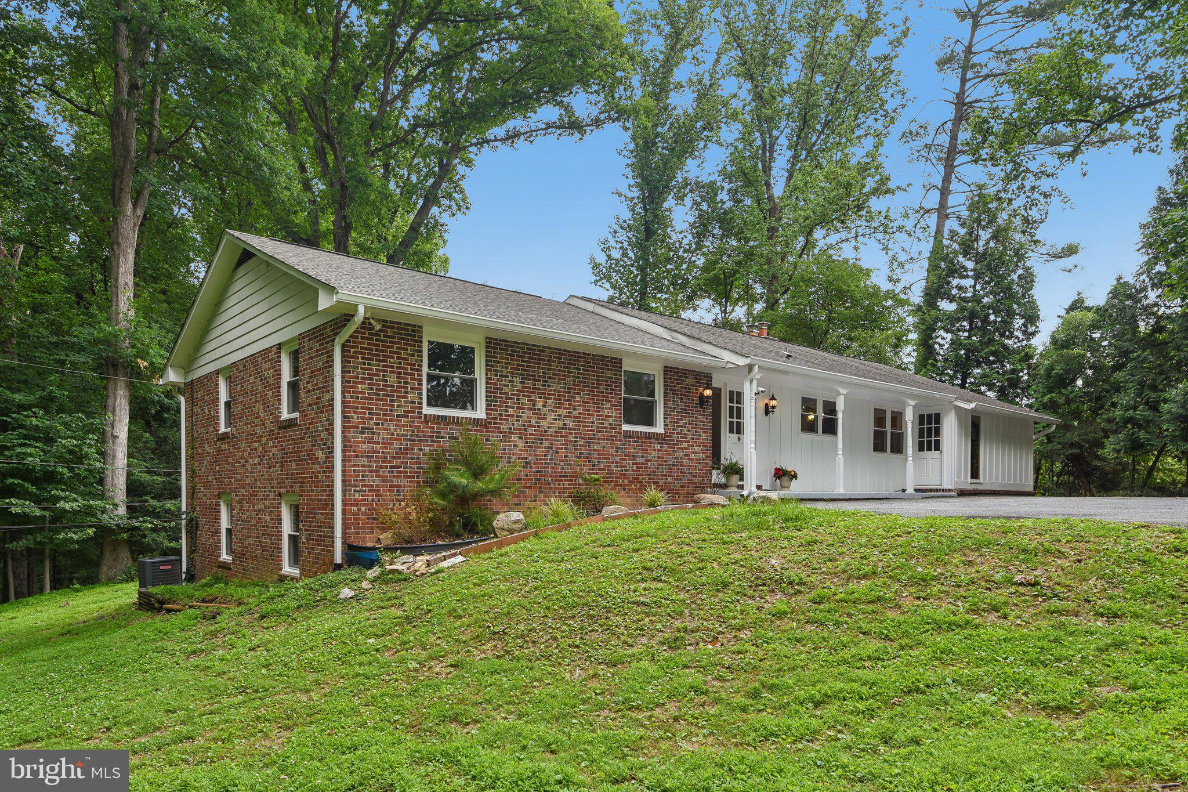
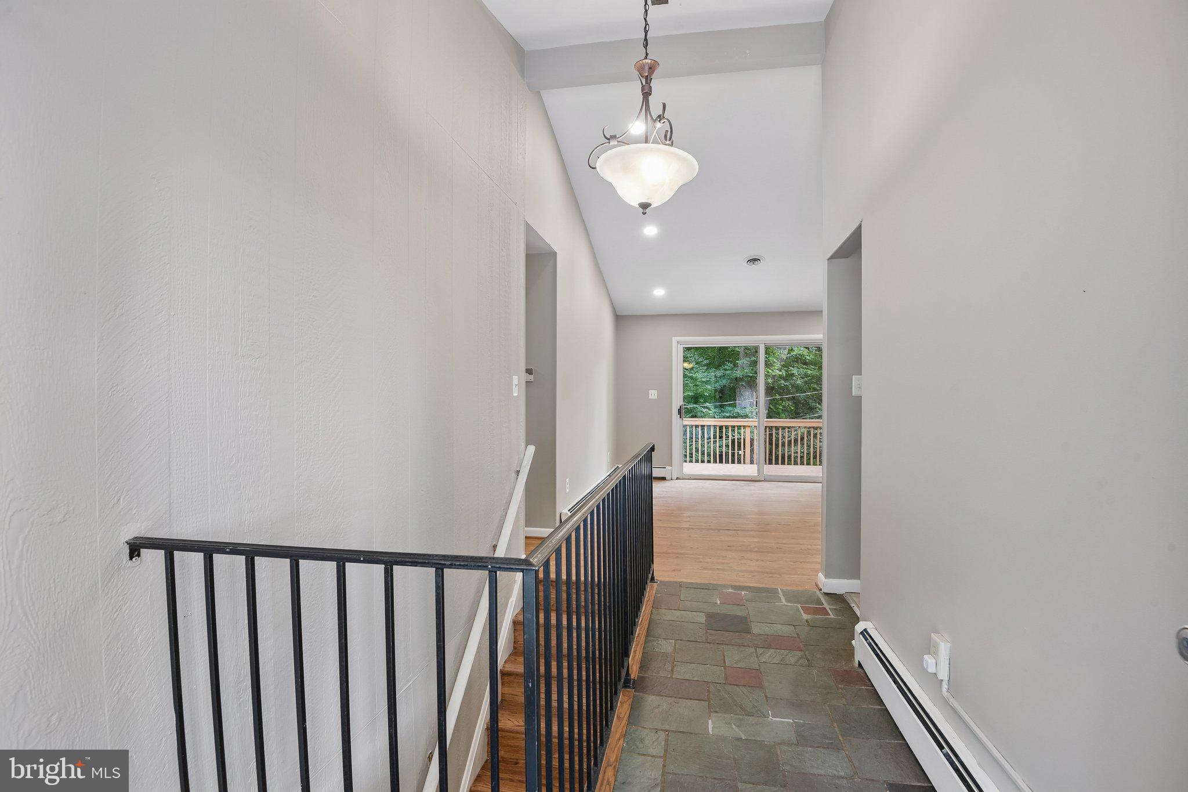
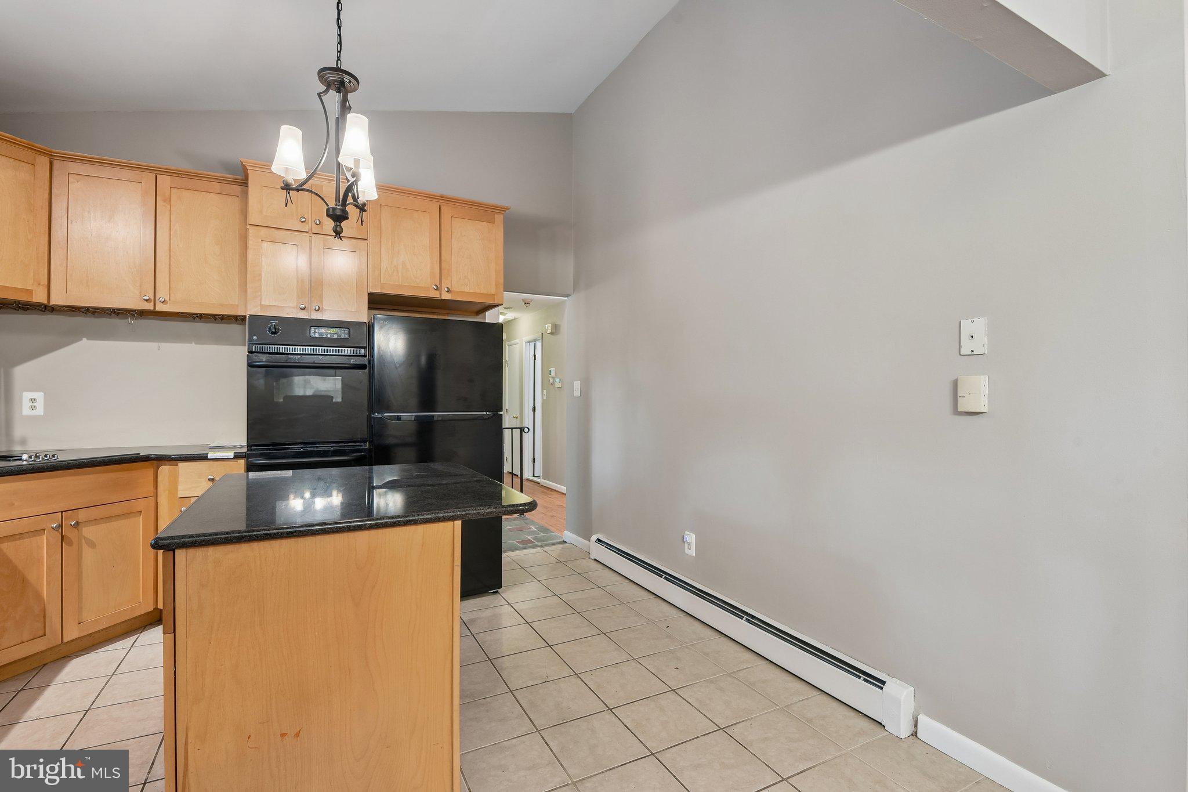
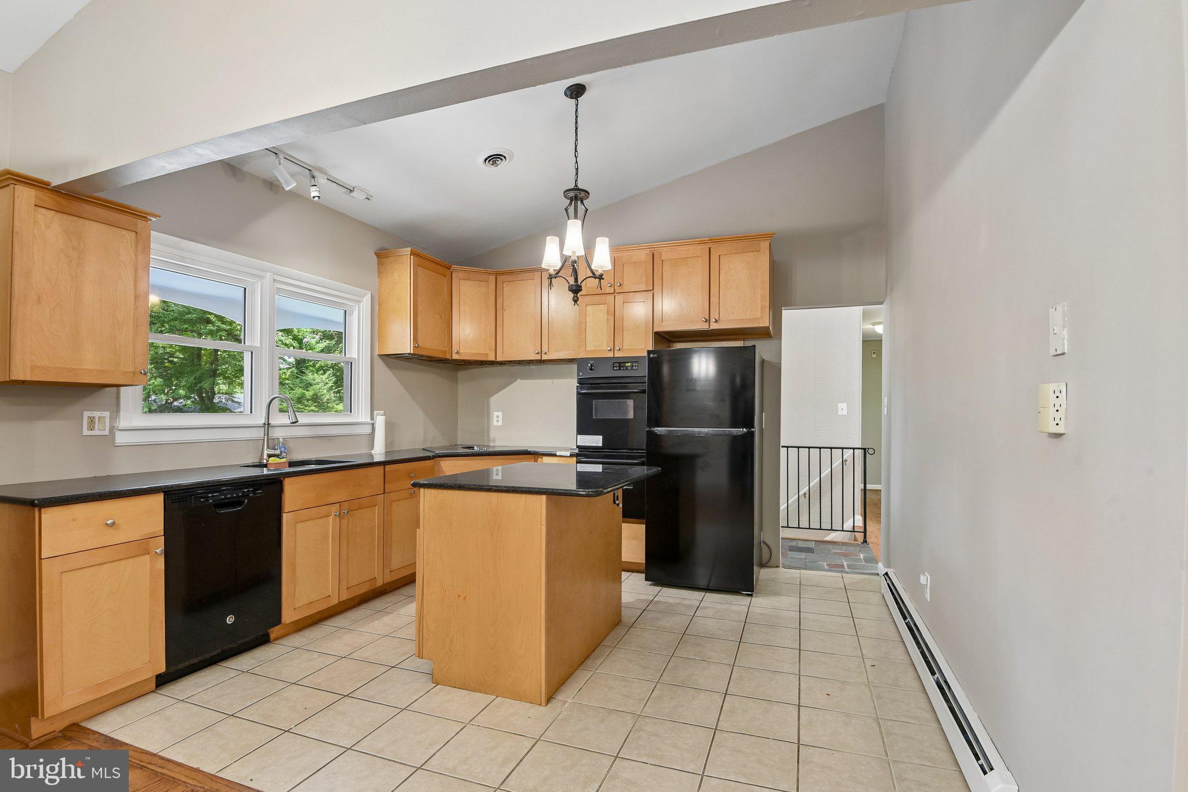
$3,422Welcome to 10206 Green Clover Court, Ellicott City, MD 21042. Nestled at the end of a quiet cul-de-sac in the highly desirable Allenford community, this exceptional rancher offers the perfect blend of private, serene living and urban convenience. Boasting excellent Ho Co schools and no HOA, this home features 4 spacious bedrooms and 4 full baths, with a design built for effortless living. Step into the welcoming front foyer. To your left, the main sleeping quarters feature a primary suite with double closets and a private en-suite bath, alongside two additional bright bedrooms—all upgraded with newly installed ceiling fan and light fixtures—and a second full bath. To the right, the home opens up to a gourmet kitchen equipped with granite countertops, new appliances- cooktop, double wall oven, and refrigerator. The seamless flow leads into the dining area and a spacious living room centered around a cozy wood-burning fireplace, illuminated by elegant recessed lighting. Nearby, a versatile fourth bedroom offers its own en-suite bath, deck access, and a private entrance from the driveway—ideal for guests or an in-law suite. The expansive lower level adds incredible living space, featuring a massive recreation room with recessed lighting, a full bath, and a seamless walkout to the patio and a huge deck. You will also find a large storage area and two bonus rooms perfectly suited for a 5th bedroom, home office, or den. Outside, the property acts as a private oasis, backing directly to the beautiful woods of Patapsco State Park. Complete with an expansive driveway and parking pad that comfortably accommodates multiple vehicles right at your front door, this turnkey home is a absolute must-see!
| 2 weeks ago | Listing updated with changes from the MLS® | |
| 2 weeks ago | Status changed to Active | |
| 2 weeks ago | Listing first seen on site |

The real estate listing information is provided by Bright MLS is for the consumer's personal, non-commercial use and may not be used for any purpose other than to identify prospective properties consumer may be interested in purchasing. Any information relating to real estate for sale or lease referenced on this web site comes from the Internet Data Exchange (IDX) program of the Bright MLS. This web site references real estate listing(s) held by a brokerage firm other than the broker and/or agent who owns this web site. The accuracy of all information is deemed reliable but not guaranteed and should be personally verified through personal inspection by and/or with the appropriate professionals. Properties in listings may have been sold or may no longer be available. The data contained herein is copyrighted by Bright MLS and is protected by all applicable copyright laws. Any unauthorized collection or dissemination of this information is in violation of copyright laws and is strictly prohibited. Copyright © 2020 Bright MLS. All rights reserved.