

3329 GOVERNOR HENRY COURTELLICOTT CITY, MD21043

Mortgage Calculator
Monthly Payment (Est.)
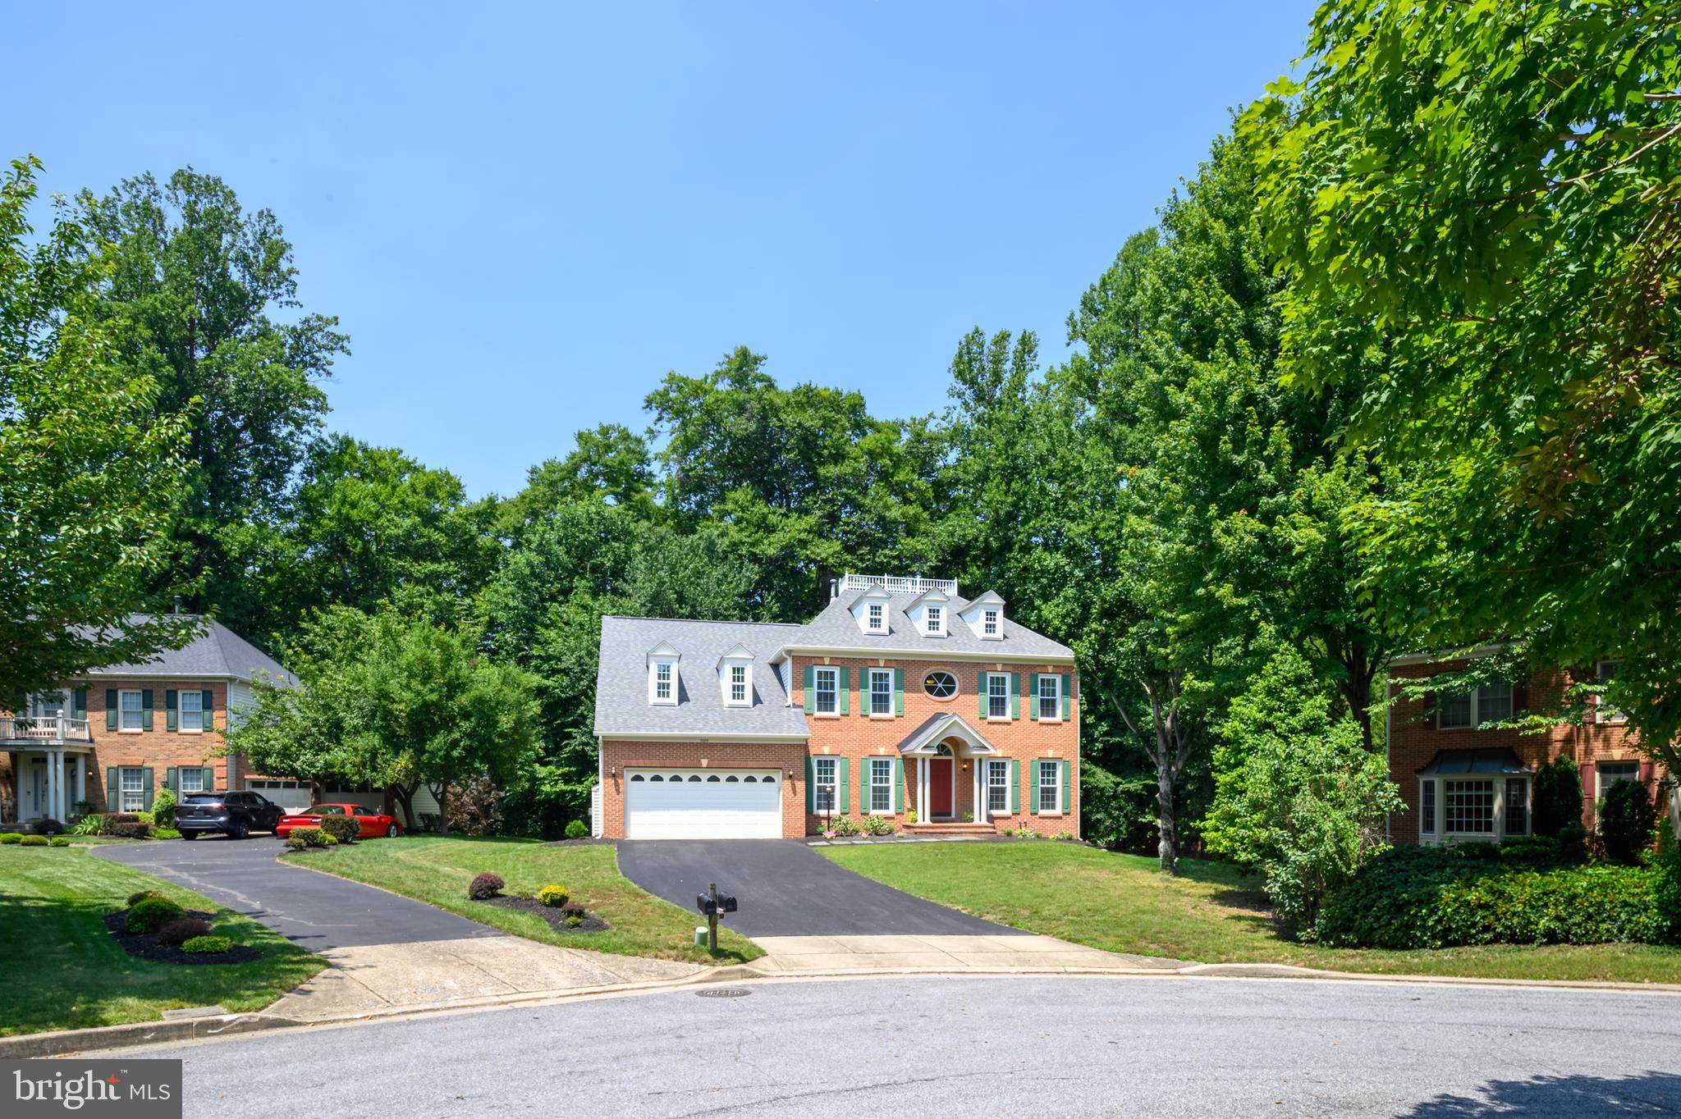
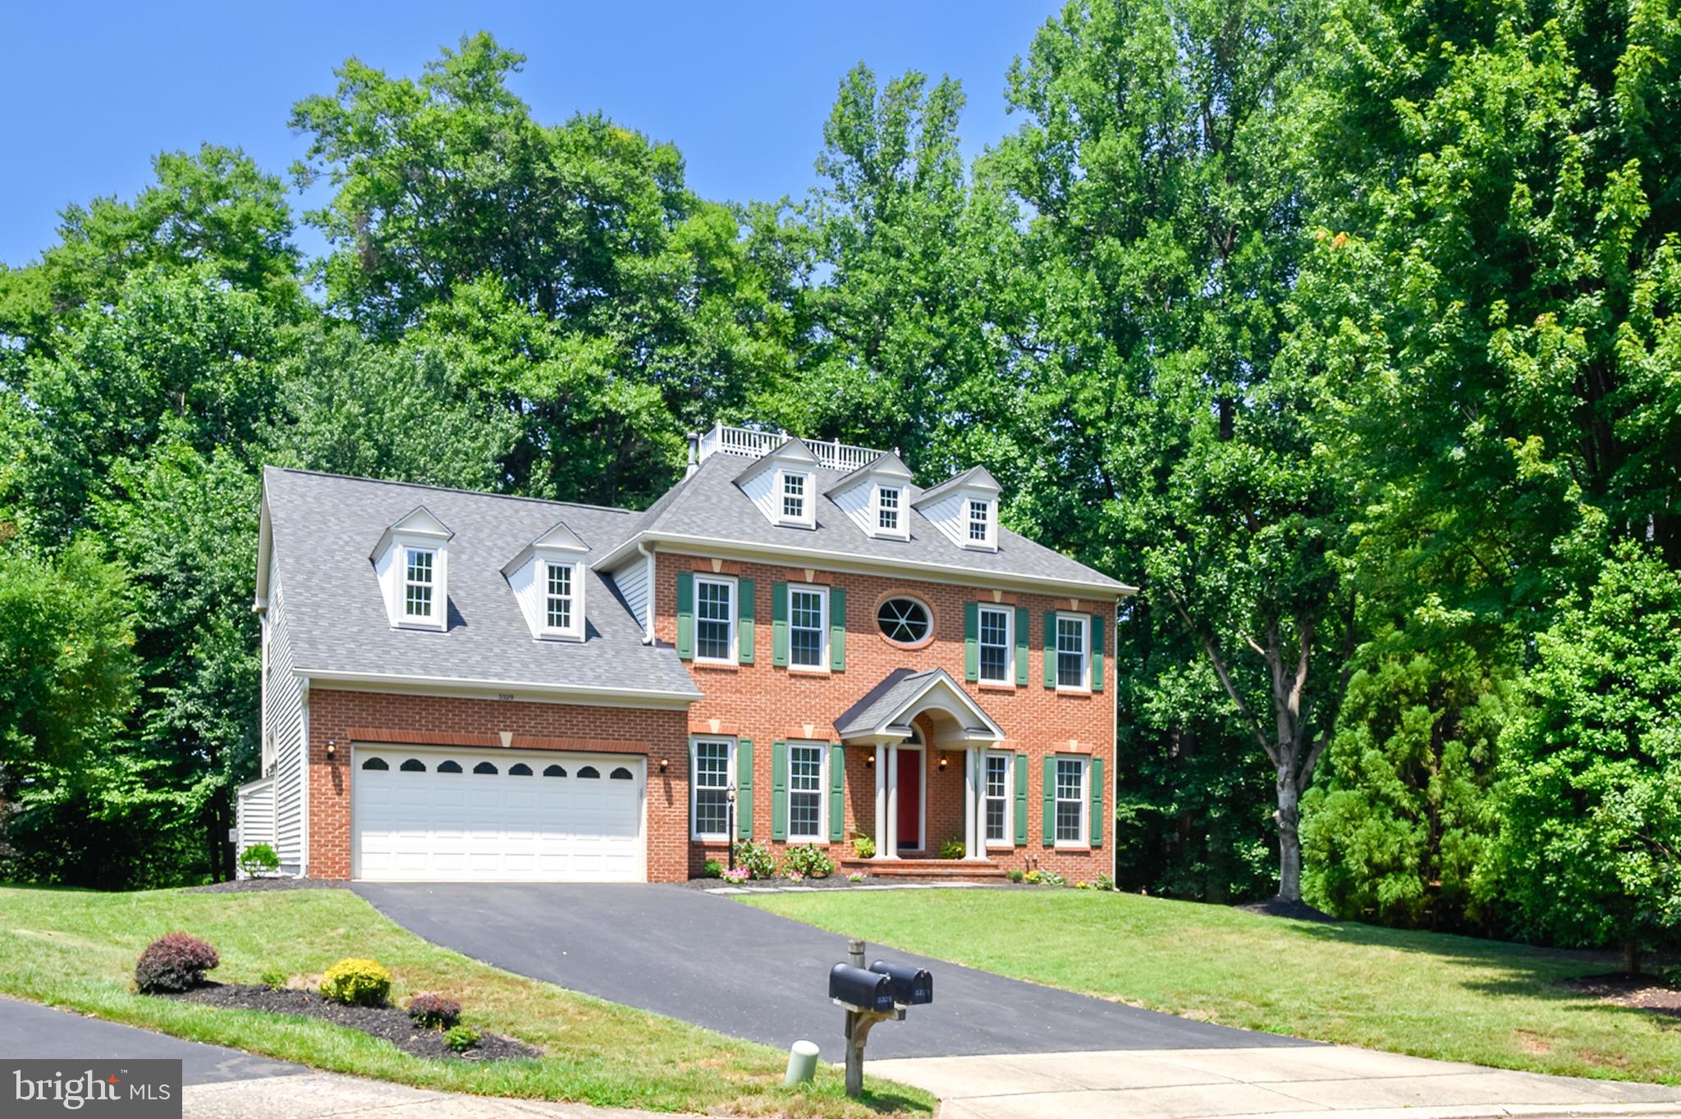
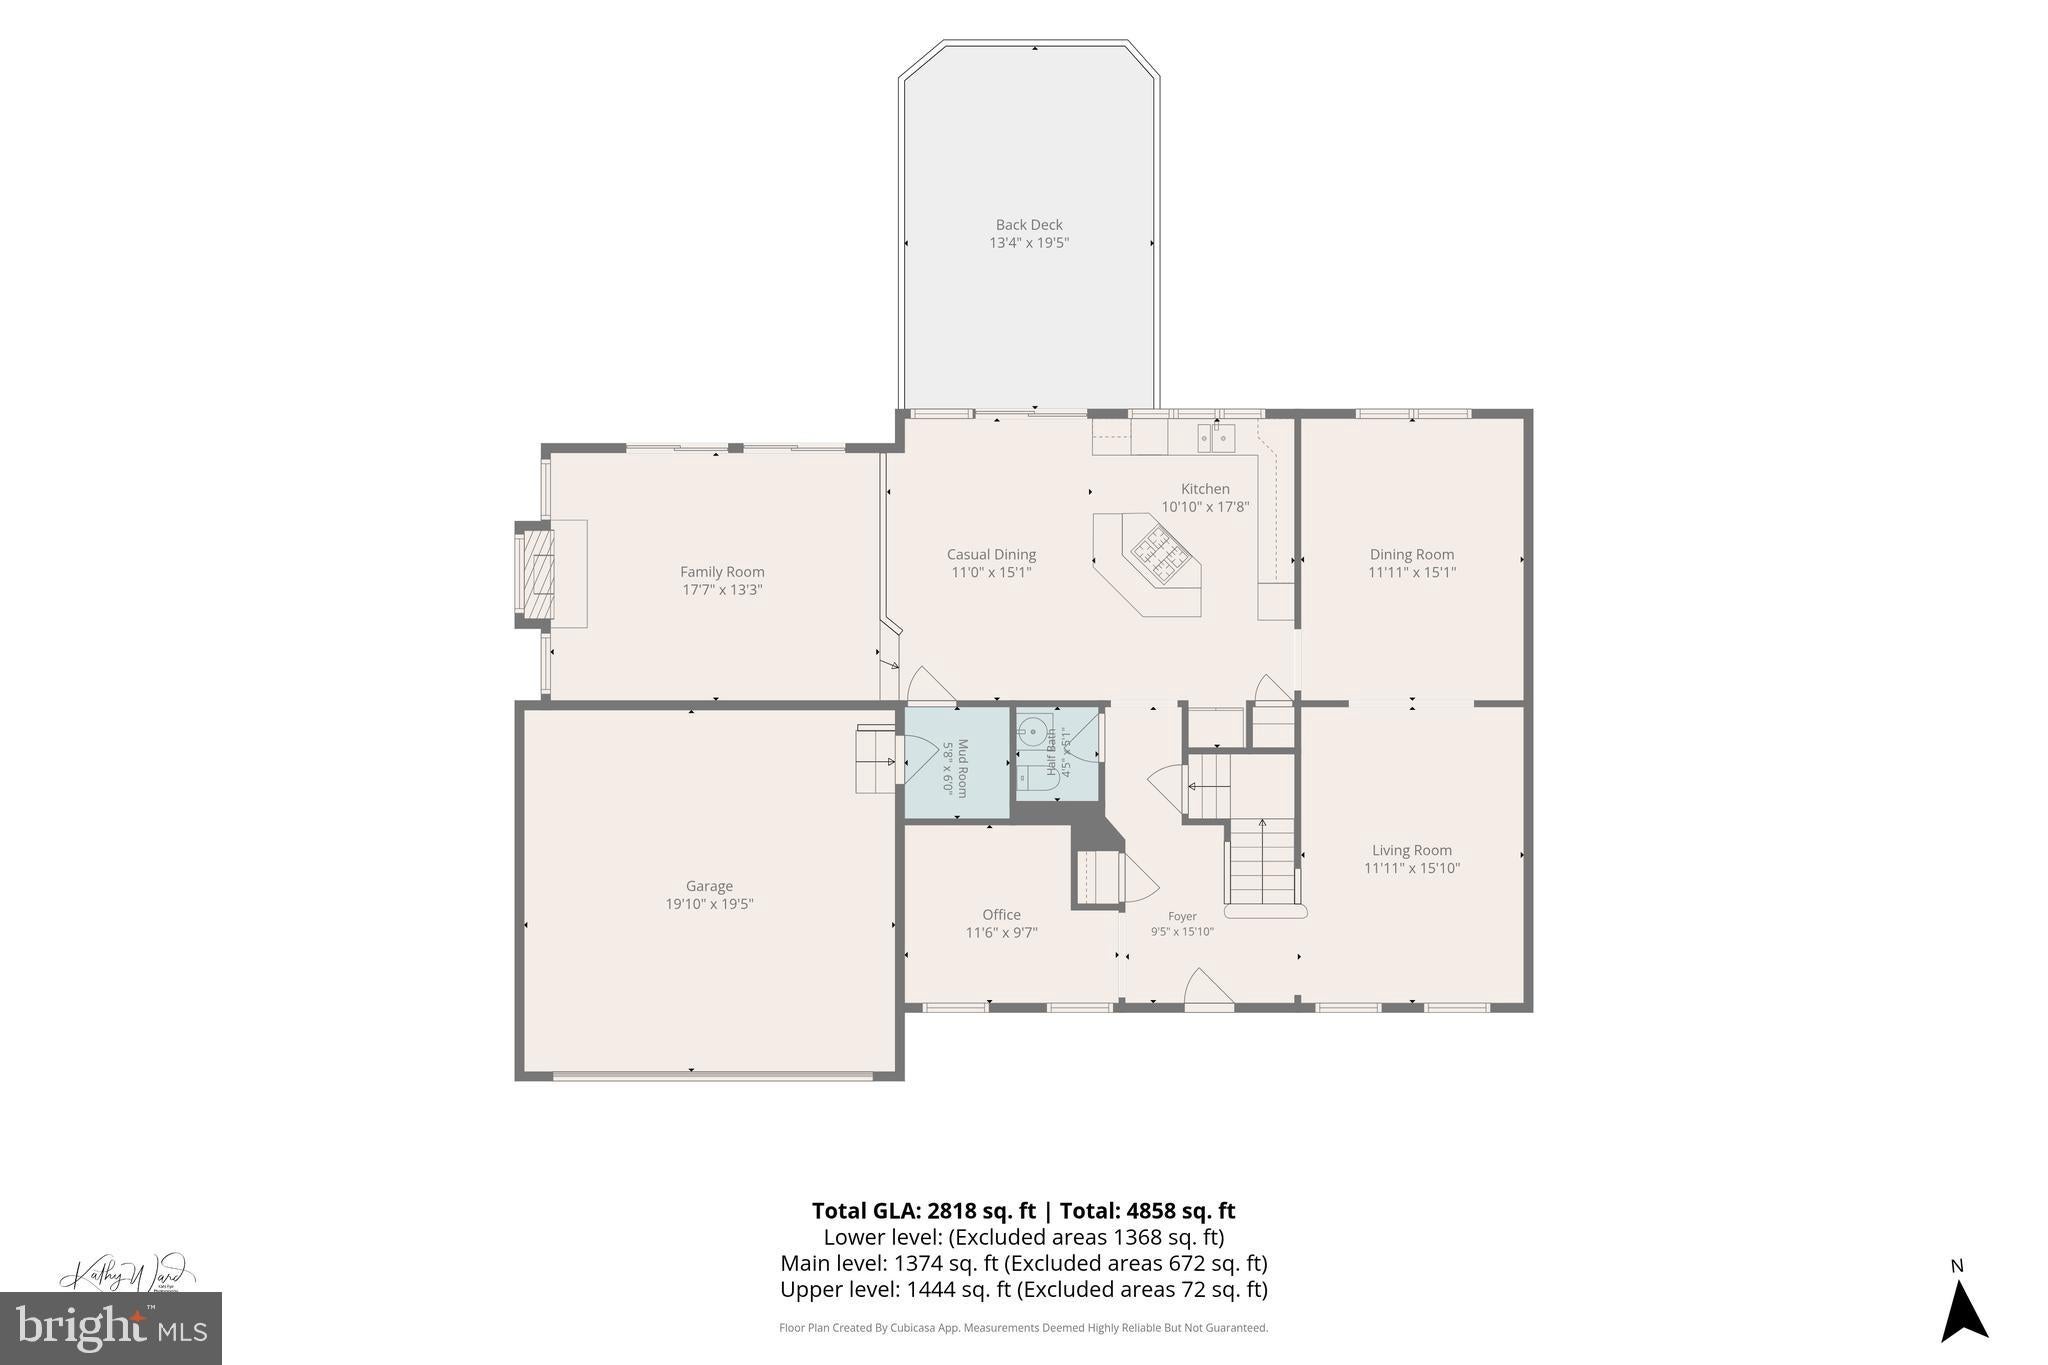
$4,033Stately brick-front Colonial on a premium cul-de-sac lot backing to Patapsco Valley State Park in the highly sought-after Ellicott City community of Courtyards of Governors Run. Freshly updated with brand-new carpet, gorgeous refinished hardwood floors, and fresh interior paint throughout, this exceptional home is move-in ready. A stunning brick façade with a covered portico, supported by graceful columns, welcomes you into the grand two-story foyer. To the left, a home office provides the perfect work-from-home space, while the formal living and dining rooms to the right showcase gleaming hardwood floors and elegant crown molding. The gourmet kitchen is designed for both everyday living and entertaining, boasting an oversized center island, updated stainless steel appliances, and a spacious breakfast area with access to the large composite deck overlooking the state park. The adjacent family room is filled with natural light and features floor-to-ceiling windows with lovely views of the park, a 10-foot ceiling, and a cozy gas fireplace. Upstairs, the luxurious primary suite features a dramatic cathedral ceiling, a large sitting room, and an oversized walk-in closet. The primary suite spans from the front to the back of the house, allowing for refreshing seasonal breezes and beautiful views. The spa-inspired en suite bath is complete with a jetted soaking tub, dual sink vanity, separate shower, and private water closet. Three additional generously sized bedrooms, two of which include walk-in closets, along with a full hall bath, complete the upper level. The secluded, private neighborhood has no thru traffic, boasts a beautiful playground, and is within walking distance of historic Ellicott City. Ideally located near major commuter routes, shopping, dining, parks, and entertainment, this impressive home combines timeless elegance, modern updates, and an unbeatable location. This striking home provides maintenance-free living for years to come, with major updates that include a 30-year architectural shingled roof, 6-inch gutters, Crusader Elite double-hung vinyl replacement windows, dual-zone Carrier HVAC systems, a 75-gallon natural gas water heater, GE Profile Wi-Fi enabled stainless steel kitchen appliances, an LG WashTower Smart Laundry Center, optional washer and dryer hookups in the mudroom, and much more. NOTE: All offers to be reviewed on Monday, July13th at 2:00pm. Sellers reserve the option to accept a contract at anytime prior to that date.
| 6 days ago | Status changed to Pending | |
| 6 days ago | Listing updated with changes from the MLS® | |
| 2 weeks ago | Listing first seen on site |

The real estate listing information is provided by Bright MLS is for the consumer's personal, non-commercial use and may not be used for any purpose other than to identify prospective properties consumer may be interested in purchasing. Any information relating to real estate for sale or lease referenced on this web site comes from the Internet Data Exchange (IDX) program of the Bright MLS. This web site references real estate listing(s) held by a brokerage firm other than the broker and/or agent who owns this web site. The accuracy of all information is deemed reliable but not guaranteed and should be personally verified through personal inspection by and/or with the appropriate professionals. Properties in listings may have been sold or may no longer be available. The data contained herein is copyrighted by Bright MLS and is protected by all applicable copyright laws. Any unauthorized collection or dissemination of this information is in violation of copyright laws and is strictly prohibited. Copyright © 2020 Bright MLS. All rights reserved.
Did you know? You can invite friends and family to your search. They can join your search, rate and discuss listings with you.