

6329 TAMAR DRIVECOLUMBIA, MD21045
Mortgage Calculator
Monthly Payment (Est.)
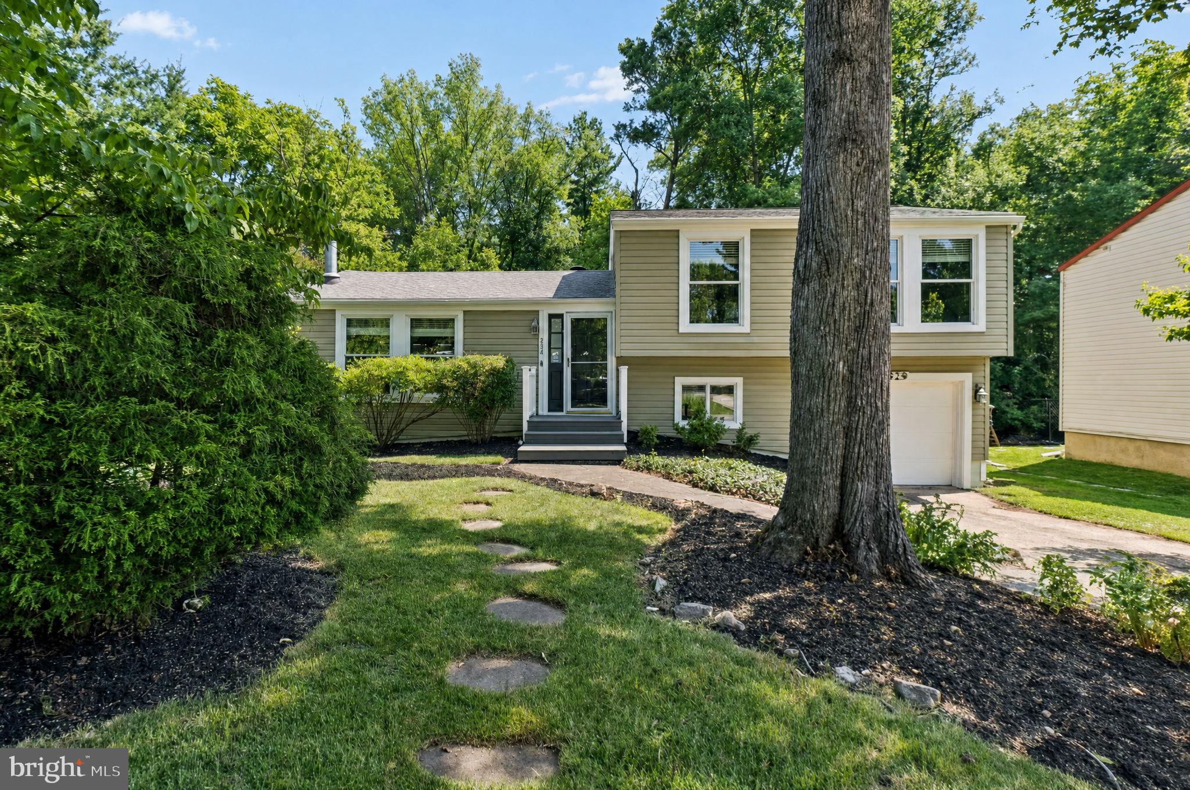
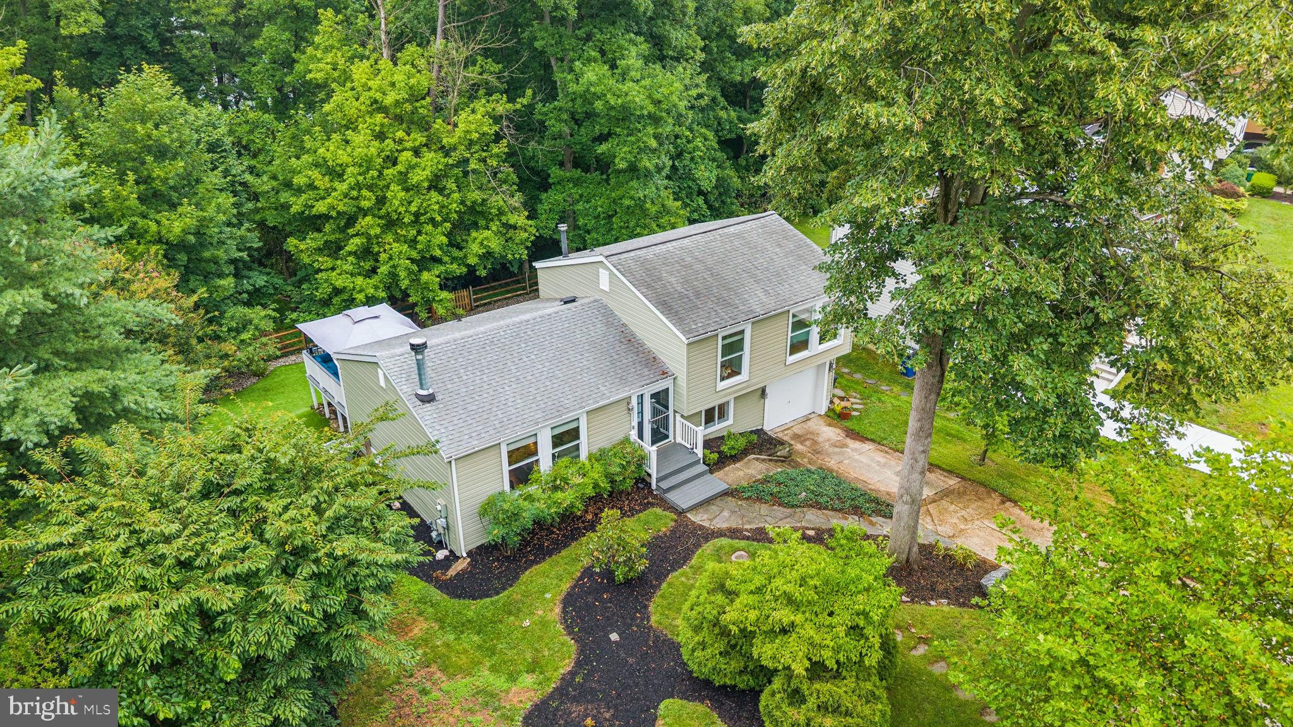
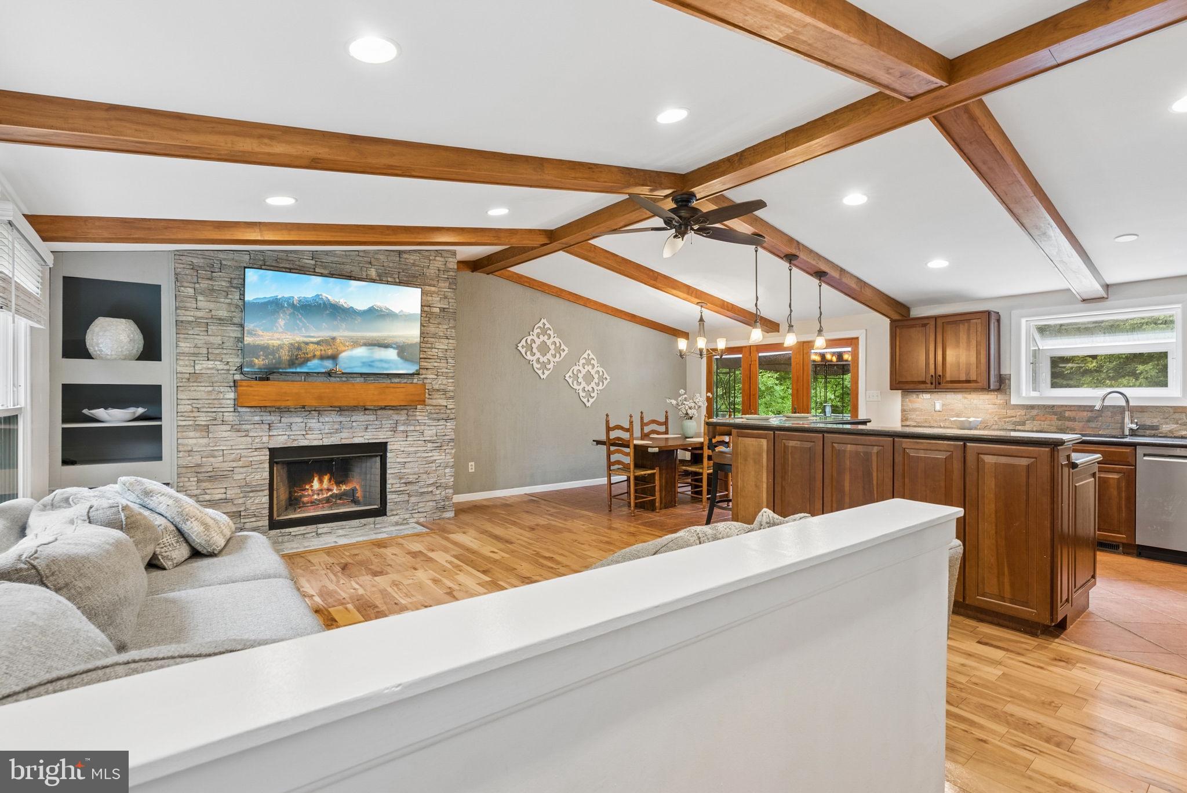
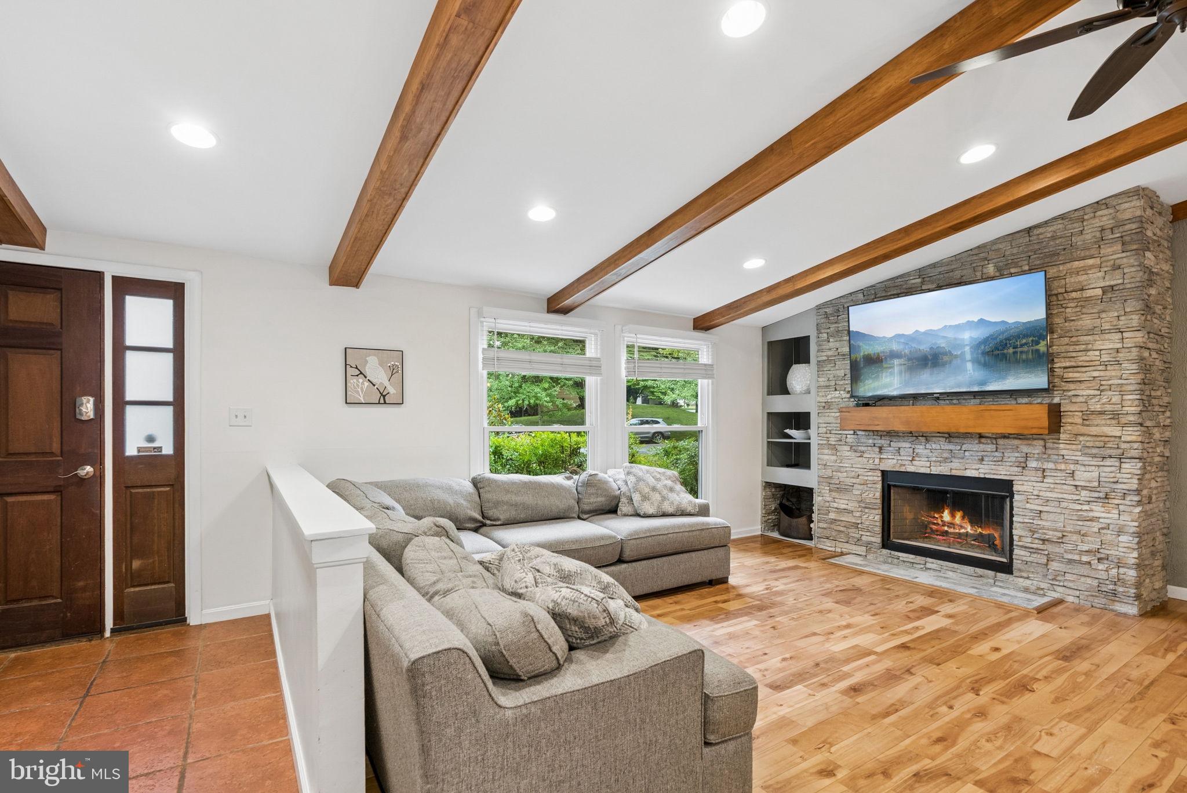
$2,509Open and modern four level split-level home in Long Reach. Enter into the open main level which includes the dining area, updated kitchen, and living room with vaulted ceilings and wood burning fireplace with stone surround and mantel. Kitchen updated with granite counters, stone backsplash, premium touch kitchen faucet, center island, and new GE Profile refrigerator, new GE Profile range microwave, and new KitchenAid dishwasher. The upper level includes laminate flooring, three bedrooms, and two full baths. The hall bathroom has been refreshed and the primary bath has been updated with heated built-in bench and floors and a spa-like shower. The lower level includes a garage and family room with a slider stepping out to the rear yard. The finished basement includes LVP flooring, another spacious family room with electric fireplace and wet bar with granite top and stone backsplash, laundry/utility room, and a bonus den/office. The exterior includes a deck off the dining room overlooking your fenced in turfed rear yard backing to forest conservation. Many recent updates including chimney (21), water heater (20), electric fireplace (20), partially replaced roof and siding (21), rear yard turf (21), rebuilt wood deck (21), and more. Located on a dead-end street with easy access to Columbia Association walking trails and Sewell's Orchard Park.
| yesterday | Status changed to Pending | |
| yesterday | Listing updated with changes from the MLS® | |
| 7 days ago | Listing first seen on site |

The real estate listing information is provided by Bright MLS is for the consumer's personal, non-commercial use and may not be used for any purpose other than to identify prospective properties consumer may be interested in purchasing. Any information relating to real estate for sale or lease referenced on this web site comes from the Internet Data Exchange (IDX) program of the Bright MLS. This web site references real estate listing(s) held by a brokerage firm other than the broker and/or agent who owns this web site. The accuracy of all information is deemed reliable but not guaranteed and should be personally verified through personal inspection by and/or with the appropriate professionals. Properties in listings may have been sold or may no longer be available. The data contained herein is copyrighted by Bright MLS and is protected by all applicable copyright laws. Any unauthorized collection or dissemination of this information is in violation of copyright laws and is strictly prohibited. Copyright © 2020 Bright MLS. All rights reserved.
Did you know? You can invite friends and family to your search. They can join your search, rate and discuss listings with you.