

5730 GOLDFINCH COURTELLICOTT CITY, MD21043

Mortgage Calculator
Monthly Payment (Est.)
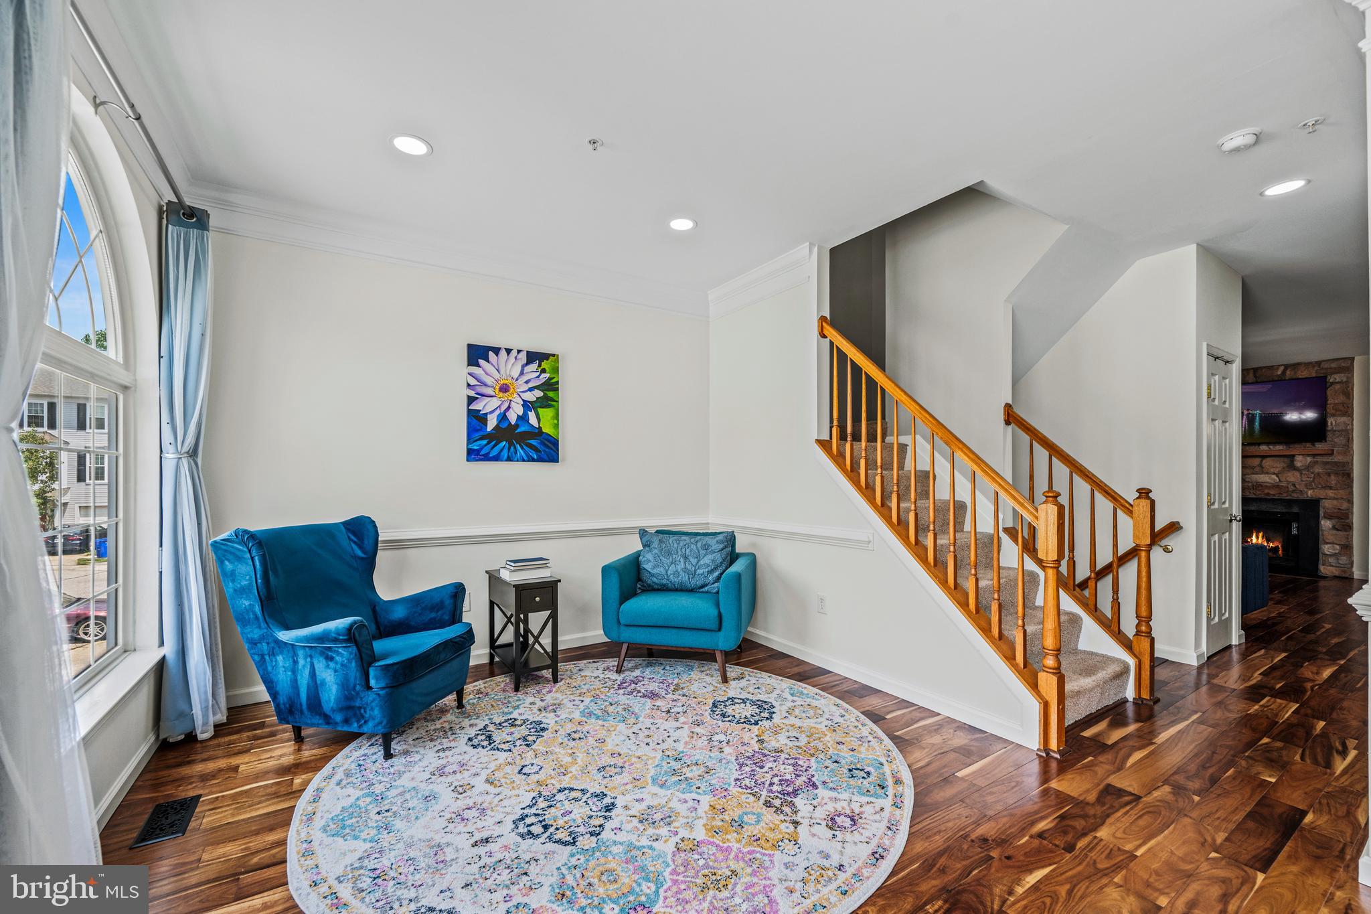
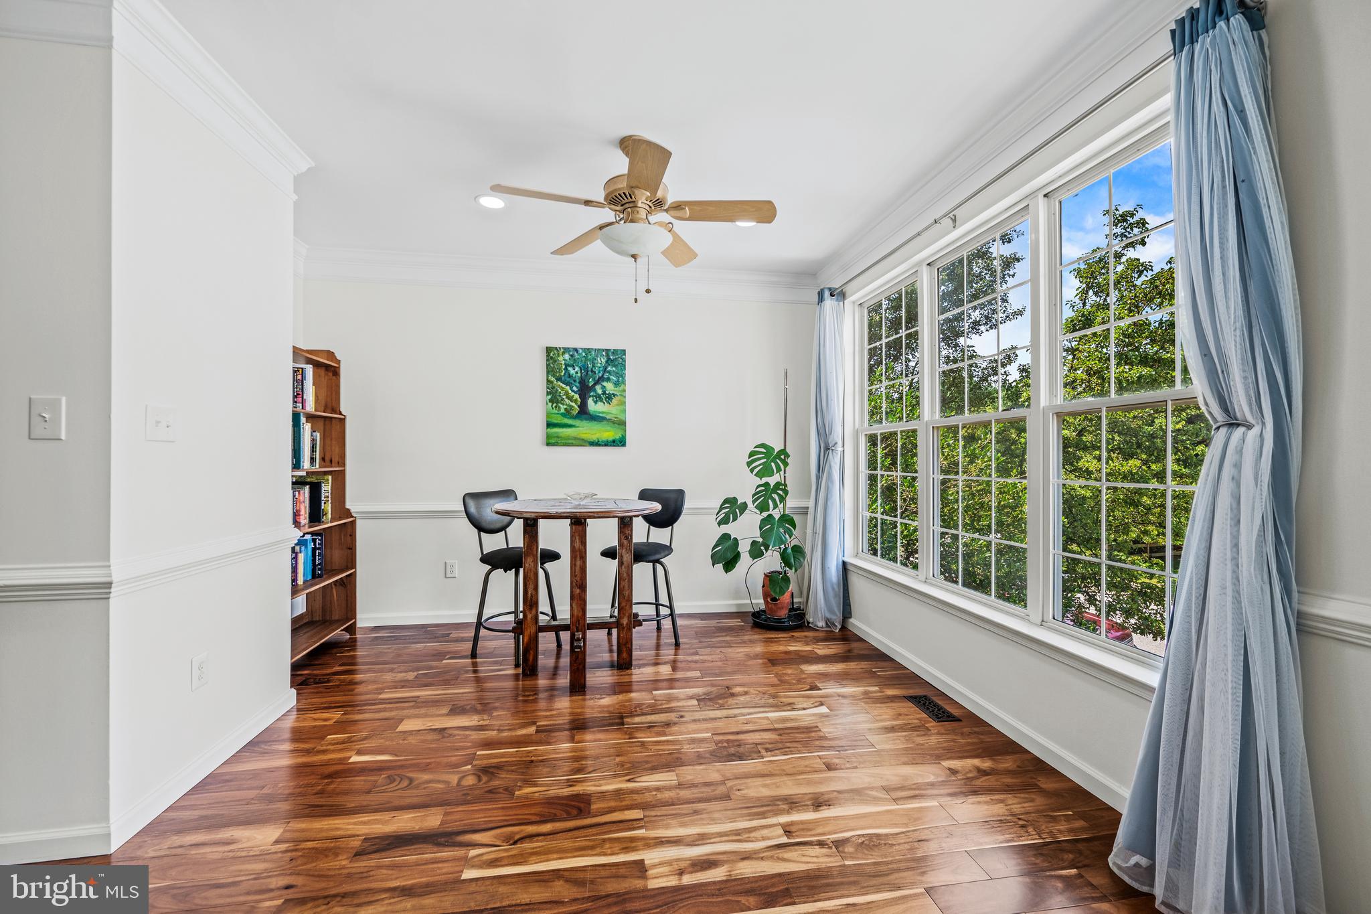
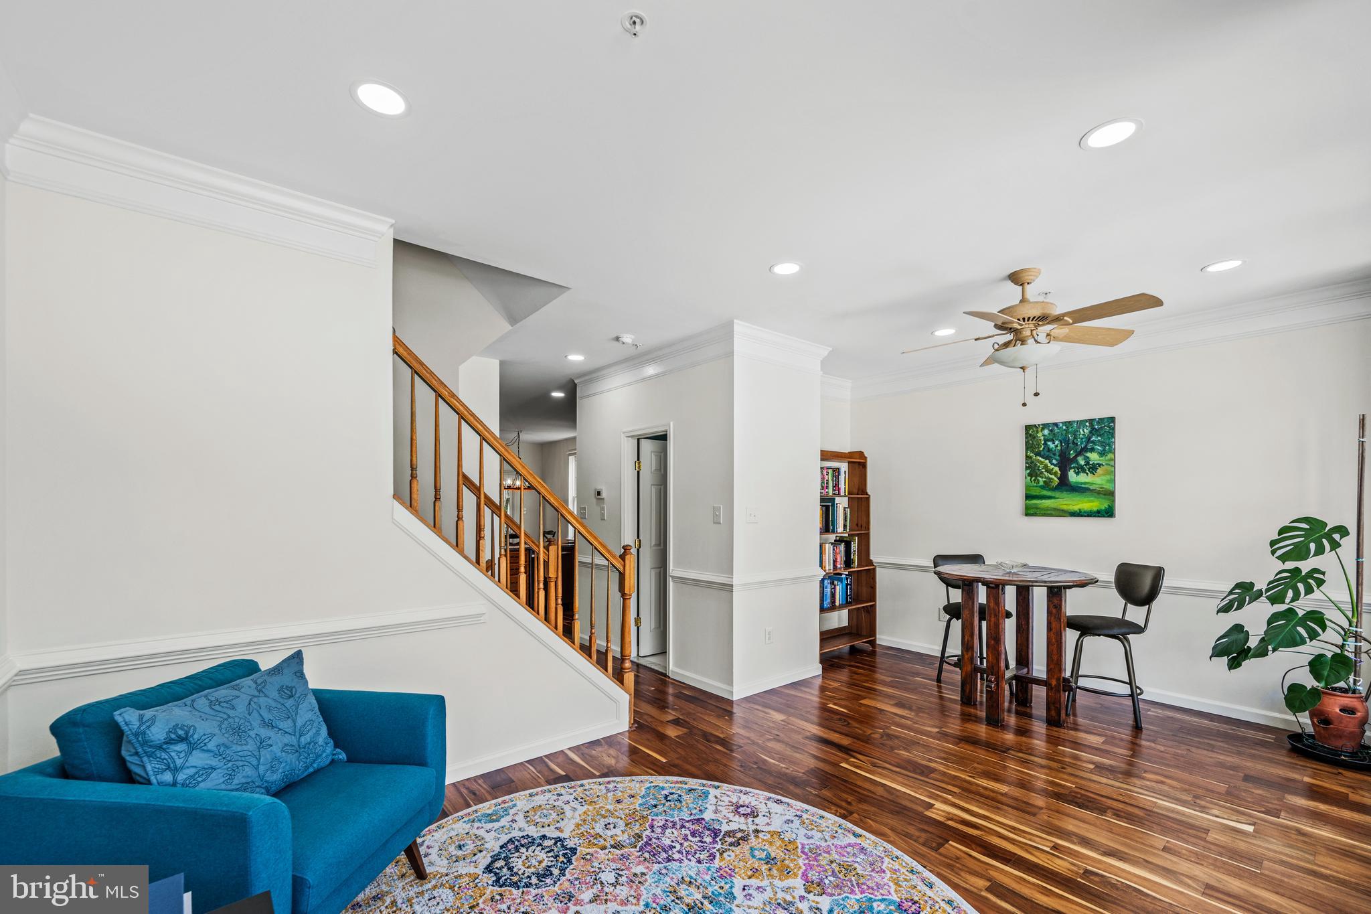
$2,281Welcome home to this beautifully maintained end-of-group garage townhome in desirable Montgomery Township, offering 3 bedrooms, 2 full baths, and 1 half bath. Featuring 9-foot ceilings, crown molding, with recessed lighting on all three levels, and an abundance of windows, this home is filled with natural light and designed for comfortable living. The bright and open floor plan is perfect for both everyday living and entertaining. The kitchen boasts 42-inch cabinetry, granite countertops, tile backsplash, and ample workspace, with easy access to the exterior deck overlooking the patio and garden below. The spacious lower-level recreation room offers flexibility and could easily serve as a fourth bedroom, home office, gym, or additional living space. Additional features include a convenient laundry chute and a recently replaced roof for added peace of mind. Ideally located close to shopping, dining, and entertainment at the Shoppes at Shipley's Grant, this home is also a commuter's dream with easy access to Route 100, Route 97, and the BW Parkway. Combining style, space, and convenience, this exceptional townhome is one you won't want to miss!
| 5 days ago | Status changed to Pending | |
| 5 days ago | Listing updated with changes from the MLS® | |
| a month ago | Listing first seen on site |

The real estate listing information is provided by Bright MLS is for the consumer's personal, non-commercial use and may not be used for any purpose other than to identify prospective properties consumer may be interested in purchasing. Any information relating to real estate for sale or lease referenced on this web site comes from the Internet Data Exchange (IDX) program of the Bright MLS. This web site references real estate listing(s) held by a brokerage firm other than the broker and/or agent who owns this web site. The accuracy of all information is deemed reliable but not guaranteed and should be personally verified through personal inspection by and/or with the appropriate professionals. Properties in listings may have been sold or may no longer be available. The data contained herein is copyrighted by Bright MLS and is protected by all applicable copyright laws. Any unauthorized collection or dissemination of this information is in violation of copyright laws and is strictly prohibited. Copyright © 2020 Bright MLS. All rights reserved.