

3808 YELLOWSTONE COURTELLICOTT CITY, MD21042
Mortgage Calculator
Monthly Payment (Est.)
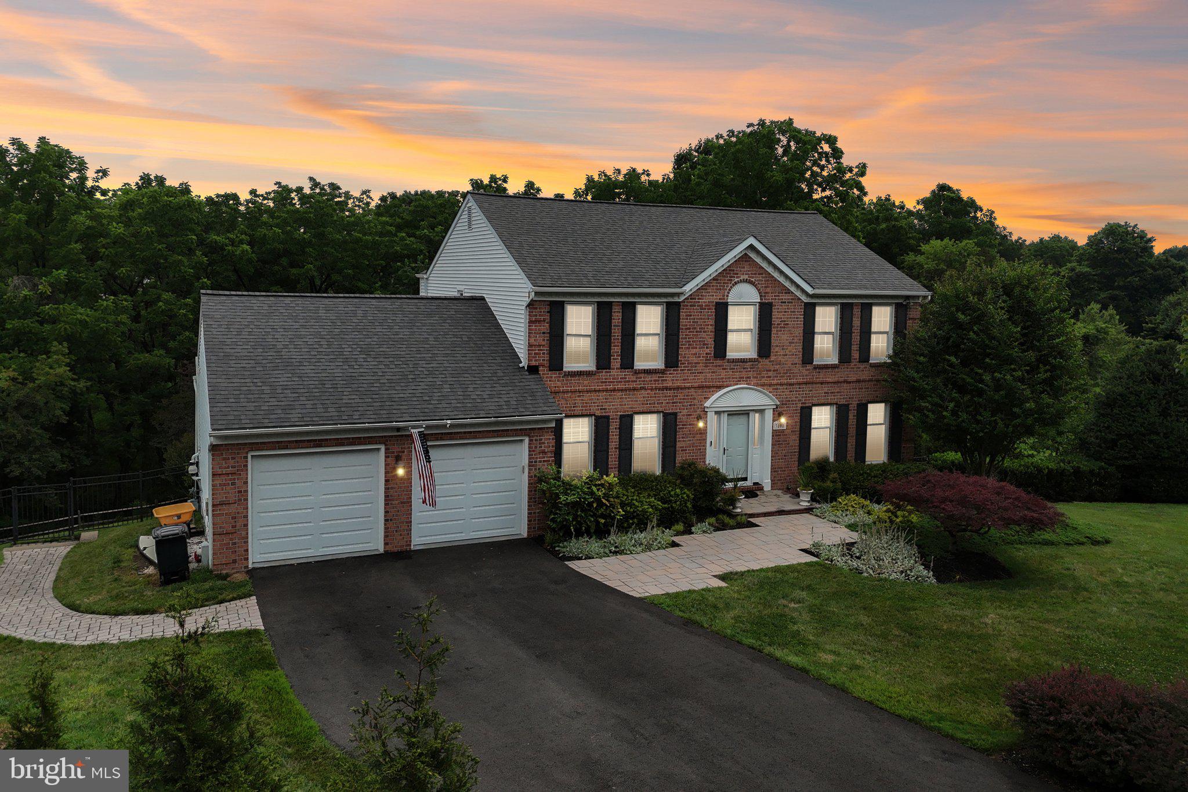
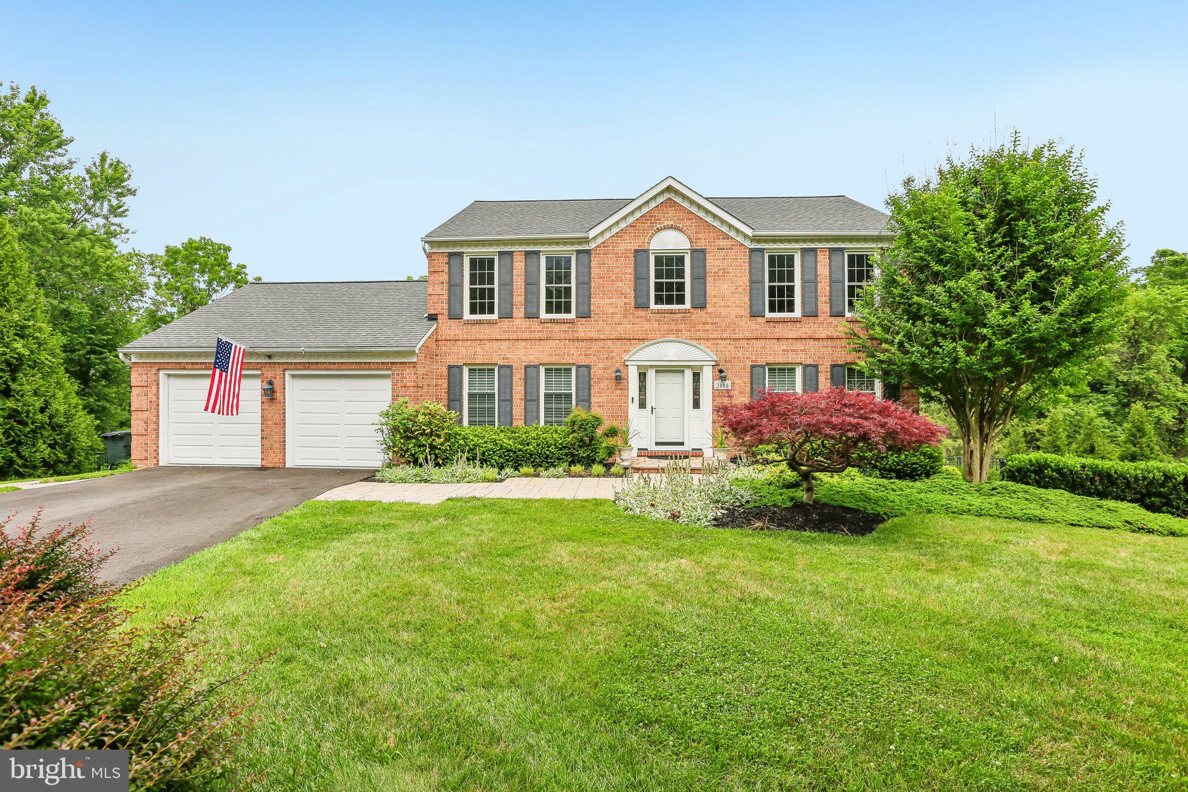
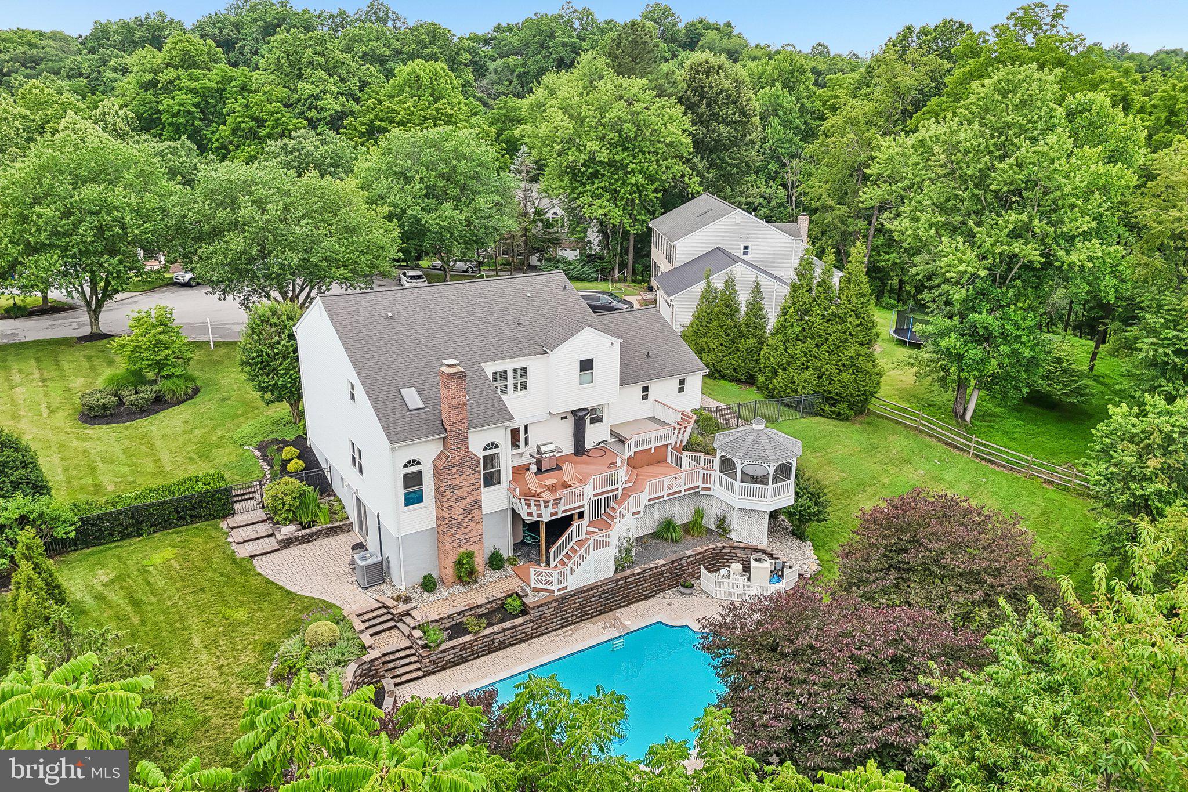
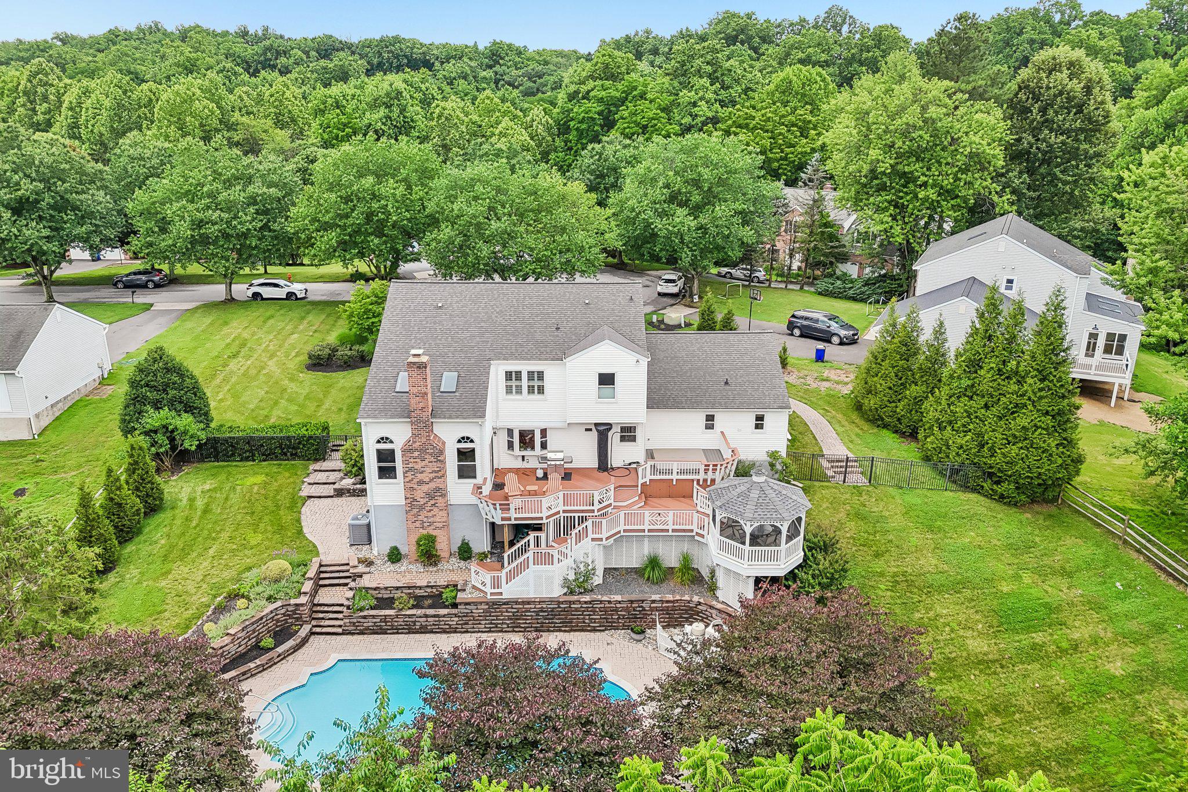
$5,014Welcome to 3808 Yellowstone Court in the sought-after neighborhood of Gray Rock Farm in Ellicott City. One look at this property and you will want to make it home. This property has so much to offer, you need to see it to take it all in. You will love the beautiful landscaping, extensive hardscaping, including a goldfish pond, the built-in saltwater pool, the large deck with a screened-in gazebo and hot tub. This is truly your personal oasis! As wonderful as the outside of the property is, the inside is just as amazing. As you enter the beautiful foyer, to the right you will find a large living room with hardwood floors and to the left you will see the formal dining room that is perfect for holiday meals and entertaining. Walk through the foyer into the large eat-in kitchen with stainless steel appliances, granite countertops, a large island and pantry. The kitchen opens to the family room with a gas fireplace, vaulted ceiling and beautiful cherry cabinets. From the family room is access to the large deck that has a hot tub and overlooks the pool. Just past the kitchen is a half-bath, garage access and laundry room. The basement is fully finished with a walkout to a patio and goldfish pond. In the finished basement you will find a full bath, bedroom, recreation room and bonus/flex room that can be used as an exercise room, office, craft room, or whatever you desire. Make your offer today so you can enjoy the pool and the amazing outdoor space before the summer ends. You will make memories with your friends and family both inside and outside at this property!
| 4 hours ago | Status changed to Active | |
| 4 hours ago | Listing updated with changes from the MLS® | |
| 7 days ago | Listing first seen on site |

The real estate listing information is provided by Bright MLS is for the consumer's personal, non-commercial use and may not be used for any purpose other than to identify prospective properties consumer may be interested in purchasing. Any information relating to real estate for sale or lease referenced on this web site comes from the Internet Data Exchange (IDX) program of the Bright MLS. This web site references real estate listing(s) held by a brokerage firm other than the broker and/or agent who owns this web site. The accuracy of all information is deemed reliable but not guaranteed and should be personally verified through personal inspection by and/or with the appropriate professionals. Properties in listings may have been sold or may no longer be available. The data contained herein is copyrighted by Bright MLS and is protected by all applicable copyright laws. Any unauthorized collection or dissemination of this information is in violation of copyright laws and is strictly prohibited. Copyright © 2020 Bright MLS. All rights reserved.
Did you know? You can invite friends and family to your search. They can join your search, rate and discuss listings with you.