

8621 ENOCH PRATT DRIVEELLICOTT CITY, MD21043
Mortgage Calculator
Monthly Payment (Est.)
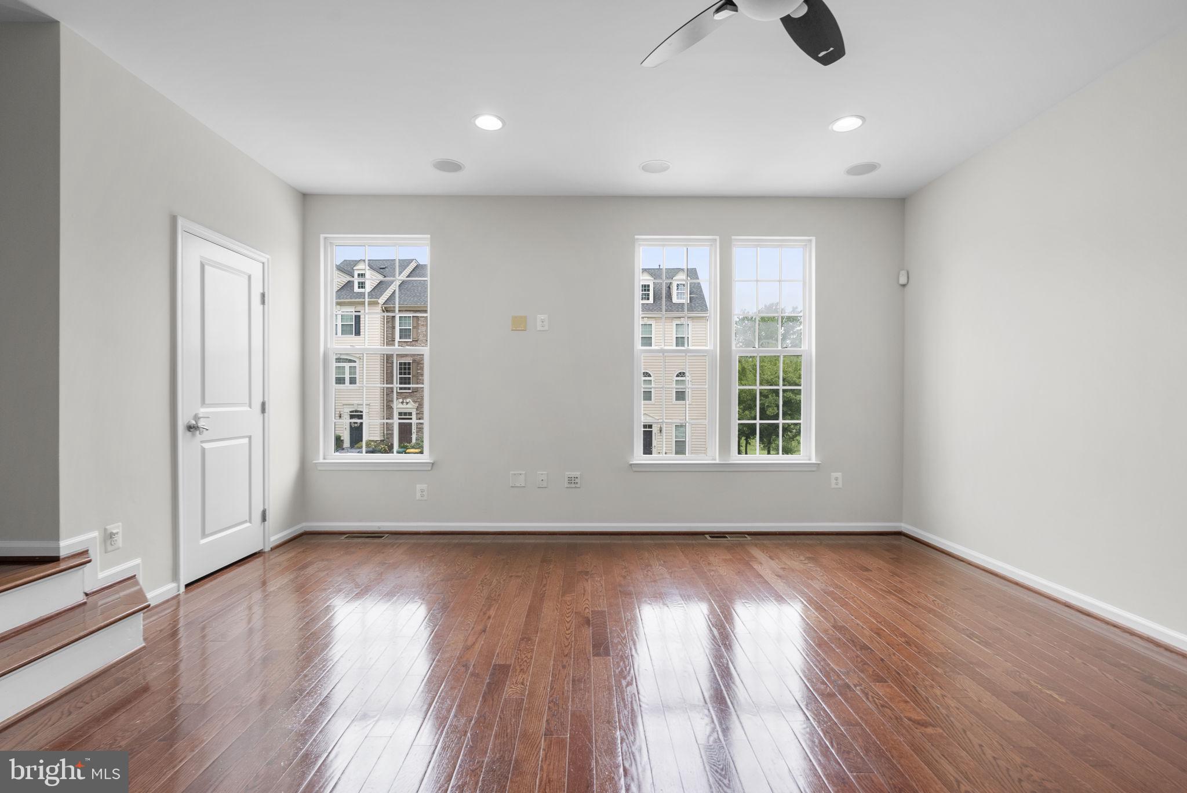
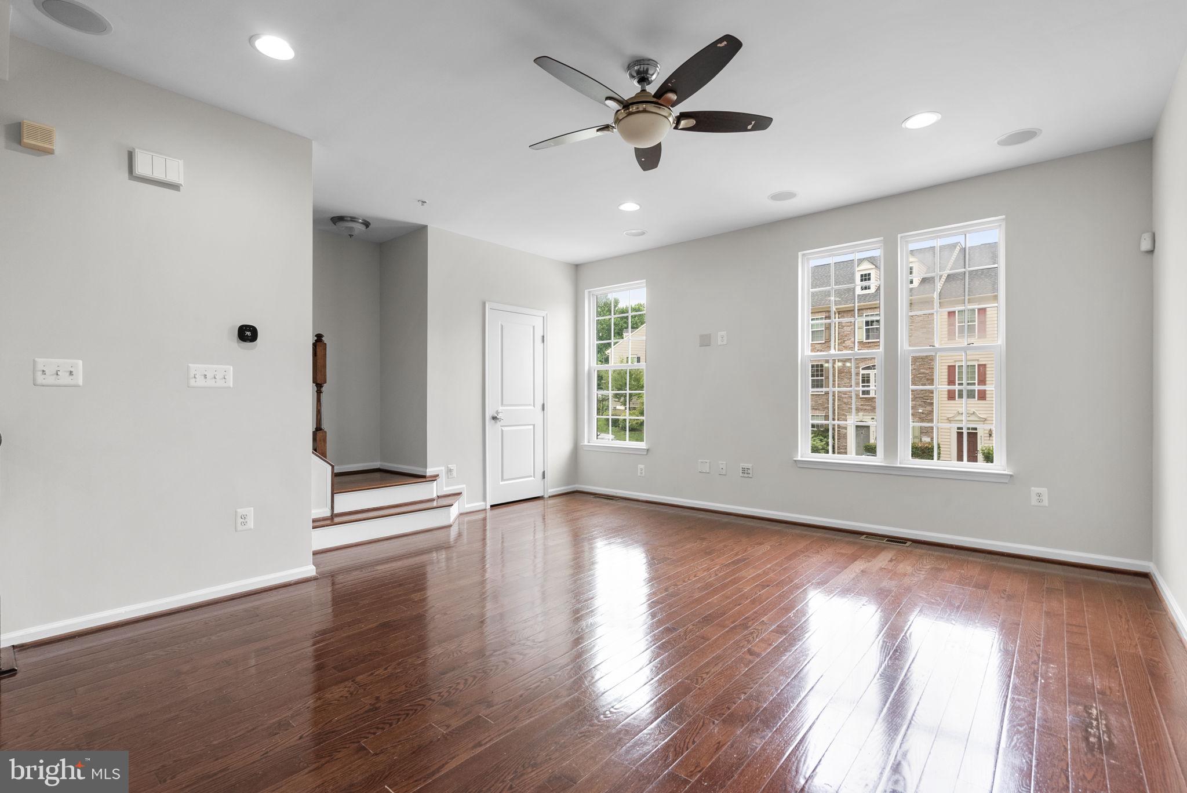
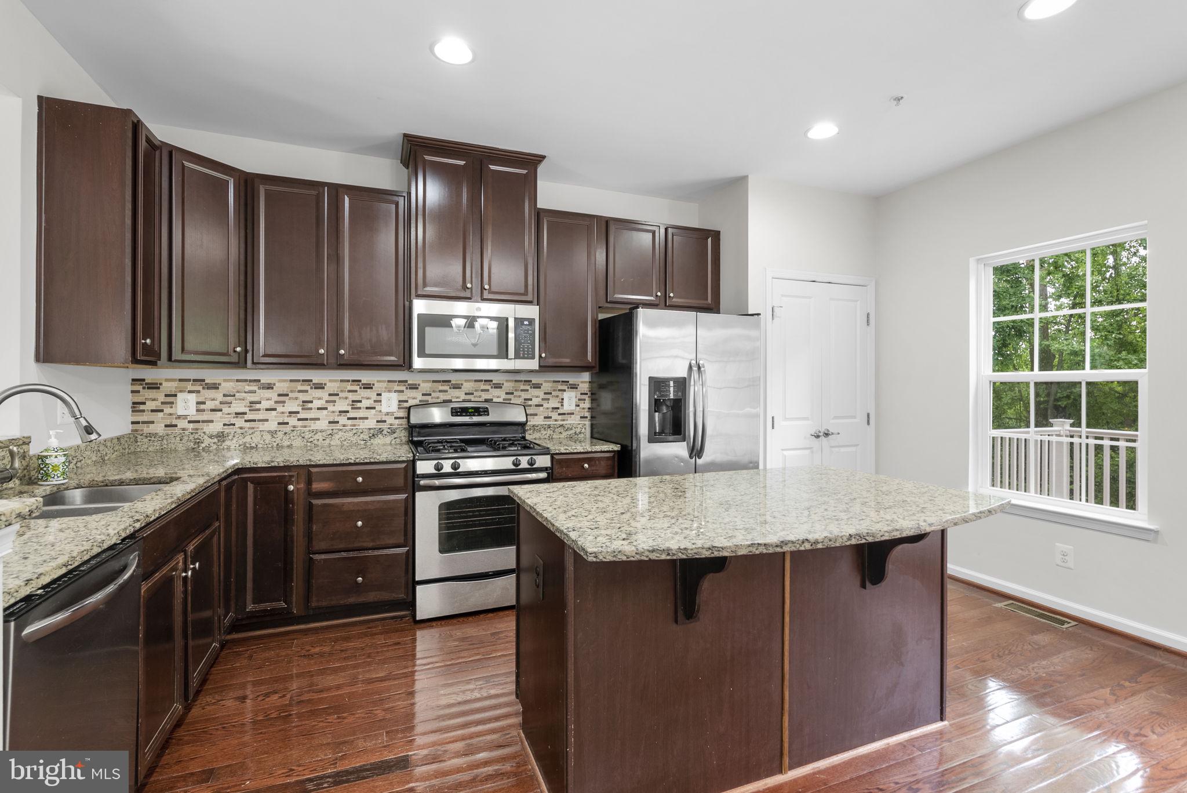
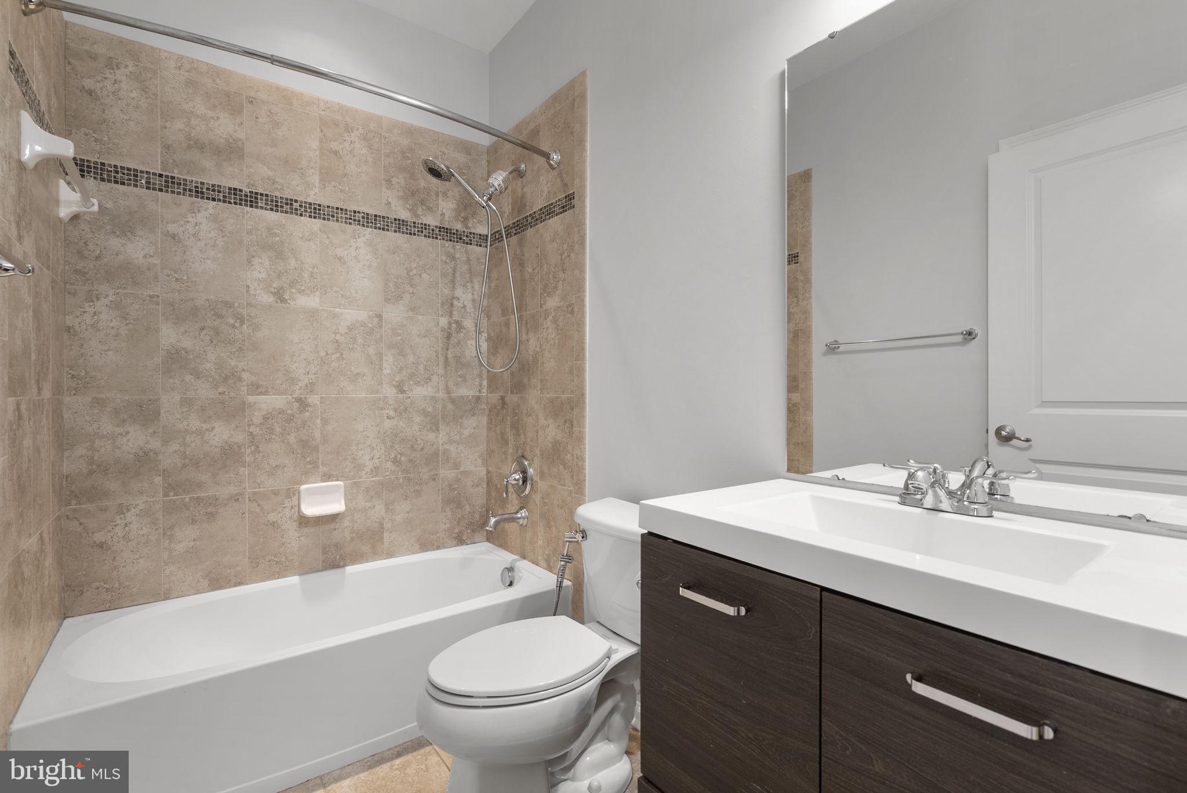
$2,687Welcome to this beautifully maintained townhome in sought-after Ellicott City, offering 4 Bedrooms, 3.5 bathrooms, 1-car garage, exceptional comfort, modern upgrades, and unbeatable convenience to Route 29, Route 40, I-70, I-95, and I-695—perfect for commuting or weekend getaways. Entry Level – Private Suite & Walk-Out Backyard and access to the garage. A spacious foyer sets the tone for the home’s inviting atmosphere. This level features a private bedroom with a full bathroom and walk-in closet, perfect for guests, extended family, or a quiet home office. The walk-out basement leads to a private backyard that backs onto serene woods, offering peaceful views and outdoor enjoyment. Main Level – Chef-Inspired Kitchen & Deck. You’ll find a stunning chef-inspired kitchen designed to impress, featuring Professional stainless steel appliances, Granite countertops, custom soft-close cabinetry, Oversized Center Island, Display cabinetry, Stainless Steel appliances, and wood floors. The adjoining breakfast area overlooks the cozy deck and wooded backdrop, perfect for morning coffee or evening relaxation. Upper Level – Luxurious Primary Suite welcomes you with a serene primary bedroom suite offering a spacious walk-in closet, an upgraded bathroom with dual vanities, Oversized tiled shower and soaking tub. Two additional bedrooms provide generous closet space and share a well-appointed hallway bathroom. Laundry on the bedroom level—complete with washer and dryer—adds everyday convenience. This home has been thoughtfully updated, including New paint (2026), Roof (2021), Carpet (2022), Water heater (2023), Dryer (2021), and microwave (2023).
| 4 days ago | Status changed to Pending | |
| 4 days ago | Listing updated with changes from the MLS® | |
| 3 weeks ago | Listing first seen on site |

The real estate listing information is provided by Bright MLS is for the consumer's personal, non-commercial use and may not be used for any purpose other than to identify prospective properties consumer may be interested in purchasing. Any information relating to real estate for sale or lease referenced on this web site comes from the Internet Data Exchange (IDX) program of the Bright MLS. This web site references real estate listing(s) held by a brokerage firm other than the broker and/or agent who owns this web site. The accuracy of all information is deemed reliable but not guaranteed and should be personally verified through personal inspection by and/or with the appropriate professionals. Properties in listings may have been sold or may no longer be available. The data contained herein is copyrighted by Bright MLS and is protected by all applicable copyright laws. Any unauthorized collection or dissemination of this information is in violation of copyright laws and is strictly prohibited. Copyright © 2020 Bright MLS. All rights reserved.
Did you know? You can invite friends and family to your search. They can join your search, rate and discuss listings with you.