

3509 UPPER MILL COURTELLICOTT CITY, MD21043
Mortgage Calculator
Monthly Payment (Est.)
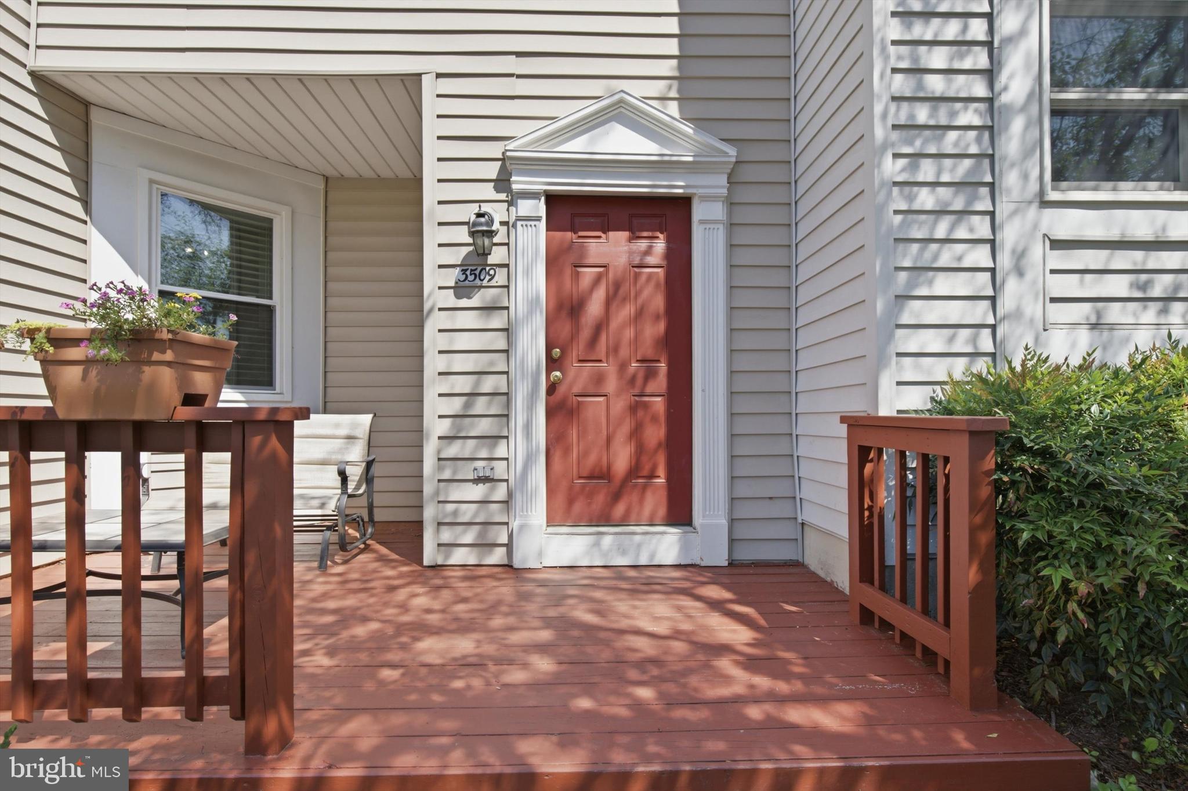
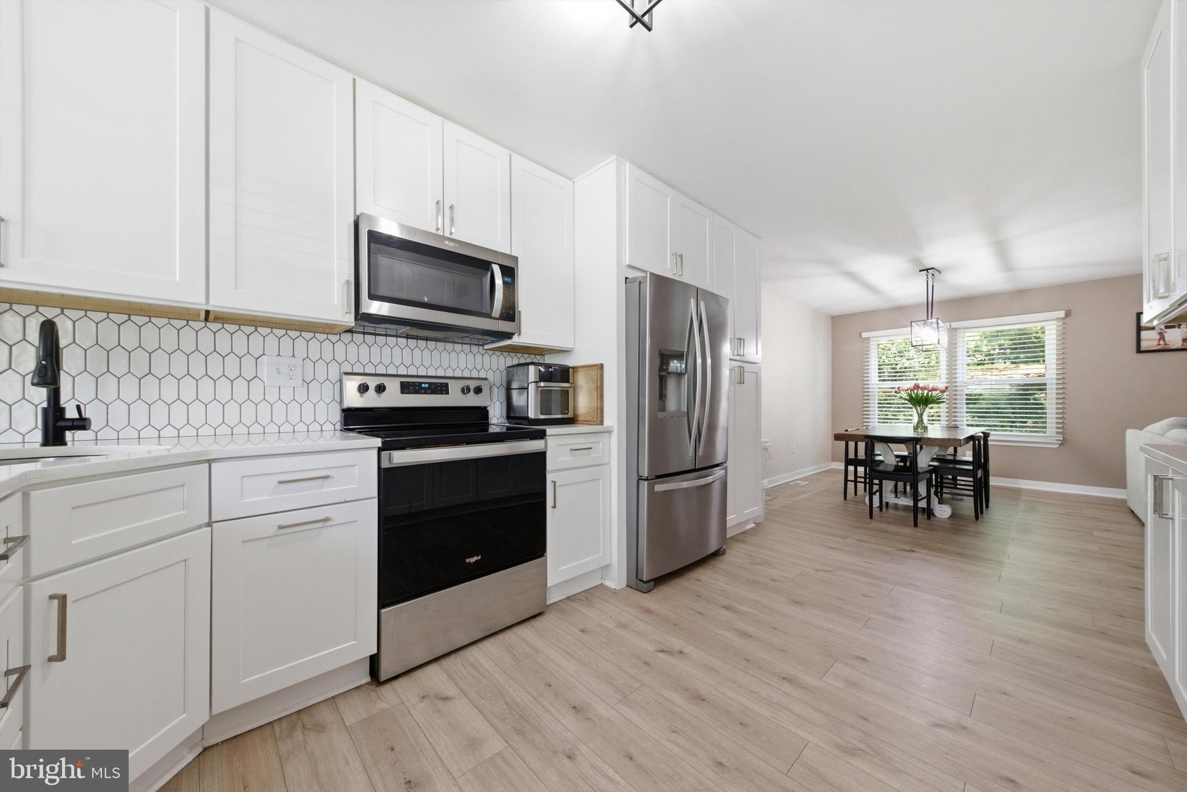
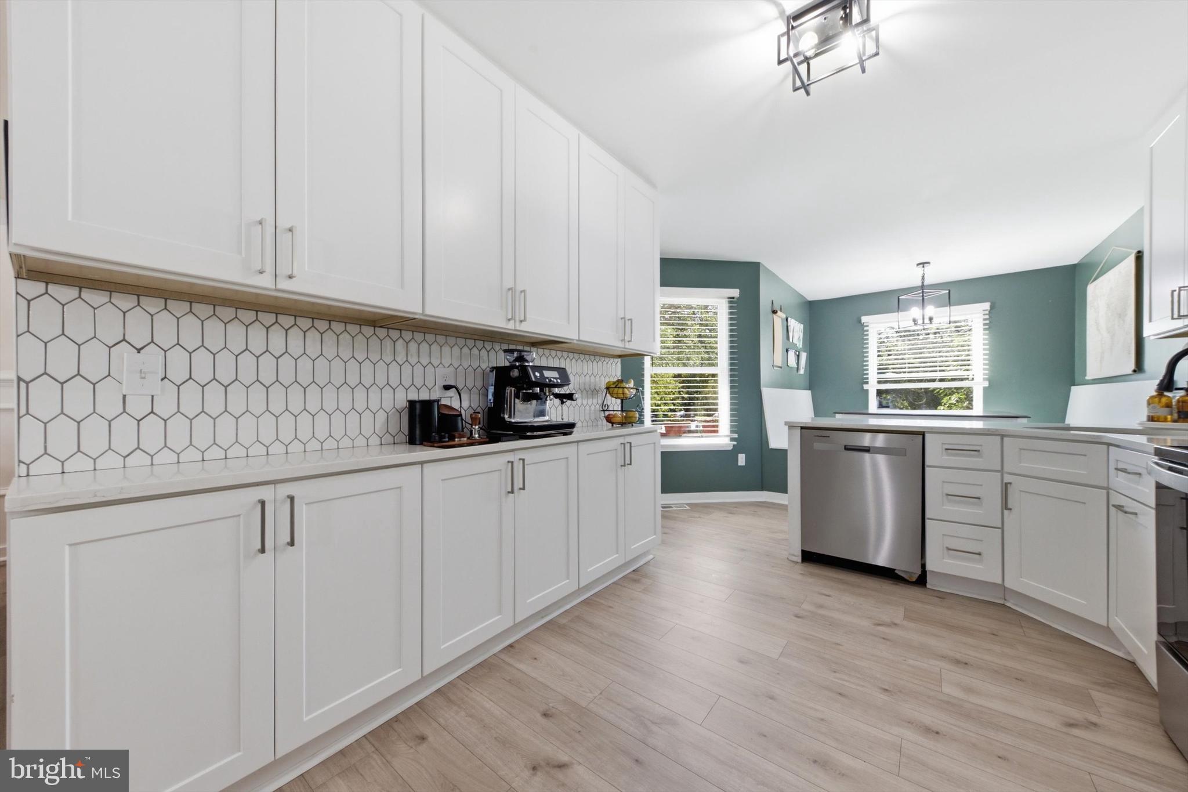
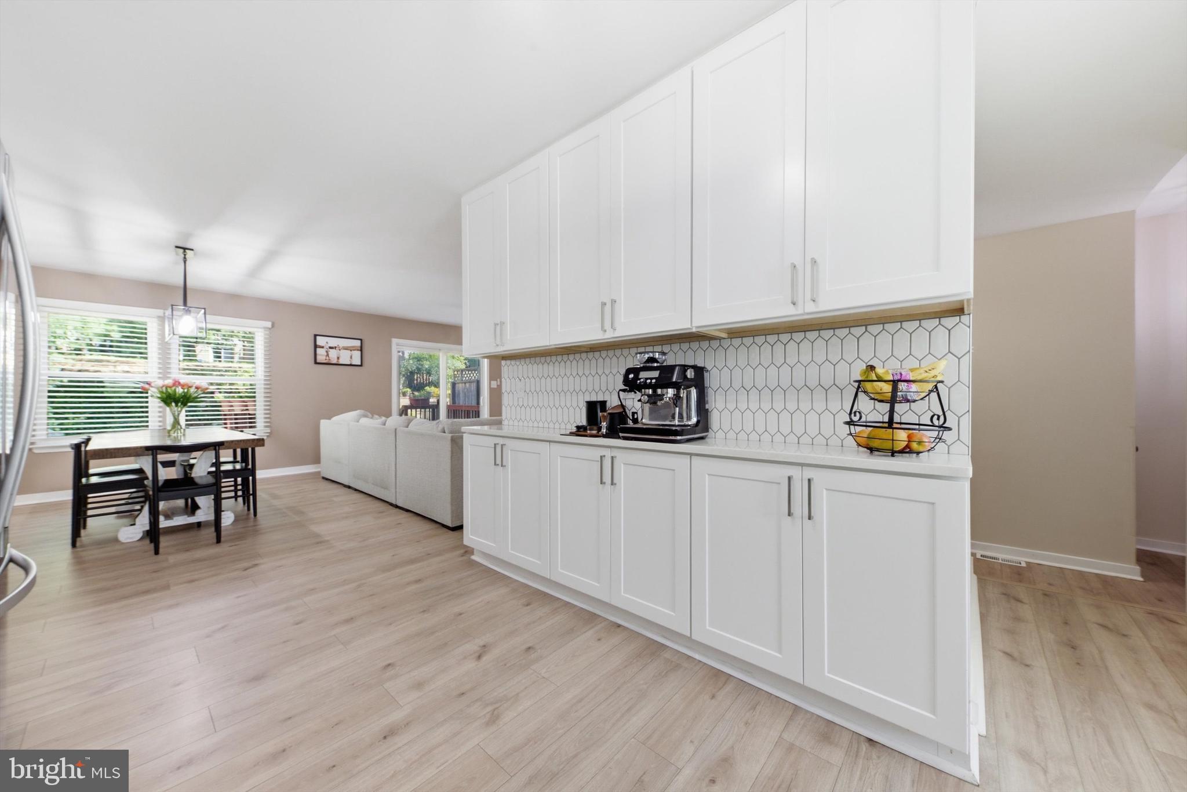
$2,395Hurry!!*What a beauty!!**Rarely available End townhome in River Mills, located in the heart of Ellicott City!**You will love this home as soon as you walk in!!**This stylish, updated home is located in the Centennial High School District!**Features Include: Gorgeous updated white kitchen with granite countertops, sleek cabinets and Stainless Steel appliances!**Large, open Living Room W/ Sliders To The Back Patio**So much space in the Primary Bedroom W/ Attached Full Master Bath,**Spacious lower level with walk-out, Recessed Lighting, Full bath and a potential 4th bedroom or office w/walk-in cedar closet!**Enjoy the deck for grilling and relaxing, that backs up to woods**Historical Main street is right around the corner, with a variety of shopping and restaurants!**Conveniently located with easy access to Route 29, Route 100, and I-95**You don't want to miss out on this one!!
| 8 hours ago | Listing updated with changes from the MLS® | |
| 9 hours ago | Listing first seen on site |

The real estate listing information is provided by Bright MLS is for the consumer's personal, non-commercial use and may not be used for any purpose other than to identify prospective properties consumer may be interested in purchasing. Any information relating to real estate for sale or lease referenced on this web site comes from the Internet Data Exchange (IDX) program of the Bright MLS. This web site references real estate listing(s) held by a brokerage firm other than the broker and/or agent who owns this web site. The accuracy of all information is deemed reliable but not guaranteed and should be personally verified through personal inspection by and/or with the appropriate professionals. Properties in listings may have been sold or may no longer be available. The data contained herein is copyrighted by Bright MLS and is protected by all applicable copyright laws. Any unauthorized collection or dissemination of this information is in violation of copyright laws and is strictly prohibited. Copyright © 2020 Bright MLS. All rights reserved.
Did you know? You can invite friends and family to your search. They can join your search, rate and discuss listings with you.