

5592 APRIL JOURNEY 35COLUMBIA, MD21044
Mortgage Calculator
Monthly Payment (Est.)
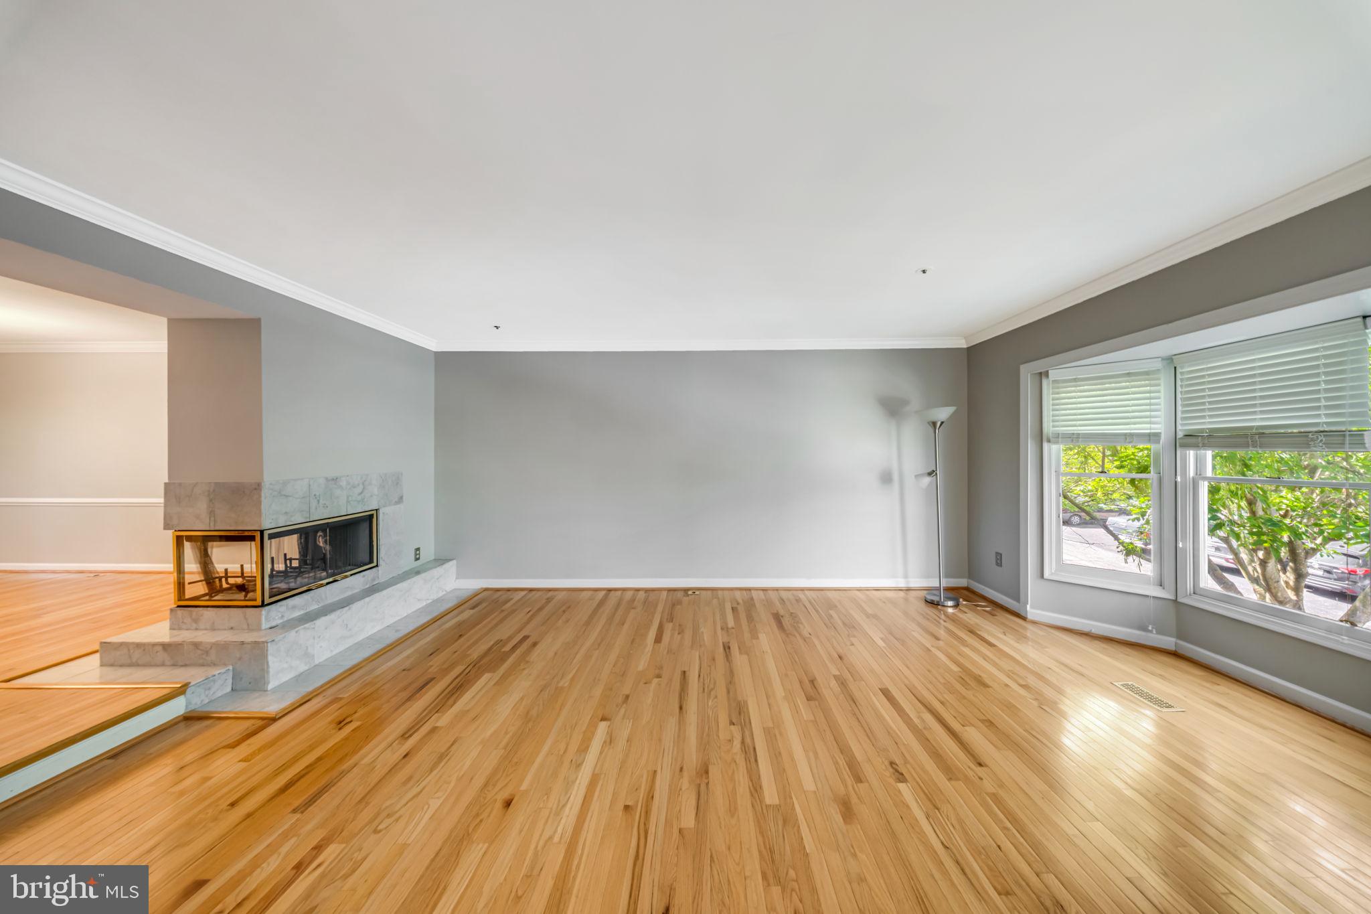

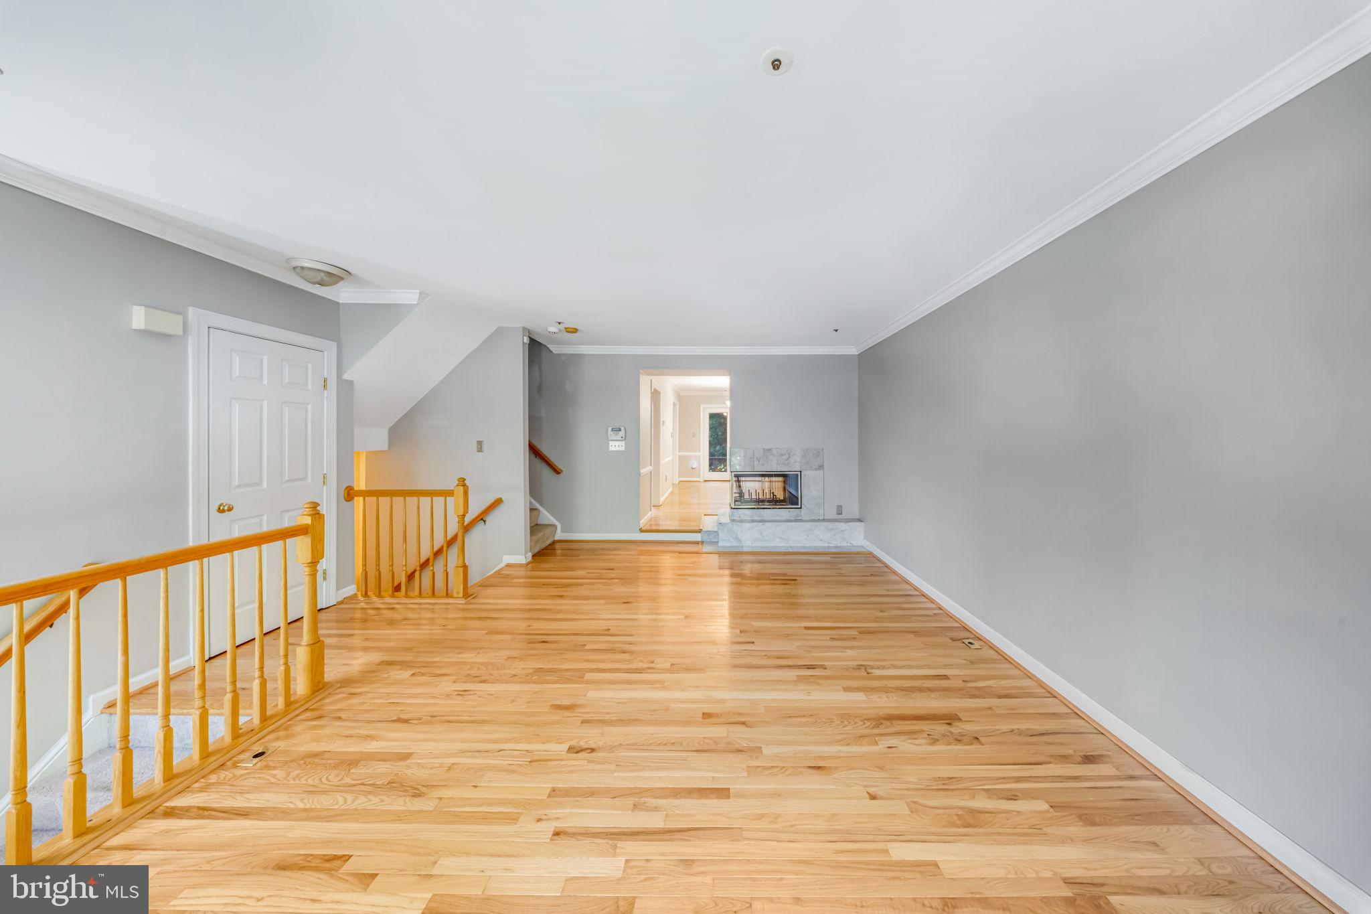
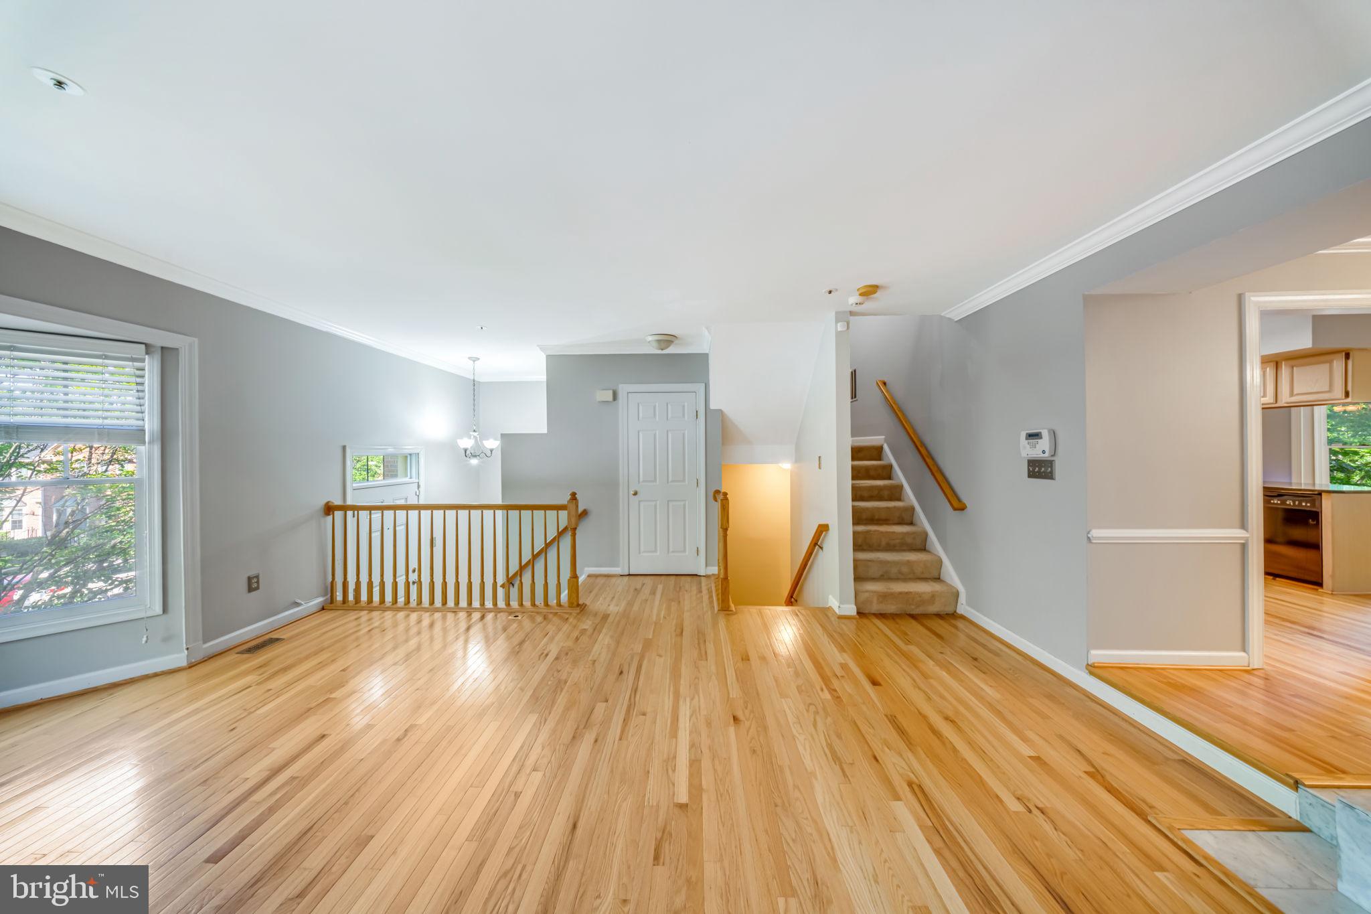
$2,281Welcome to April Journey, a beautifully updated brick-front townhouse in the highly sought-after Dorsey Hall community, adjacent to Fairway Hills Golf Club. Built by NV Homes, the builder's luxury division, this move-in ready home offers nearly 2,000 square feet of well-designed living space and backs directly to Fairway Hills Golf Course. The home features 3 bedrooms, 2 full bathrooms, and 2 half bathrooms, along with an attached one-car garage and a private two-car driveway. The main level offers hardwood flooring throughout, a bright and open floor plan, a spacious living room, dining area, powder room, and an updated kitchen with granite countertops, stainless steel appliances, and ample cabinet space. Additional highlights include two genuine wood-burning fireplaces, a rare feature that adds warmth and character. Recent updates include fresh interior paint and a brand-new HVAC system (furnace and air conditioner) installed in December 2025 for added comfort and efficiency. The garage is also equipped with a 240V outlet, making electric vehicle charging convenient at home.
| 3 days ago | Listing updated with changes from the MLS® | |
| 3 days ago | Listing first seen on site |

The real estate listing information is provided by Bright MLS is for the consumer's personal, non-commercial use and may not be used for any purpose other than to identify prospective properties consumer may be interested in purchasing. Any information relating to real estate for sale or lease referenced on this web site comes from the Internet Data Exchange (IDX) program of the Bright MLS. This web site references real estate listing(s) held by a brokerage firm other than the broker and/or agent who owns this web site. The accuracy of all information is deemed reliable but not guaranteed and should be personally verified through personal inspection by and/or with the appropriate professionals. Properties in listings may have been sold or may no longer be available. The data contained herein is copyrighted by Bright MLS and is protected by all applicable copyright laws. Any unauthorized collection or dissemination of this information is in violation of copyright laws and is strictly prohibited. Copyright © 2020 Bright MLS. All rights reserved.
Did you know? You can invite friends and family to your search. They can join your search, rate and discuss listings with you.