

9481 GRECO GARTHCOLUMBIA, MD21045
Mortgage Calculator
Monthly Payment (Est.)
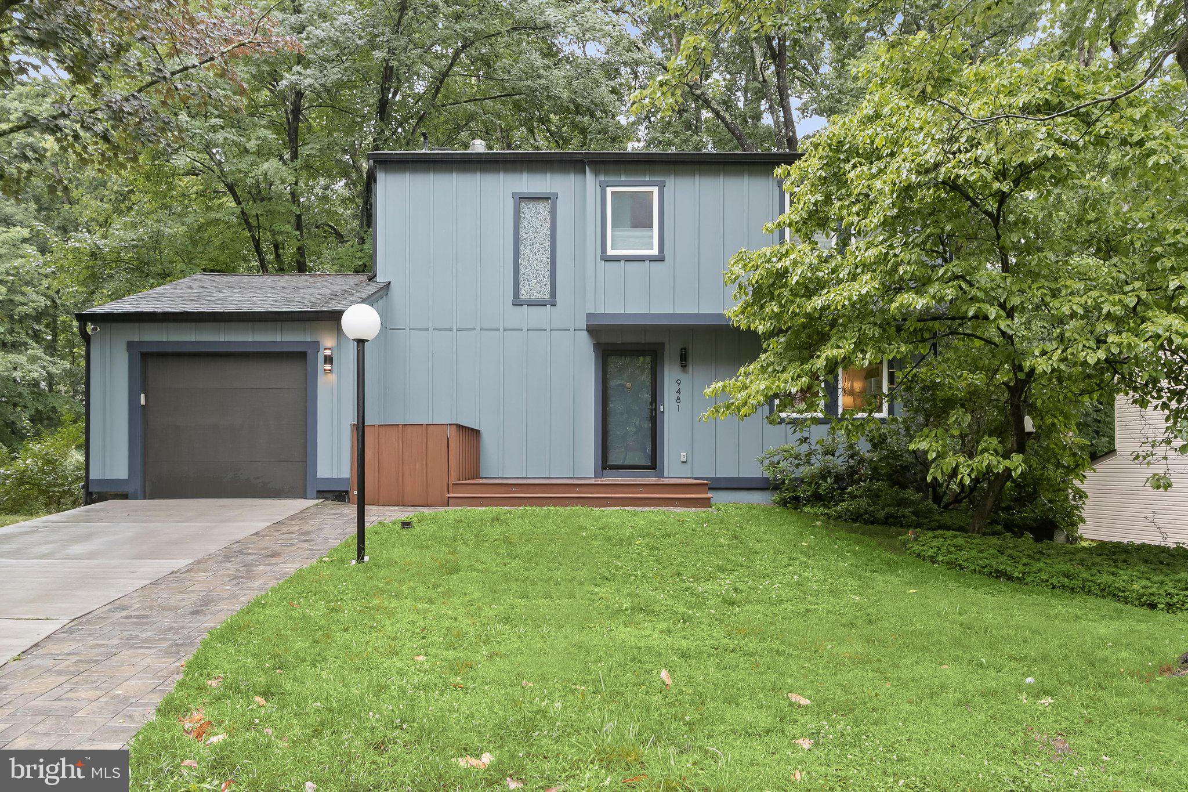
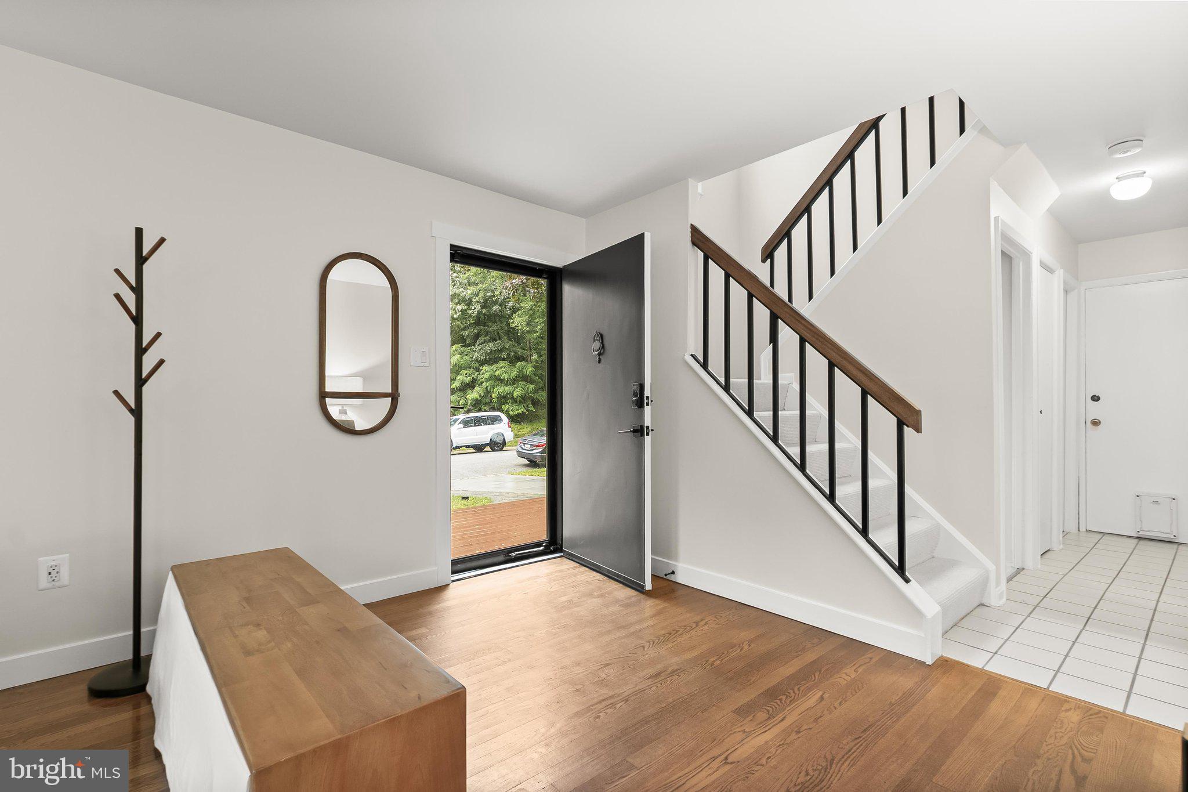
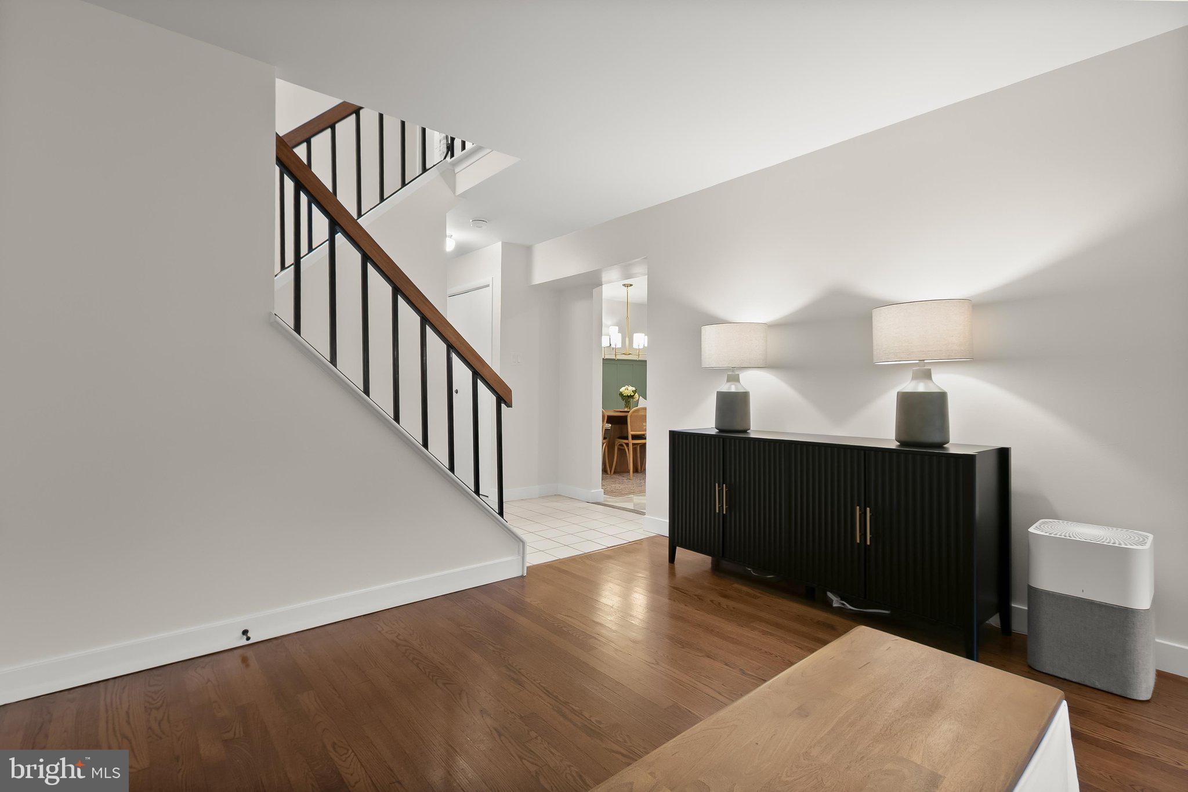
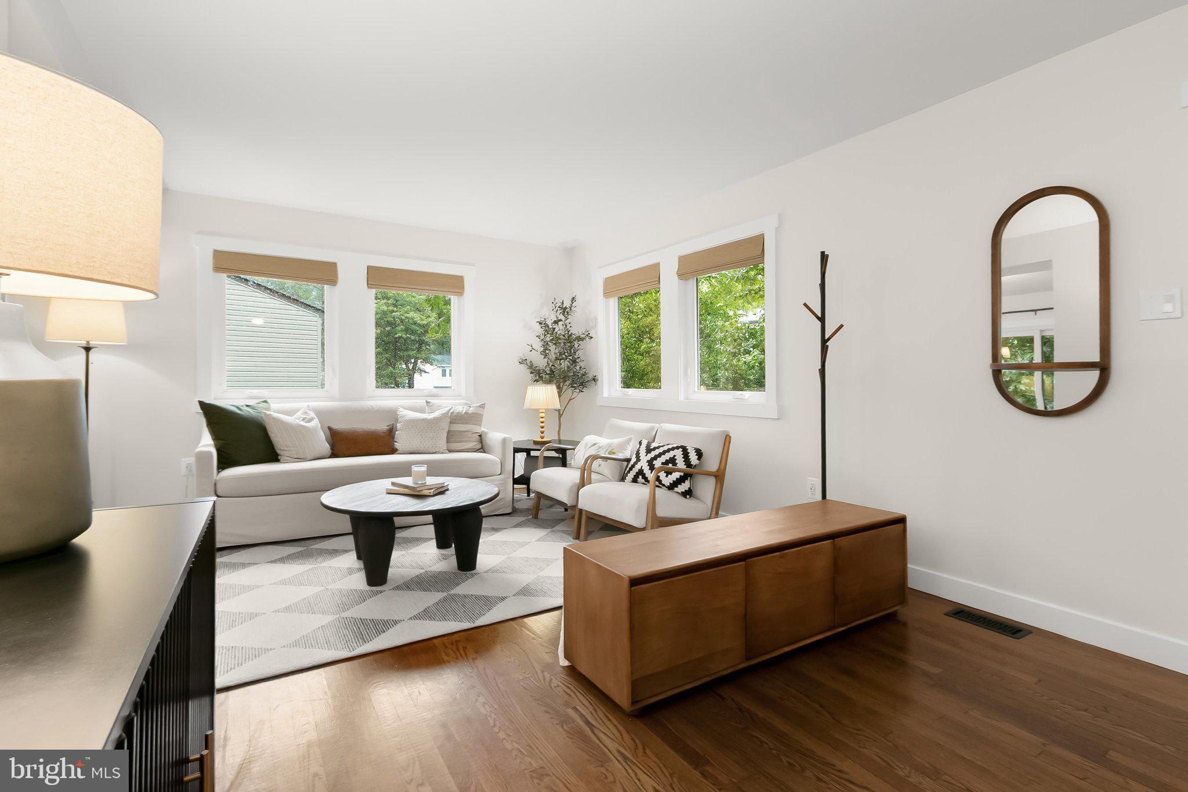
$2,505If interested, please submit offers by Monday at 1 PM. Pre-inspections welcome and encouraged. Welcome to your private retreat among the treetops. Nestled against a peaceful natural area, this beautifully renovated single-family home offers the perfect blend of modern updates, functional living, and serene outdoor spaces. From the moment you arrive, you'll appreciate the home's curb appeal with durable Hardie Plank siding and thoughtfully designed outdoor living areas. A spacious deck overlooks the wooded backdrop, creating a private setting for morning coffee, outdoor dining, or entertaining guests. Inside, the bright and inviting floor plan is filled with natural light and stylish updates throughout. The completely renovated kitchen is the heart of the home, featuring custom cabinetry, updated fixtures, abundant storage, beautiful flooring, and a generous eat-in dining area. The seamless connection between the kitchen, dining space, and deck makes everyday living and entertaining effortless.Just off the kitchen, a cozy family room with a fireplace provides the perfect place to unwind while enjoying views of the surrounding greenery. The adjacent dining area offers built-in seating and custom details that add both charm and functionality. Upstairs, you'll find three spacious bedrooms with new carpeting and ample natural light. The primary suite serves as a true retreat, offering generous proportions, thoughtful updates, and excellent storage. A skylight brightens the upper-level bathroom, creating an airy and open feel. The finished walkout lower level provides additional flexible living space ideal for a recreation room, home office, gym, or guest area. Step outside to the screened-in patio and enjoy the tranquil wooded setting year-round. The laundry room has been thoughtfully designed with butcher-block countertops and extensive storage to simplify daily routines. Additional highlights include a one-car garage, updated finishes throughout, and abundant storage. Move-in ready and surrounded by nature, this exceptional home offers the privacy of a wooded retreat with versatile living spaces while remaining conveniently close to everyday amenities. Don't miss the opportunity to make this beautifully updated home yours!
| 5 days ago | Status changed to Pending | |
| 5 days ago | Listing updated with changes from the MLS® | |
| 3 weeks ago | Listing first seen on site |

The real estate listing information is provided by Bright MLS is for the consumer's personal, non-commercial use and may not be used for any purpose other than to identify prospective properties consumer may be interested in purchasing. Any information relating to real estate for sale or lease referenced on this web site comes from the Internet Data Exchange (IDX) program of the Bright MLS. This web site references real estate listing(s) held by a brokerage firm other than the broker and/or agent who owns this web site. The accuracy of all information is deemed reliable but not guaranteed and should be personally verified through personal inspection by and/or with the appropriate professionals. Properties in listings may have been sold or may no longer be available. The data contained herein is copyrighted by Bright MLS and is protected by all applicable copyright laws. Any unauthorized collection or dissemination of this information is in violation of copyright laws and is strictly prohibited. Copyright © 2020 Bright MLS. All rights reserved.
Did you know? You can invite friends and family to your search. They can join your search, rate and discuss listings with you.