

5457 KERGER ROADELLICOTT CITY, MD21043
Mortgage Calculator
Monthly Payment (Est.)
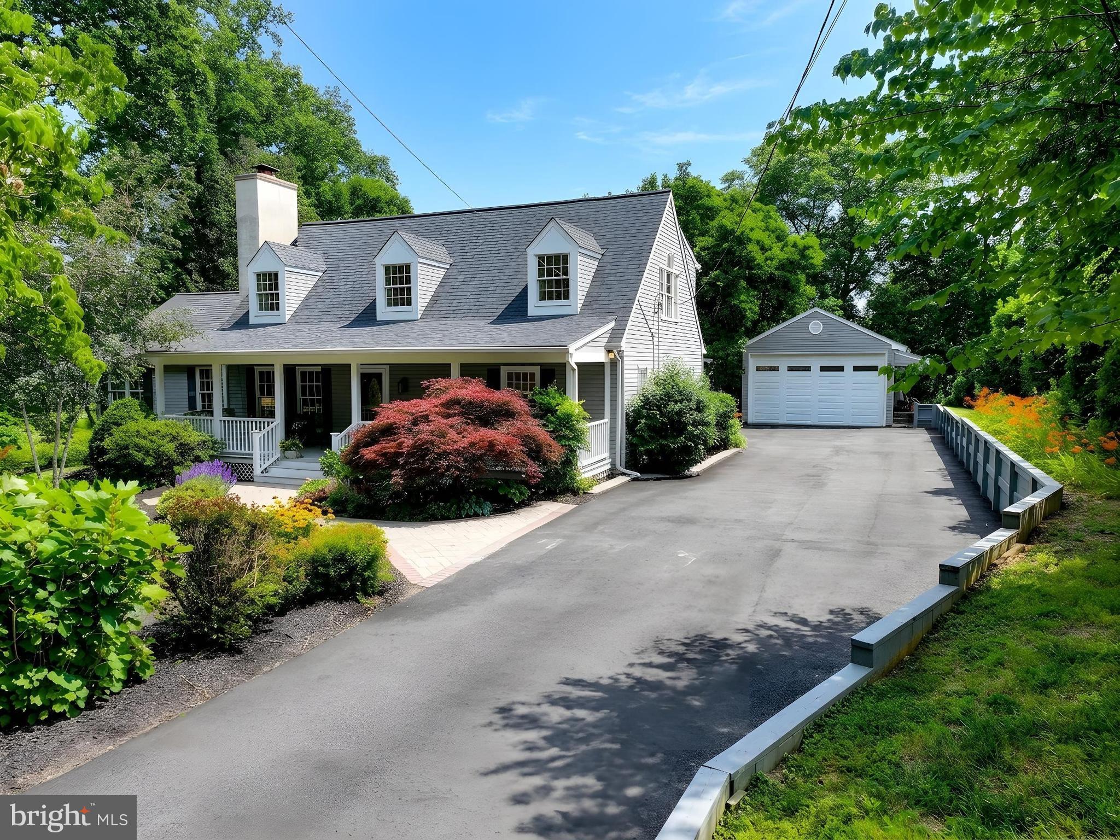
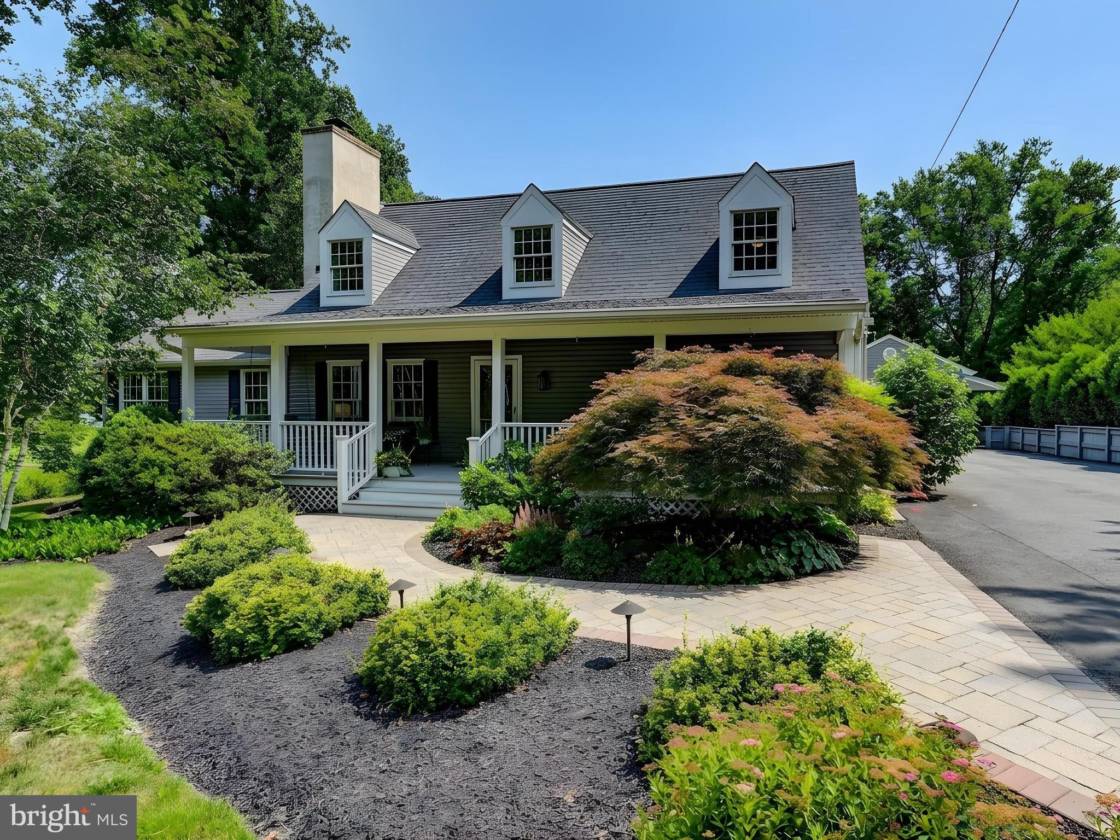
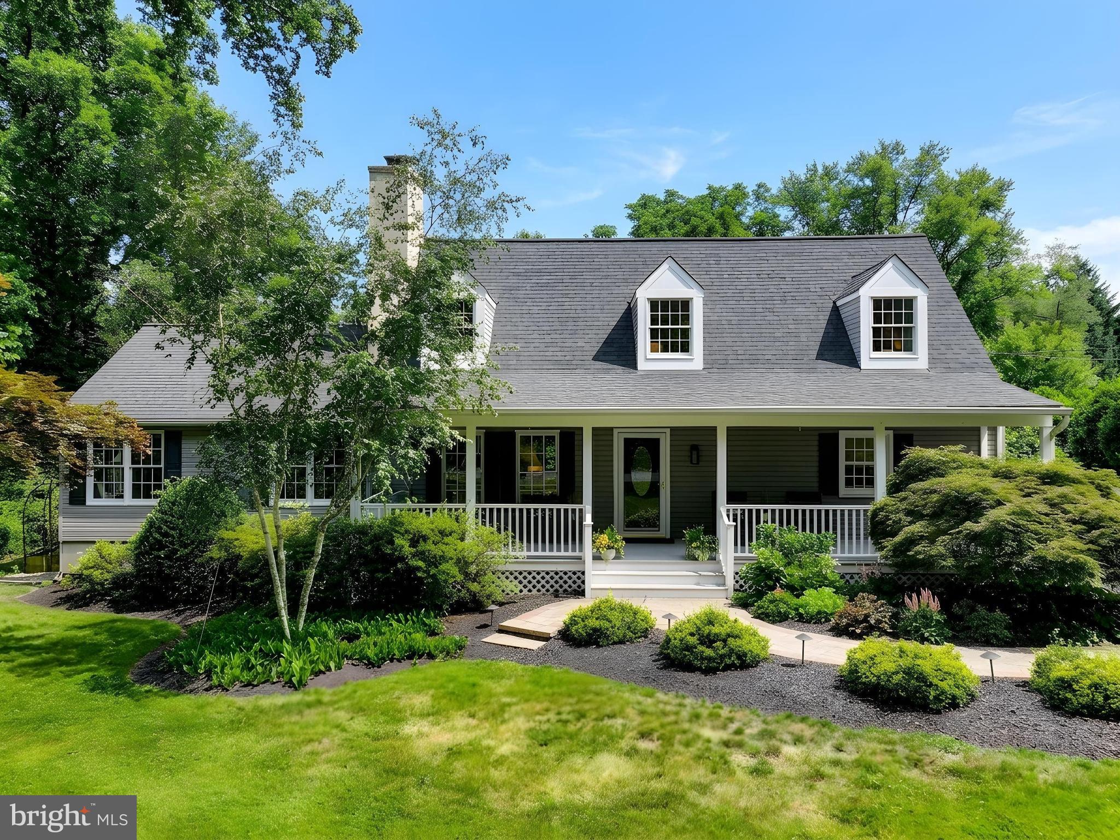
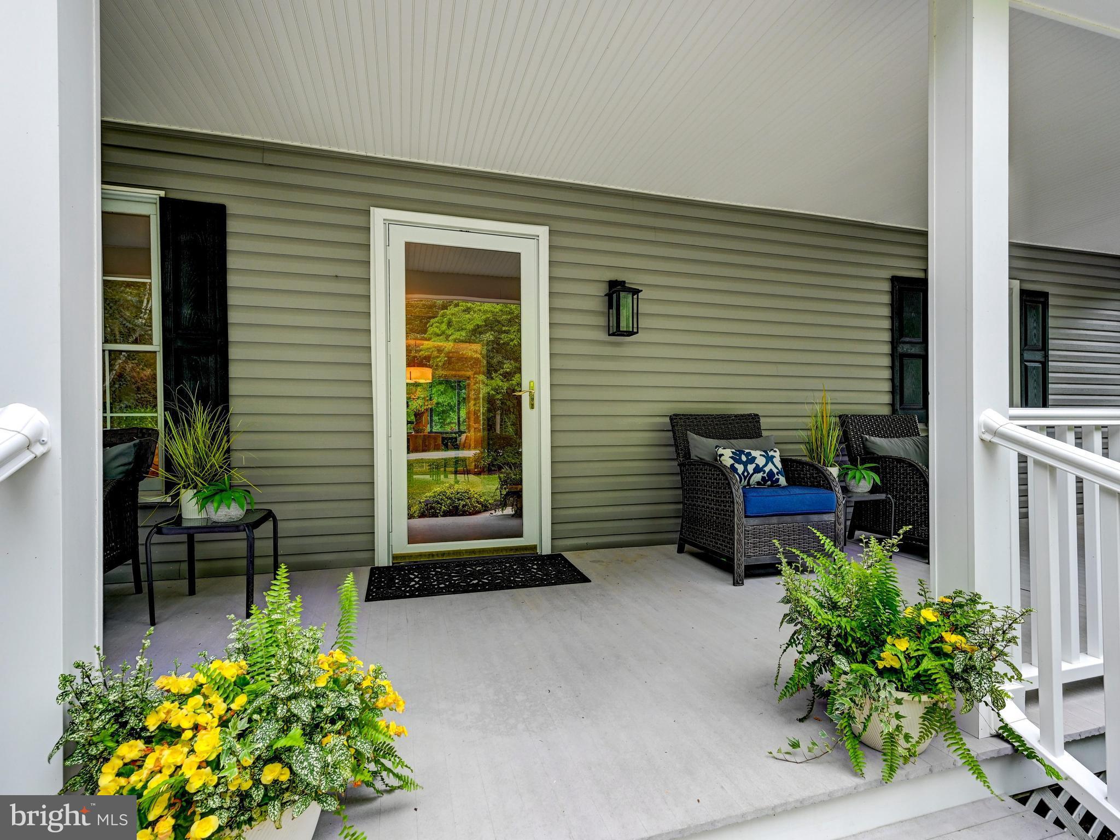
$3,878Come see this extraordinary, beautifully maintained home offering an exceptional blend of comfort, space, and outdoor living. Featuring 4 bedrooms, 3 full baths, and an oversized 3-car garage, this special property is thoughtfully designed for both everyday living and memorable entertaining. A long front porch welcomes you in, while gorgeous landscaping, stone patios, walkways, beautiful hardscapes, a fire pit, koi pond with a dozen 18-inch koi, composite decks, one of which is a screened-in deck, create inviting spaces to relax and gather. Two open-view decks, an all-season room, and a peaceful setting that backs to trees with a pasture-like view provide wonderful places for quiet respite. The property also offers a 7-car driveway, additional parking or boat storage behind the garage, and an oversized shed. Inside, you’ll find hardwood floors throughout the upper levels, luxury vinyl tile in the basement, abundant natural light, and many thoughtful updates, including windows and mechanicals within the last 10 years. The beautifully updated kitchen features quartz countertops, stainless steel appliances, and a welcoming flow into the home’s spacious living areas. A huge great room with cathedral ceilings and walls of windows creates a stunning centerpiece, complemented by a wood-burning and two gas fireplaces, a spacious private office, updated bathrooms, and a generous primary bedroom suite with cathedral ceilings. The upper-level laundry room adds convenience and function. The finished lower level expands the living space with a large recreation room, second kitchen, wood shop, and a spacious study that could serve as a guest room, hobby space, or additional retreat. Conveniently located near a full range of amenities and major roadways, this remarkable home offers space, flexibility, beauty, and comfort inside and out. Come make this beautiful home yours.
| 2 weeks ago | Status changed to Pending | |
| 2 weeks ago | Listing updated with changes from the MLS® | |
| 3 weeks ago | Listing first seen on site |

The real estate listing information is provided by Bright MLS is for the consumer's personal, non-commercial use and may not be used for any purpose other than to identify prospective properties consumer may be interested in purchasing. Any information relating to real estate for sale or lease referenced on this web site comes from the Internet Data Exchange (IDX) program of the Bright MLS. This web site references real estate listing(s) held by a brokerage firm other than the broker and/or agent who owns this web site. The accuracy of all information is deemed reliable but not guaranteed and should be personally verified through personal inspection by and/or with the appropriate professionals. Properties in listings may have been sold or may no longer be available. The data contained herein is copyrighted by Bright MLS and is protected by all applicable copyright laws. Any unauthorized collection or dissemination of this information is in violation of copyright laws and is strictly prohibited. Copyright © 2020 Bright MLS. All rights reserved.
Did you know? You can invite friends and family to your search. They can join your search, rate and discuss listings with you.