

10805 BEECH CREEK DRIVECOLUMBIA, MD21044
Mortgage Calculator
Monthly Payment (Est.)
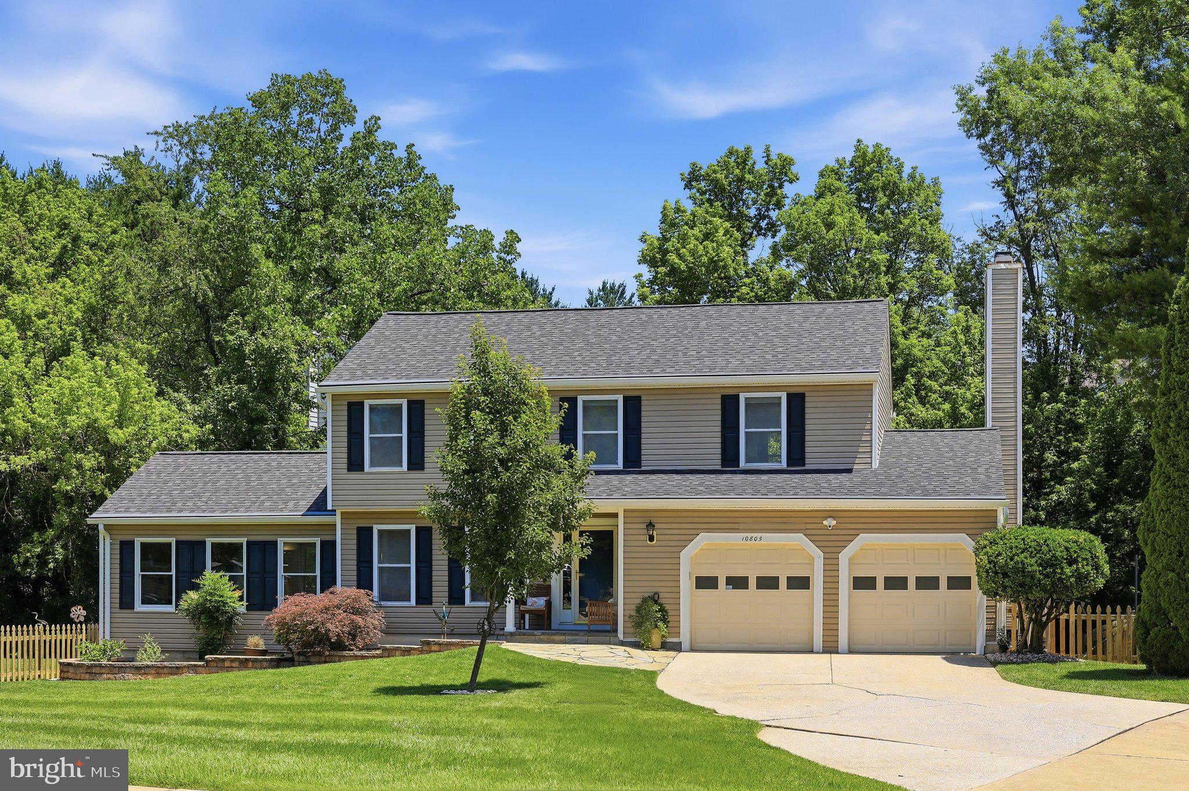
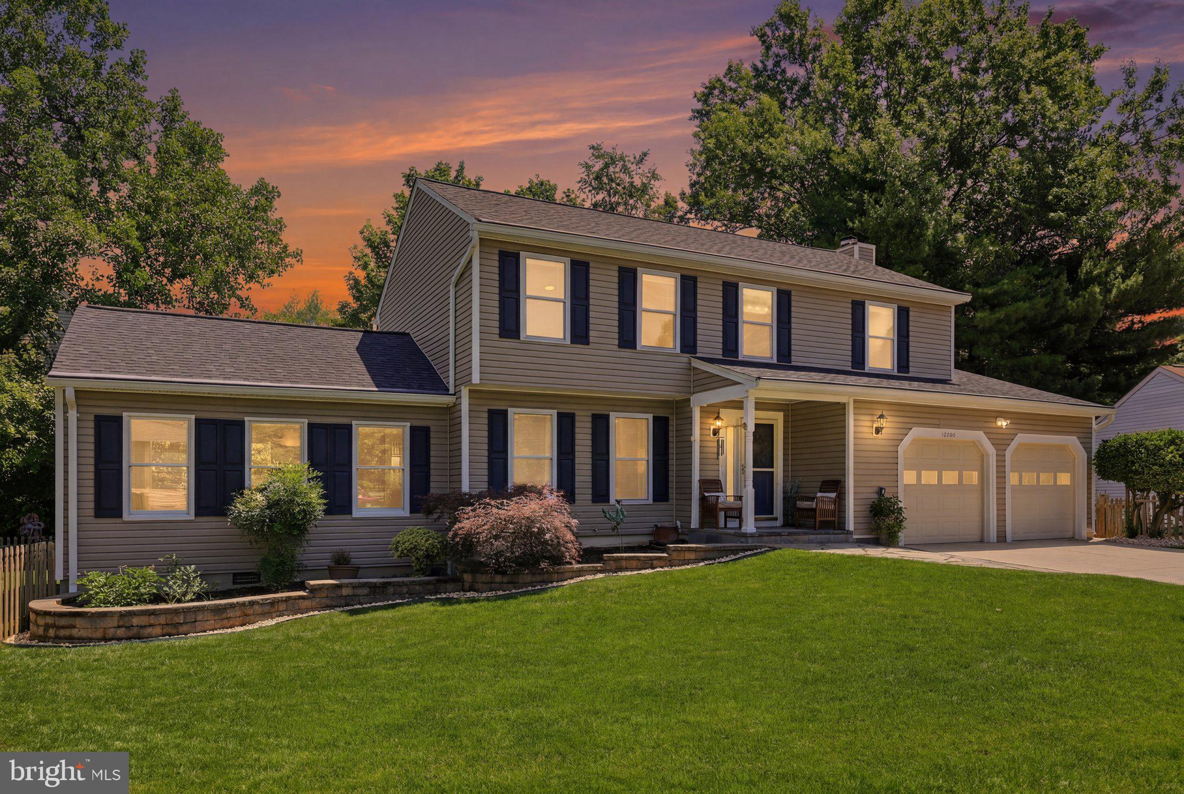
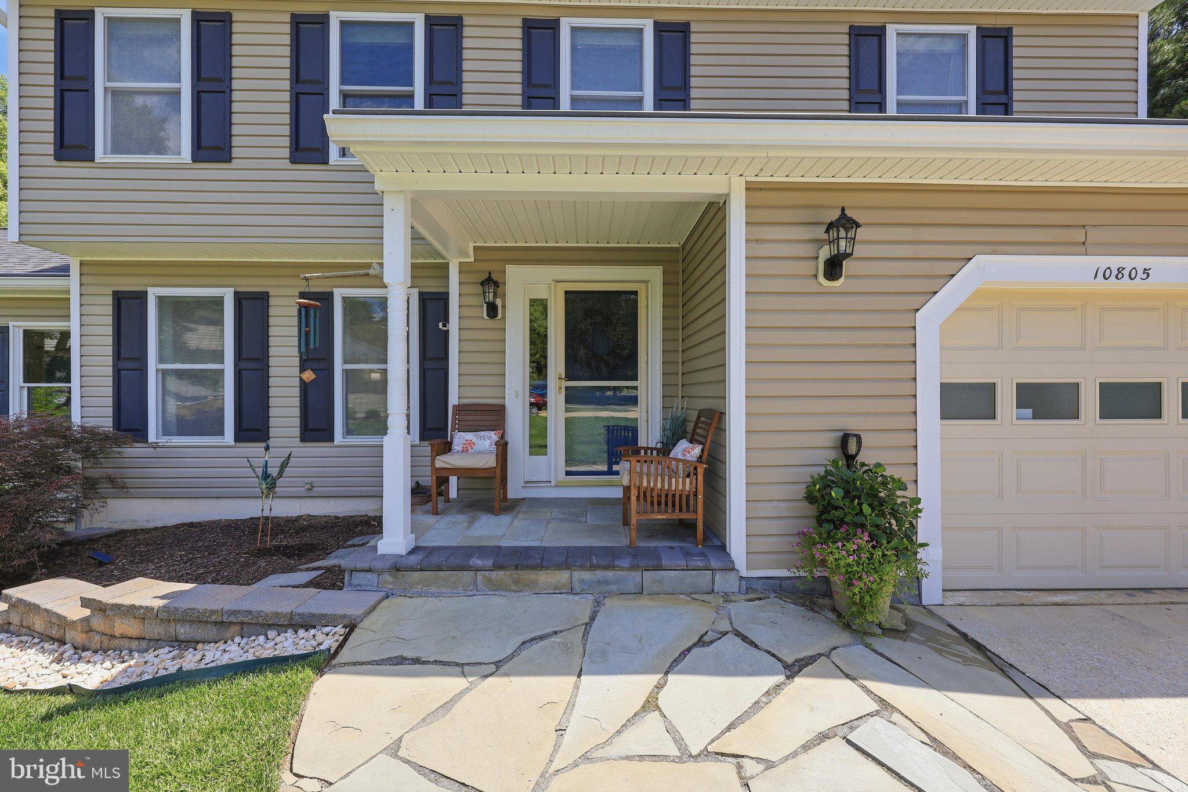
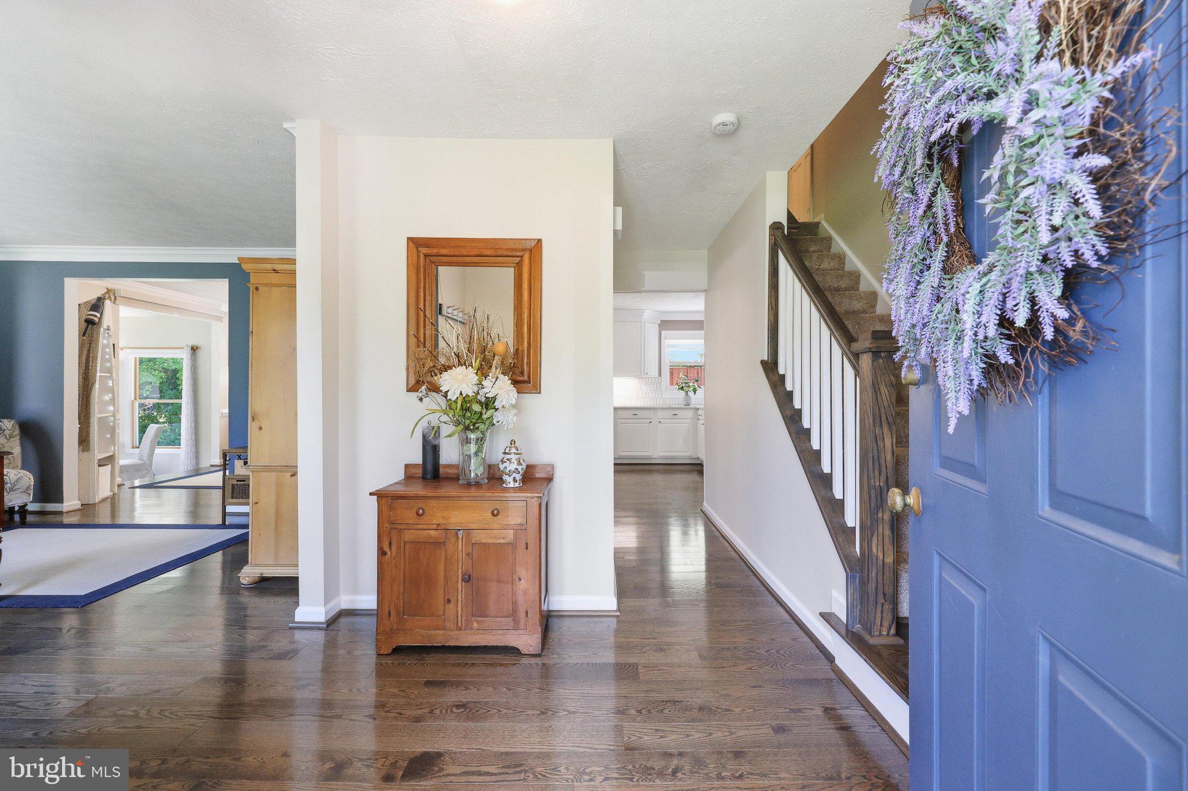
$3,649Welcome to 10805 Beech Creek Drive, a beautifully maintained Colonial tucked away on one of the largest lots in the community, backing to mature trees for exceptional privacy and tranquility in one of Columbia's most desirable locations. Offering nearly 3,000 finished square feet, 4 bedrooms, 2.5 bathrooms, and an impressive list of recent updates. The main level welcomes you with a spacious foyer and hardwood floors and crown-molding throughout the main level, a beautifully renovated kitchen just passing the hallway featuring white cabinetry, sleek white quartz countertops, updated stainless steel appliances, a modern backsplash, a pantry and an L-shaped breakfast bar perfect for casual dining and entertaining. The kitchen flows seamlessly into the dine-in area, where a cozy wood-burning fireplace creates a warm gathering space and sliding glass doors lead to the expansive rear deck. The traditional floor plan offers incredible flexibility with a formal living room currently used as a home office and a formal dining room currently serving as an additional sitting area. Both spaces connect effortlessly to the stunning 20' x 20' Great Room addition, highlighted by vaulted ceilings and walls of windows that fill the home with natural light while showcasing the beautiful backyard views. Upstairs, the spacious primary suite serves as a private retreat featuring a walk-in closet and a beautifully updated spa-inspired bathroom. Three additional bedrooms and a second full bath complete the upper level. The finished lower level offers even more versatile living space with two additional rooms currently used as a fitness room and playroom, along with a laundry area and ample storage space. Step outside to enjoy one of the community's most impressive outdoor settings. The expansive, meticulously maintained yard feels like a lush green carpet and is ideal for entertaining, recreation, gardening, or simply relaxing. The large deck, courtyard area, mature landscaping, fencing, and wooded backdrop create a private outdoor oasis rarely found in Columbia. Recent major improvements provide peace of mind, including a new architectural shingle roof (2025), HVAC system (2025), Reme Halo whole-home air purification system (2025), commercial-grade AO Smith Pro-Line 50-gallon water heater (2026), renovated kitchen, hardwood flooring, and more. All of this with NO CPRA fee and an unbeatable location, walking distance from Centennial Park, Cedar Lane Park East and West, The Mall in Columbia, Merriweather Post Pavilion, top-rated dining and shopping, and convenient access to Routes 108, 29, 32, and 70. This is the move-in ready Columbia home you've been waiting for. Set up your private showing today before it is too late!
| 2 weeks ago | Status changed to Active Under Contract | |
| 2 weeks ago | Listing updated with changes from the MLS® | |
| 4 weeks ago | Listing first seen on site |

The real estate listing information is provided by Bright MLS is for the consumer's personal, non-commercial use and may not be used for any purpose other than to identify prospective properties consumer may be interested in purchasing. Any information relating to real estate for sale or lease referenced on this web site comes from the Internet Data Exchange (IDX) program of the Bright MLS. This web site references real estate listing(s) held by a brokerage firm other than the broker and/or agent who owns this web site. The accuracy of all information is deemed reliable but not guaranteed and should be personally verified through personal inspection by and/or with the appropriate professionals. Properties in listings may have been sold or may no longer be available. The data contained herein is copyrighted by Bright MLS and is protected by all applicable copyright laws. Any unauthorized collection or dissemination of this information is in violation of copyright laws and is strictly prohibited. Copyright © 2020 Bright MLS. All rights reserved.
Did you know? You can invite friends and family to your search. They can join your search, rate and discuss listings with you.