

4704 YORKSHIRE DRIVEELLICOTT CITY, MD21043
Mortgage Calculator
Monthly Payment (Est.)
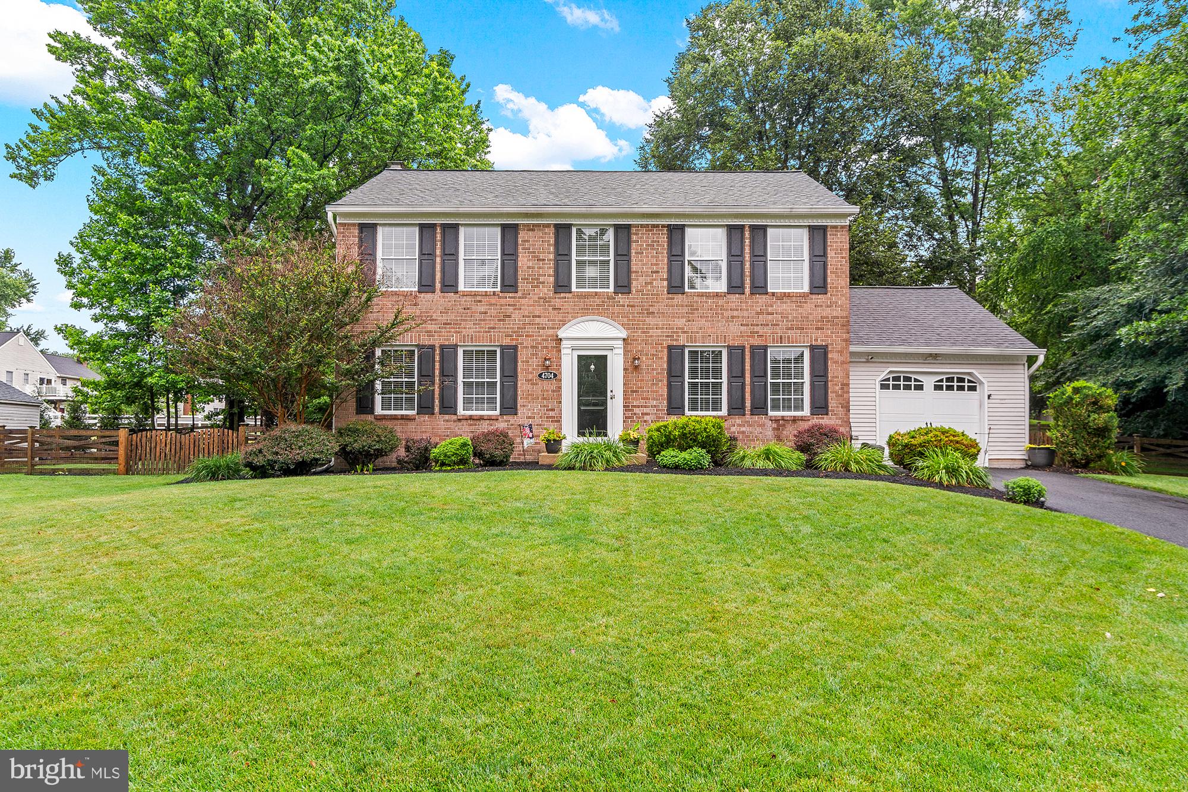
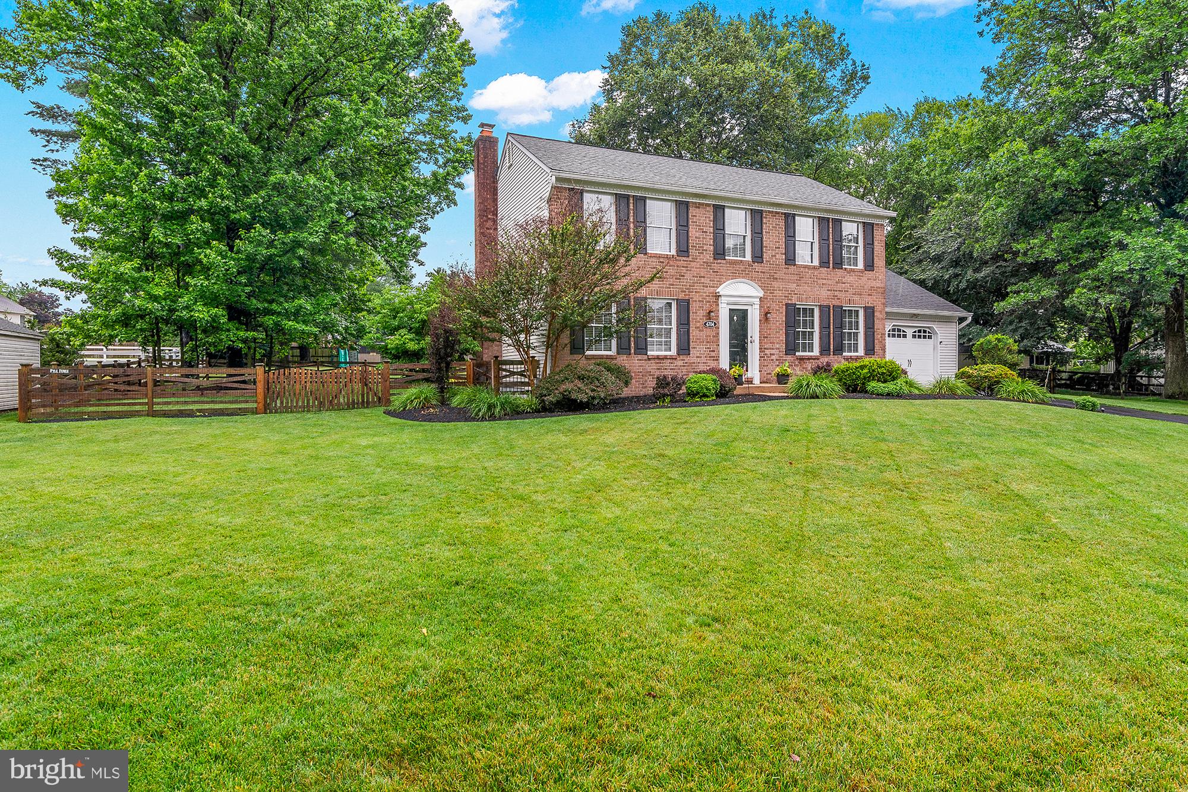
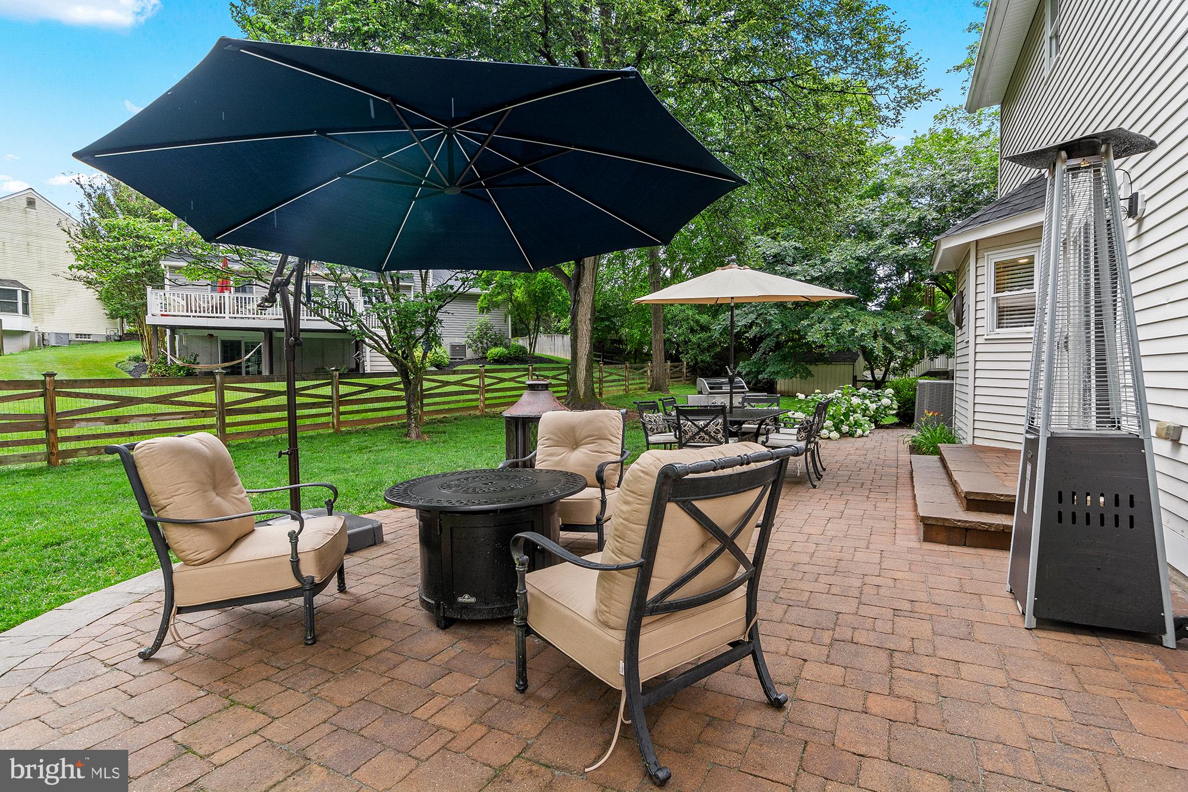
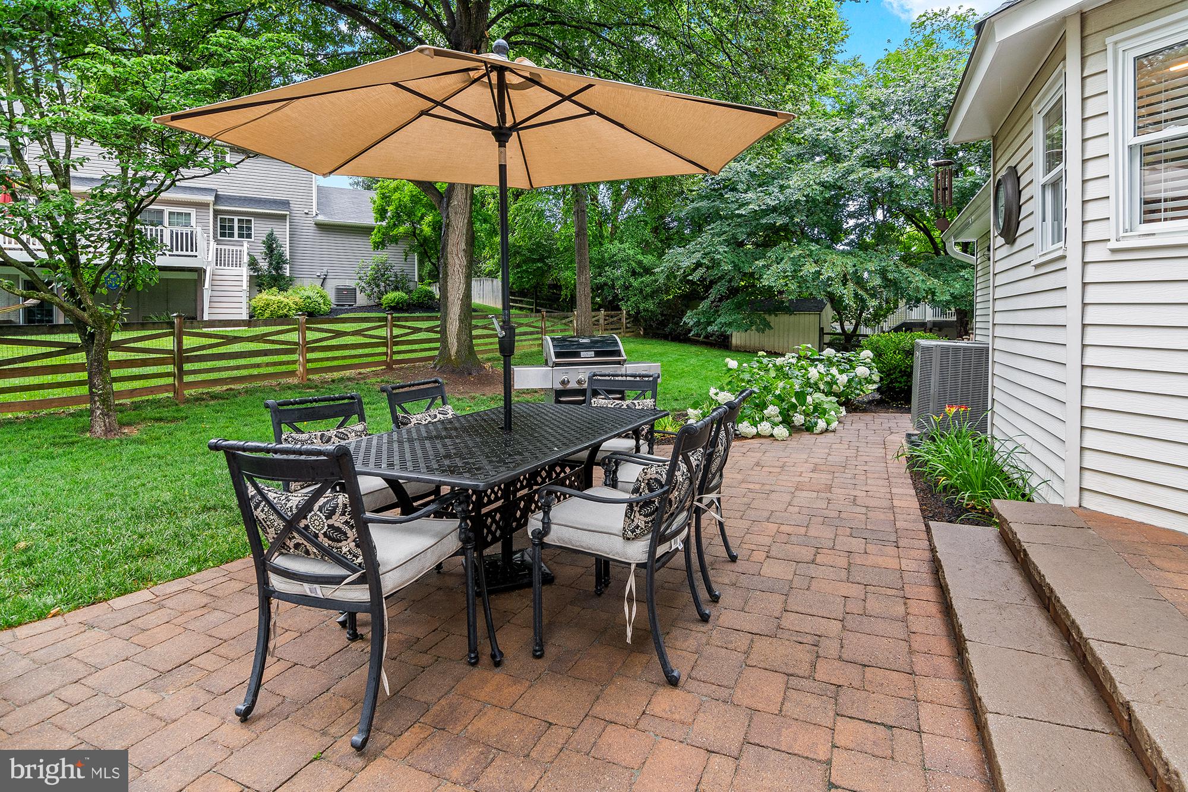
$3,308Nestled in the prestigious Brampton Hills, this exquisite Colonial-style residence exudes timeless elegance and modern comfort. This meticulously maintained home features four bedrooms and two and a half bathrooms, perfect for both relaxation and entertaining. Step inside to discover a warm and inviting atmosphere, highlighted by gleaming hardwood floors and an abundance of natural light. The heart of the home is the beautiful kitchen, equipped with stainless steel appliances, upgraded countertops, and an eat-in area that seamlessly flows into the family room, creating an ideal space for gatherings. A formal dining room adds a touch of sophistication for special occasions. The cozy family room, complete with a wood-burning fireplace adorned with glass doors, invites you to unwind after a long day. The primary suite offers a private retreat with an en-suite bath, ensuring comfort and privacy. The partially finished basement provides additional living space with both interior and outside access, perfect for a home gym or entertainment area. Outside, the beautifully landscaped front and rear yards offer serene outdoor spaces for relaxation or play. The lovely hardscape patio is ready for summer entertaining or a fire on a chilly fall evening. With an attached garage and ample driveway parking, convenience is at your fingertips. This home is not just a residence; it's a lifestyle, offering a perfect blend of luxury, comfort, and community. Experience the charm of Brampton Hills and make this stunning property your own.
| 3 weeks ago | Status changed to Pending | |
| 3 weeks ago | Listing updated with changes from the MLS® | |
| 3 weeks ago | Listing first seen on site |

The real estate listing information is provided by Bright MLS is for the consumer's personal, non-commercial use and may not be used for any purpose other than to identify prospective properties consumer may be interested in purchasing. Any information relating to real estate for sale or lease referenced on this web site comes from the Internet Data Exchange (IDX) program of the Bright MLS. This web site references real estate listing(s) held by a brokerage firm other than the broker and/or agent who owns this web site. The accuracy of all information is deemed reliable but not guaranteed and should be personally verified through personal inspection by and/or with the appropriate professionals. Properties in listings may have been sold or may no longer be available. The data contained herein is copyrighted by Bright MLS and is protected by all applicable copyright laws. Any unauthorized collection or dissemination of this information is in violation of copyright laws and is strictly prohibited. Copyright © 2020 Bright MLS. All rights reserved.