

3327 SONIA TRAIL 22ELLICOTT CITY, MD21043
Mortgage Calculator
Monthly Payment (Est.)
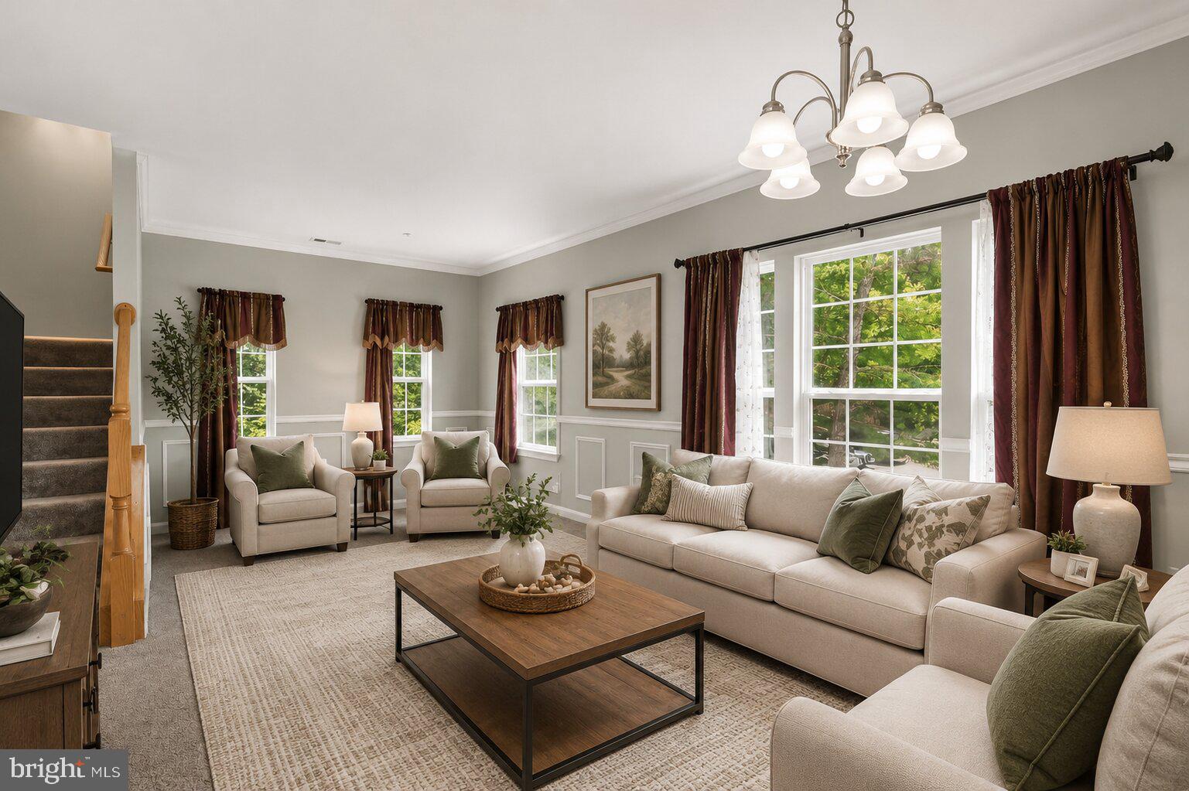
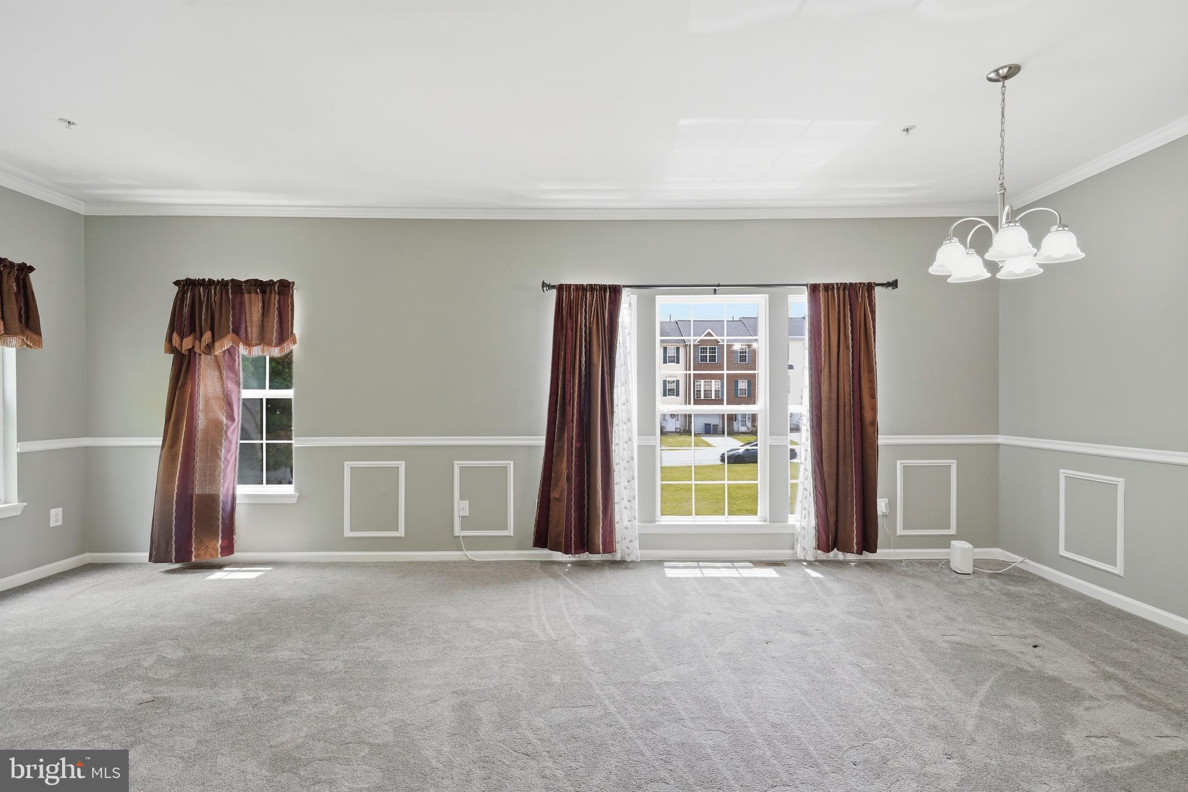
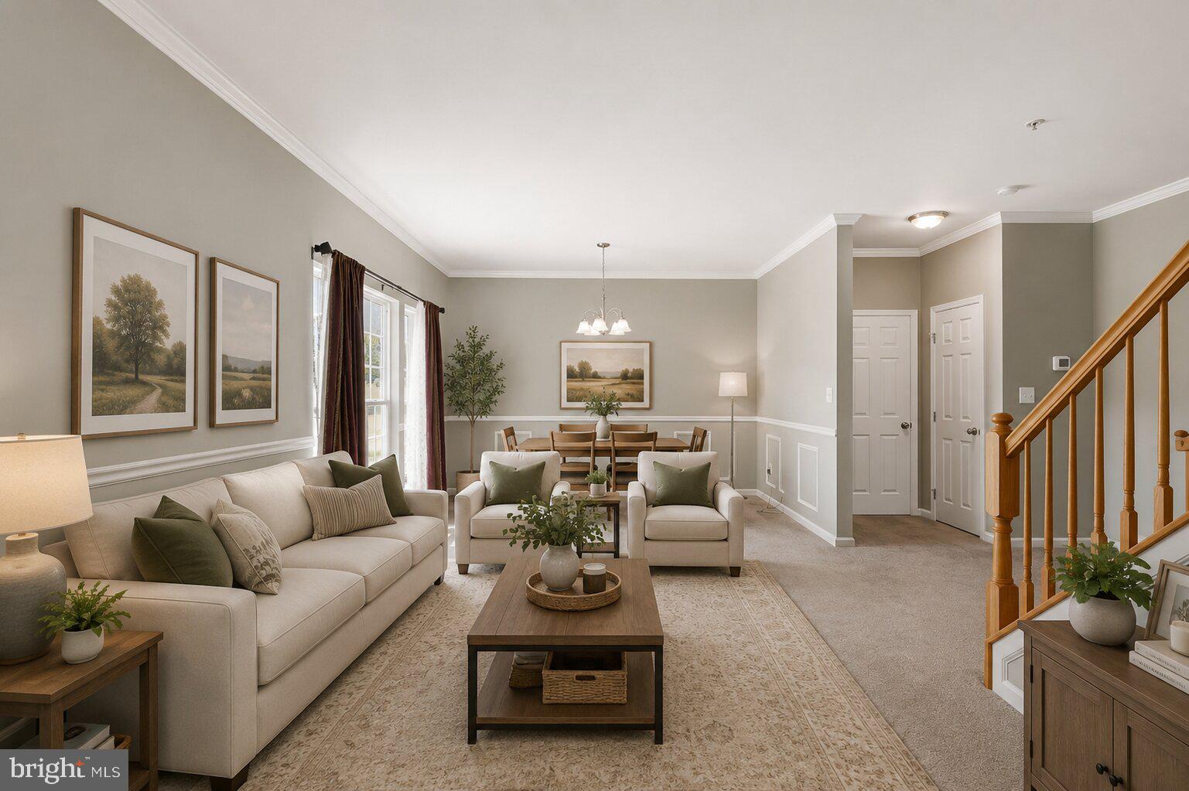
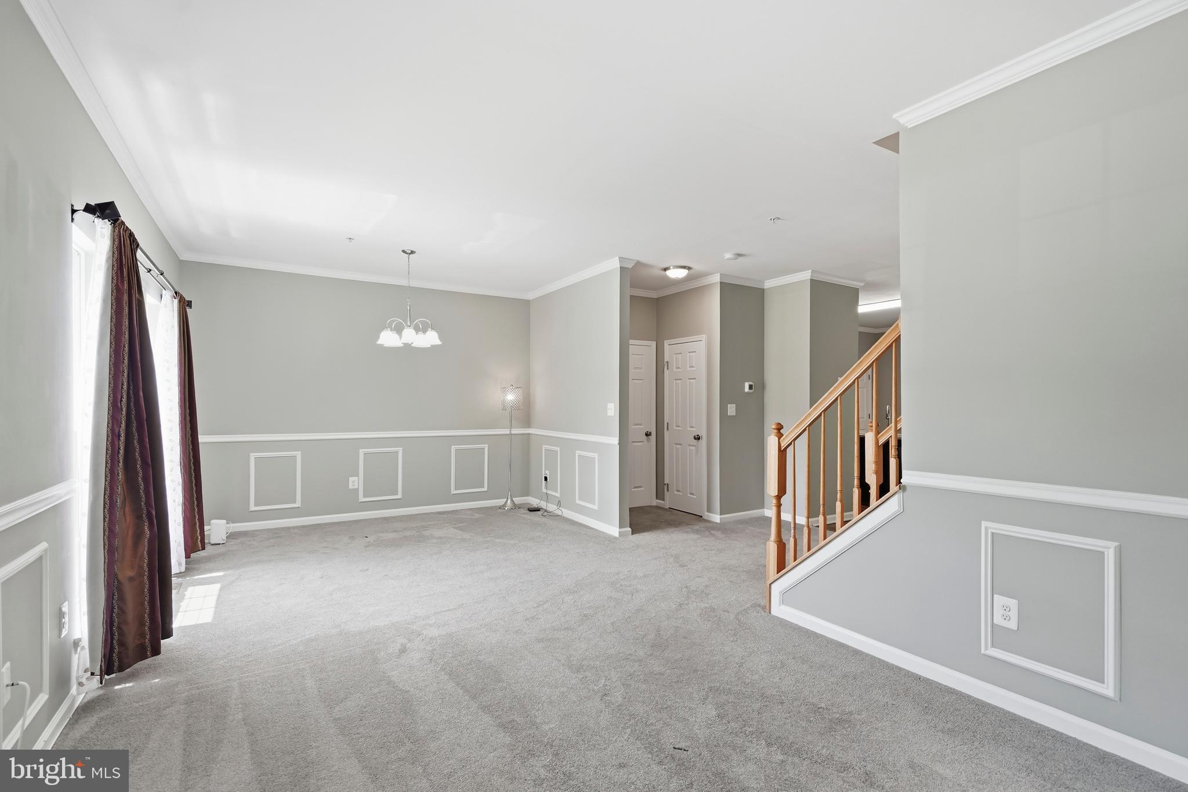
$2,532Welcome home to this beautifully maintained garage townhome in Ellicott City, offering stylish finishes, spacious living areas, and a layout designed for today's lifestyle. Step inside to find luxury vinyl plank flooring throughout the entry level, where you'll enjoy a versatile family room or recreation space perfect for a home office, playroom, or additional living area. This level also features walk-out access to the backyard and convenient entry to the attached one-car garage. The main living level boasts an open-concept floor plan ideal for both everyday living and entertaining. The spacious living and dining areas are highlighted by elegant chair rail, picture molding, and crown molding, adding timeless character and charm. A convenient powder room is also located on this level. The expansive eat-in kitchen is sure to impress with abundant cabinetry, granite countertops, stainless steel appliances, a large center island, generous prep space, a pantry, and plenty of room for a dining table. Upstairs, retreat to the spacious primary suite featuring a walk-in closet and a private ensuite bath complete with dual vanities, a relaxing soaking tub, and a separate corner shower. Two additional generously sized bedrooms, a full hall bath with an oversized vanity and tub/shower combination, and convenient bedroom-level living complete the upper floor. Step outside onto the rear deck, the perfect place to entertain guests, host summer barbecues, or simply relax and enjoy the outdoors. Enjoy added peace of mind with a brand-new roof installed in 2026, offering years of worry-free ownership. Ideally located in sought-after Ellicott City, this home offers the perfect combination of comfort, style, and convenience, with easy access to shopping, dining, parks and commuter routes.
| a week ago | Listing updated with changes from the MLS® | |
| 2 weeks ago | Status changed to Pending | |
| 3 weeks ago | Listing first seen on site |

The real estate listing information is provided by Bright MLS is for the consumer's personal, non-commercial use and may not be used for any purpose other than to identify prospective properties consumer may be interested in purchasing. Any information relating to real estate for sale or lease referenced on this web site comes from the Internet Data Exchange (IDX) program of the Bright MLS. This web site references real estate listing(s) held by a brokerage firm other than the broker and/or agent who owns this web site. The accuracy of all information is deemed reliable but not guaranteed and should be personally verified through personal inspection by and/or with the appropriate professionals. Properties in listings may have been sold or may no longer be available. The data contained herein is copyrighted by Bright MLS and is protected by all applicable copyright laws. Any unauthorized collection or dissemination of this information is in violation of copyright laws and is strictly prohibited. Copyright © 2020 Bright MLS. All rights reserved.
Did you know? You can invite friends and family to your search. They can join your search, rate and discuss listings with you.