

8719 ENDLESS OCEAN WAY 19COLUMBIA, MD21045
Mortgage Calculator
Monthly Payment (Est.)
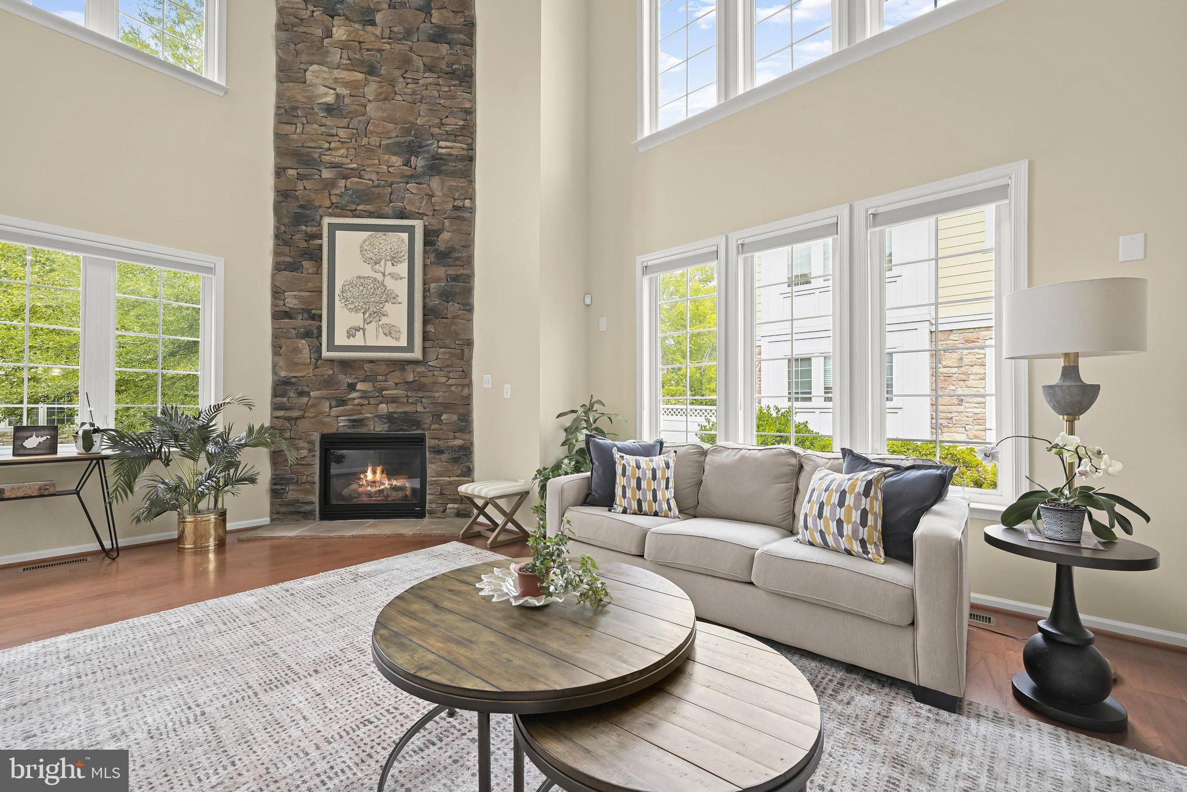
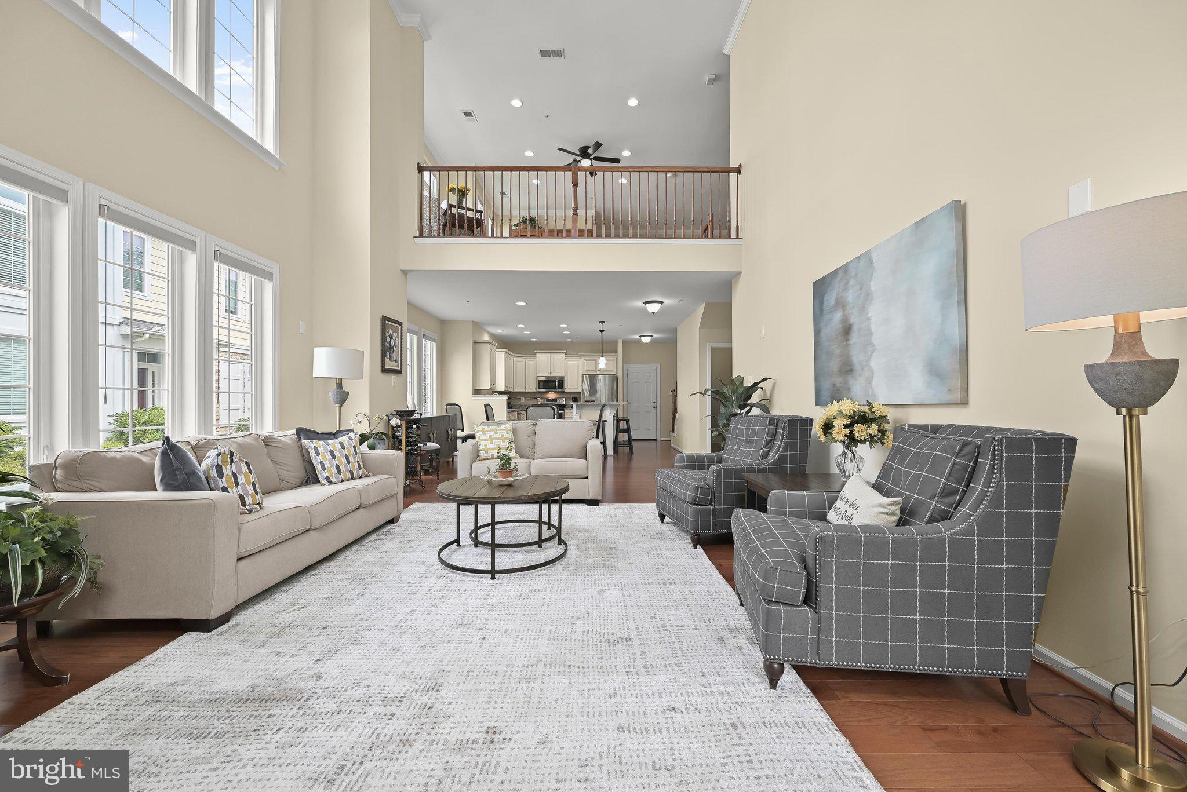
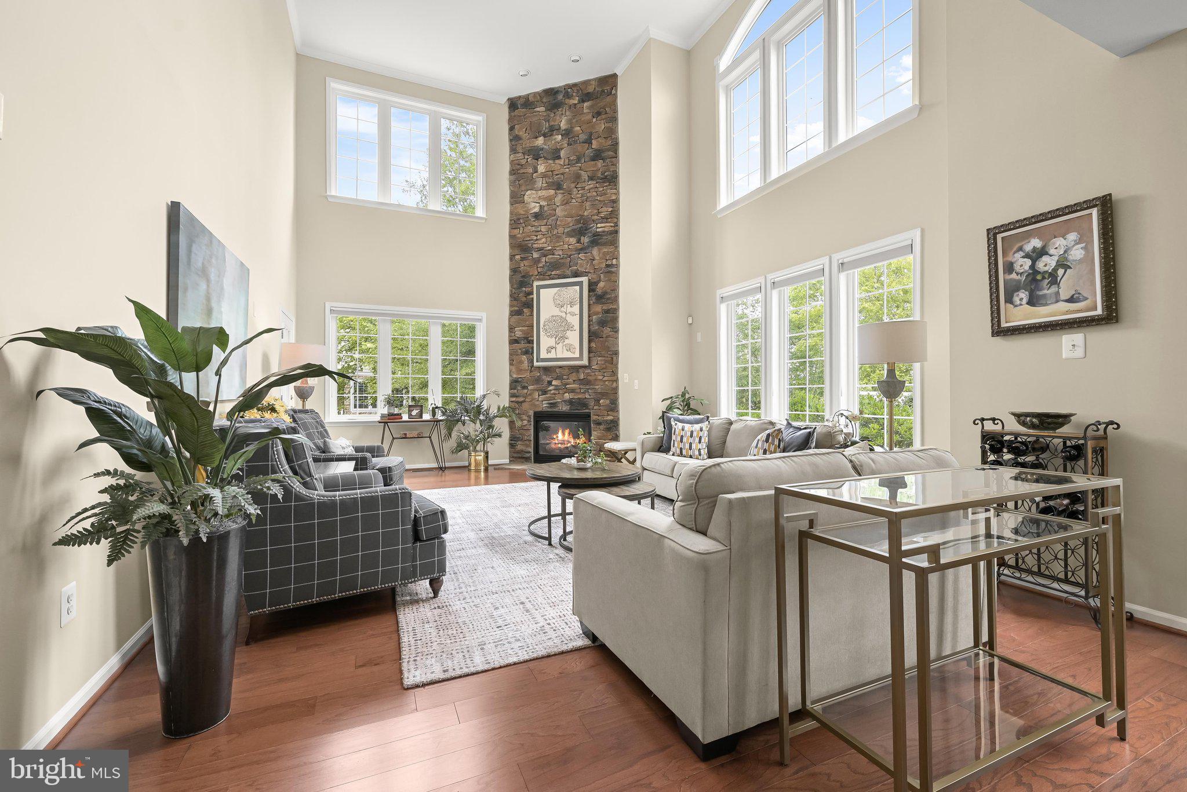
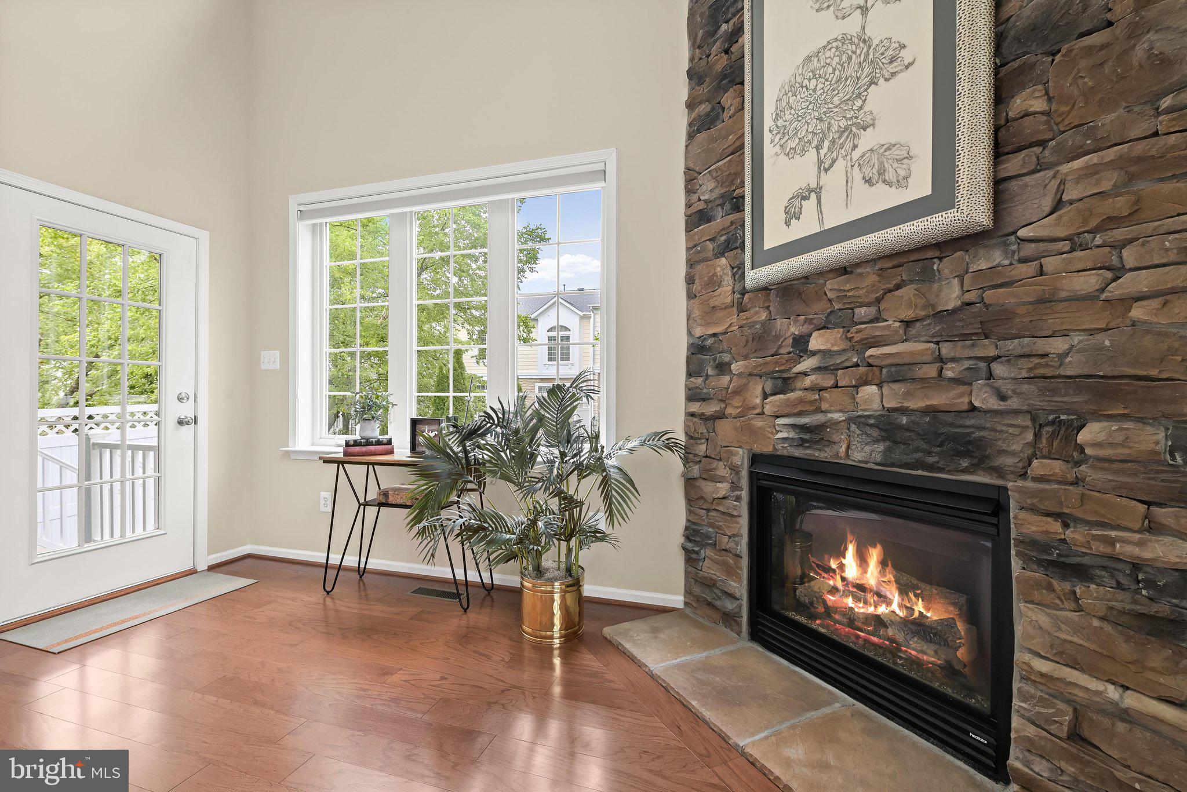
$3,194End Unit with DUAL Primary Suites (plus a 3rd Bedroom) and a Rear Patio! Nestled within the highly sought-after Snowden Overlook 55+ community, this exceptional residence offers a vibrant, resort-style lifestyle with access to outstanding amenities, including a clubhouse, swimming pool, tennis courts, and beautifully maintained common grounds. Ideally located near Wegmans, Trader Joe's, Target, a wide variety of restaurants, shopping destinations, Downtown Columbia, and BWI Airport, this home combines luxury living with everyday convenience. Arrive by way of the welcoming front entrance or attached two-car garage and experience a thoughtfully designed floor plan enhanced by rich hardwood flooring and elegant architectural details throughout. The gourmet kitchen is a chef's delight, featuring a two-tier center island with breakfast bar, granite countertops, stainless steel appliances, decorative tile backsplash with glass inlay, double oven, and 42-inch glazed cabinetry with soft-close drawers and doors. Designed for both everyday living and entertaining, the grand living room showcases soaring ceilings, a Palladian window that fills the space with natural light, crown molding, a gas fireplace with stone surround, and seamless access to the covered patio. The main-level primary suite serves as a private retreat, highlighted by plush carpeting, chair rail detailing, a spacious walk-in closet, and a luxurious en-suite bath offering a soaking tub, separate vanities, and a glass-enclosed walk-in shower. The upper level continues to impress with a versatile loft area ideal for a lounge, game room, reading nook, or additional living space. A spacious bedroom suite features abundant natural light, chair rail accents, a sitting area, a Palladian window, a walk-in closet, and a private en-suite bath complete with a soaking tub, double vanity, private water closet, and glass-enclosed walk-in shower. An additional bedroom suite provides comfortable accommodations for family and guests alike. The fully finished lower level expands the home's living space with a large family room, wet bar, luxury flooring, plush carpeting, generous storage areas, a full bath, and a flexible bonus room perfect for a hobby room, home office, fitness area, or potential guest bedroom. Step outside from either the grand living room or the primary suite to enjoy a covered patio that flows effortlessly to an extended patio, creating the perfect setting for outdoor dining, entertaining, or simply unwinding amidst beautifully landscaped surroundings. Offering abundant flexible living space both inside and out, this exceptional home perfectly balances luxury, comfort, and the ease of active-adult living. With spacious interiors, resort-style amenities, and an unbeatable location close to shopping, dining, entertainment, healthcare, and recreation, this remarkable Snowden Overlook residence offers the very best of 55+ living. Dual Zoned Heating and Cooling. Both HVAC systems were completely replaced in 2021. Water Heater (2021).
| yesterday | Status changed to Pending | |
| yesterday | Listing updated with changes from the MLS® | |
| 4 weeks ago | Listing first seen on site |

The real estate listing information is provided by Bright MLS is for the consumer's personal, non-commercial use and may not be used for any purpose other than to identify prospective properties consumer may be interested in purchasing. Any information relating to real estate for sale or lease referenced on this web site comes from the Internet Data Exchange (IDX) program of the Bright MLS. This web site references real estate listing(s) held by a brokerage firm other than the broker and/or agent who owns this web site. The accuracy of all information is deemed reliable but not guaranteed and should be personally verified through personal inspection by and/or with the appropriate professionals. Properties in listings may have been sold or may no longer be available. The data contained herein is copyrighted by Bright MLS and is protected by all applicable copyright laws. Any unauthorized collection or dissemination of this information is in violation of copyright laws and is strictly prohibited. Copyright © 2020 Bright MLS. All rights reserved.
Did you know? You can invite friends and family to your search. They can join your search, rate and discuss listings with you.