Save
Ask
Tour
Hide
Share
$750,000
New Listing

3222 RAMBLEWOOD ROAD
ELLICOTT CITY, MD21042

Single Family Residence|Coming Soon
4
Beds
4
Total Baths
3
Full Baths
1
Partial Bath
2,403
SqFt
$312
/SqFt
1971
Built
Subdivision:
CHATHAM MEWS
County:
HOWARD
Listing courtesy of RE/MAX Realty Group
Call Now: 443.632.3000
Is this the listing for you? We can help make it yours.
443.632.3000
3222 RAMBLEWOOD ROAD3222 RAMBLEWOOD ROAD3222 RAMBLEWOOD ROAD3222 RAMBLEWOOD ROAD
Save
Ask
Tour
Hide
Share

Mortgage Calculator

Monthly Payment (Est.)

$3,422
Calculator powered by Showcase IDX, a Constellation1 Company. Copyright ©2026 Information is deemed reliable but not guaranteed.

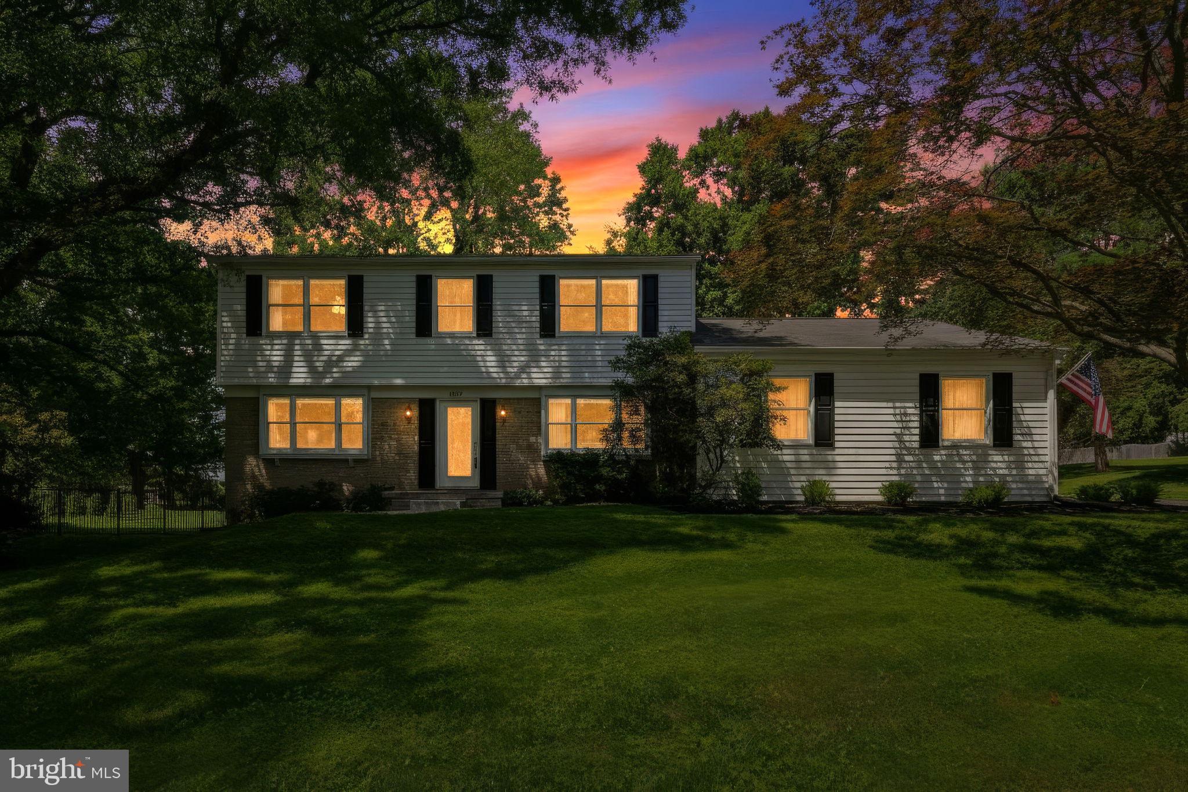
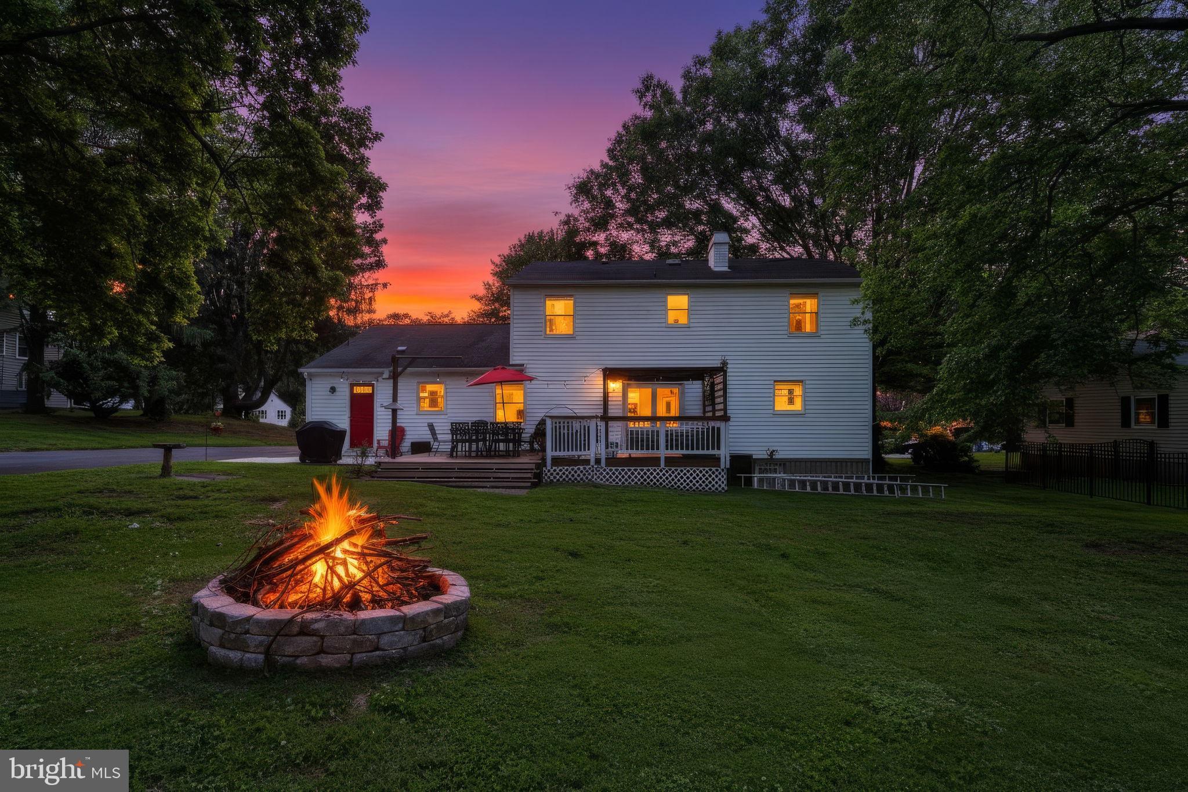
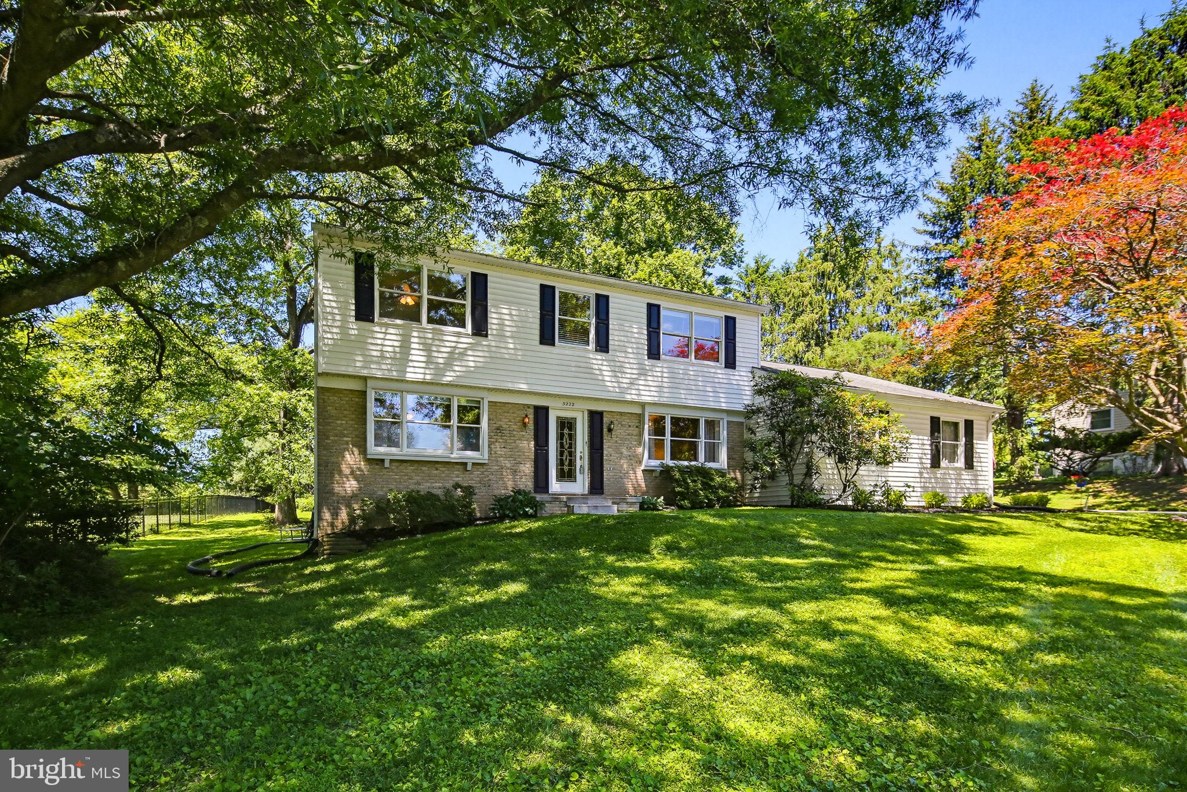
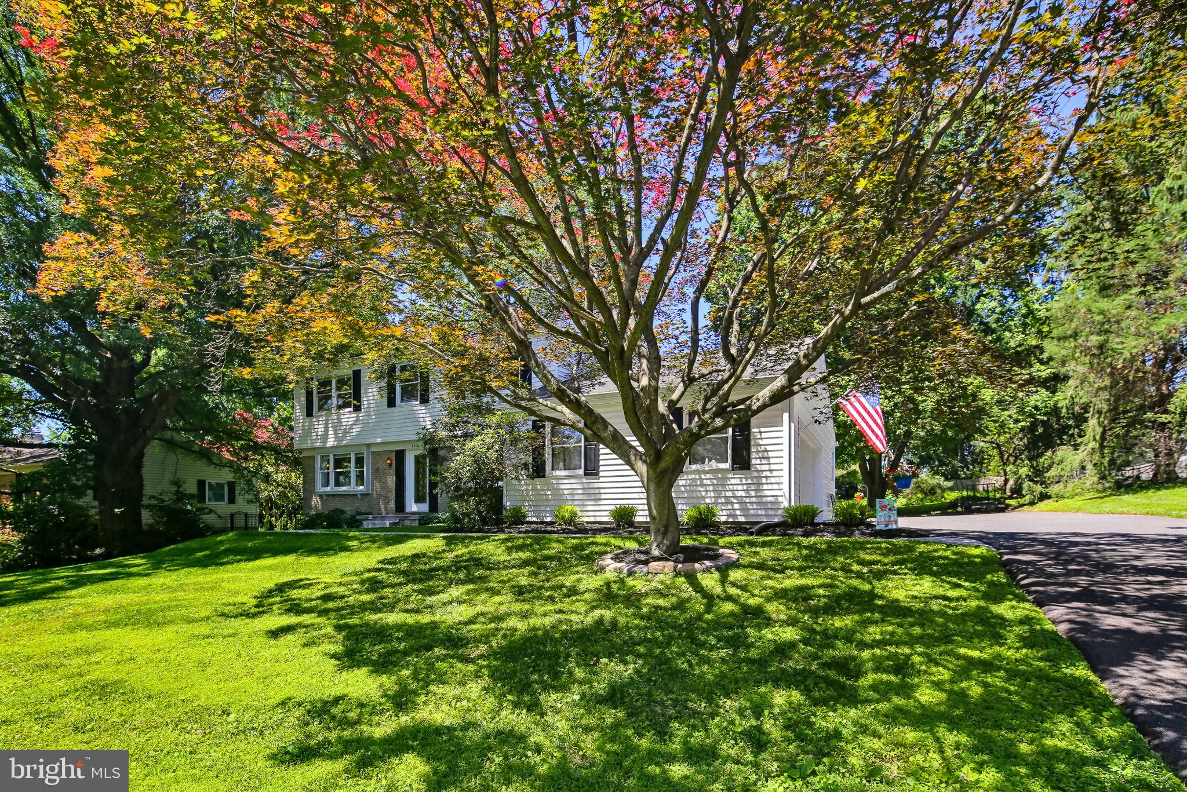
Beautiful and updated colonial in coveted Valleymede! Absolutely fantastic lot with over a half acre of level yard! It's gorgeous out back! So many lovely touches, from the wood floors, to the completely renovated kitchen with spectacular granite island! Enjoy the cozy but spacious living room, which if needed, could easily convert to a bedroom since there is a walk in closet and attached full bathroom. There is a formal dining room with elegant wainscoting, and a lovely wood burning fireplace for winter nights. Sliding glass doors to the deck and yard, with nice string lighting and a firepit for fun evenings! Four good bedrooms upstairs, with a primary bedroom and renovated en-suite bathroom. Partially finished lower level is a great exercise and recreation space, and there is still a ton of storage. This one will not last long!

Save
Ask
Tour
Hide
Share
Listing Snapshot
Price 
$750,000
Days On Site 
0 Days
Bedrooms 
4
Inside Area (SqFt) 
2,403 sqft
Total Baths 
4
Full Baths 
3
Partial Baths 
1
Lot Size 
0.58 Acres
Year Built 
1971
MLS® Number 
MDHW2069296
Status 
Coming Soon
Property Tax 
$8,076
HOA/Condo/Coop Fees 
N/A
Sq Ft Source 
Estimated
Friends & Family
Recent Activity
5 hours agoListing updated with changes from the MLS®
6 hours agoListing first seen on site
General Features
Acres 
0.58
Attached Garage 
Yes
Garage 
Yes
Garage Spaces 
2
Levels 
Three Or More
Parking 
Garage Door OpenerGarageDrivewayAttached
Parking Spaces 
10
Pets 
Yes
Property Sub Type 
Single Family Residence
Sewer 
Public Sewer
Special Circumstances 
Standard
SqFt Above 
2049
SqFt Below 
354
SqFt Total 
3278
Style 
Colonial
Water Source 
Public
Zoning 
R20
Interior Features
Appliances 
OvenGas Water HeaterCooktopDishwasherDisposalIce MakerMicrowaveRefrigerator
Basement 
Exterior EntryWalk-Out AccessCrawl SpaceFullPartially Finished
Cooling 
Central AirCeiling Fan(s)Electric
Fireplace 
Yes
Fireplace Features 
Glass Doors
Fireplaces 
1
Flooring 
Wood
Heating 
Natural GasForced Air
Interior 
Built-in Features
Window Features 
Window CoveringsWindow Treatments
Bedroom 2 
Dimensions - 12 X 11
Bedroom 3 
Dimensions - 12 X 11
Bedroom 4 
Dimensions - 14 X 11
Bedroom 5 
Dimensions - 19 X 12Level - Main
Dining Room 
Dimensions - 12 X 12Level - Main
Family Room 
Dimensions - 16 X 11Level - Main
Foyer 
Dimensions - 11 X 11Level - Main
Game Room 
Dimensions - 18 X 11
Kitchen 
Dimensions - 18 X 11Level - Main
Mud Room 
Other 
Primary Bedroom 
Dimensions - 15 X 12
Workshop 
Save
Ask
Tour
Hide
Share
Exterior Features
Construction Details 
BrickVinyl Siding
Pool Features 
None
Roof 
Asphalt
Windows/Doors 
Window CoveringsWindow Treatments
Community Features
School District 
HOWARD COUNTY PUBLIC SCHOOLS
Schools
School District
HOWARD COUNTY PUBLIC SCHOOLS
Elementary School
ST. JOHNS LANE
Middle School
PATAPSCO
High School
MT. HEBRON
Listing courtesy of RE/MAX Realty Group


The real estate listing information is provided by Bright MLS is for the consumer's personal, non-commercial use and may not be used for any purpose other than to identify prospective properties consumer may be interested in purchasing. Any information relating to real estate for sale or lease referenced on this web site comes from the Internet Data Exchange (IDX) program of the Bright MLS. This web site references real estate listing(s) held by a brokerage firm other than the broker and/or agent who owns this web site. The accuracy of all information is deemed reliable but not guaranteed and should be personally verified through personal inspection by and/or with the appropriate professionals. Properties in listings may have been sold or may no longer be available. The data contained herein is copyrighted by Bright MLS and is protected by all applicable copyright laws. Any unauthorized collection or dissemination of this information is in violation of copyright laws and is strictly prohibited. Copyright © 2020 Bright MLS. All rights reserved.

Neighborhood & Commute
Source: Walkscore
Save
Ask
Tour
Hide
Share