

9816 WILDERNESS LANELAUREL, MD20723
Mortgage Calculator
Monthly Payment (Est.)
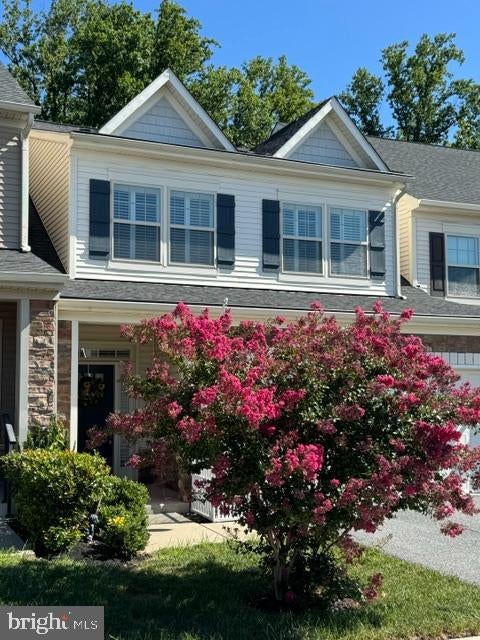
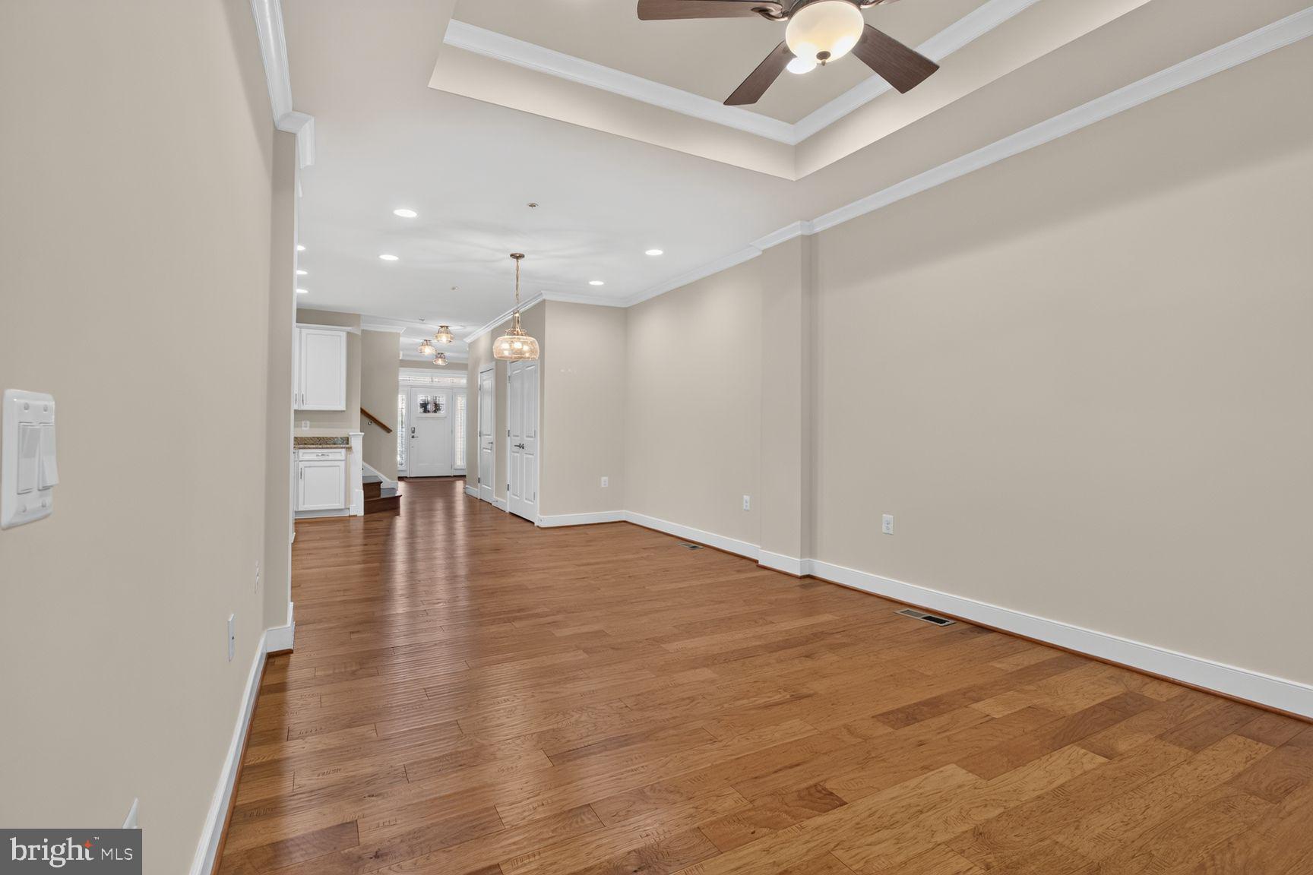
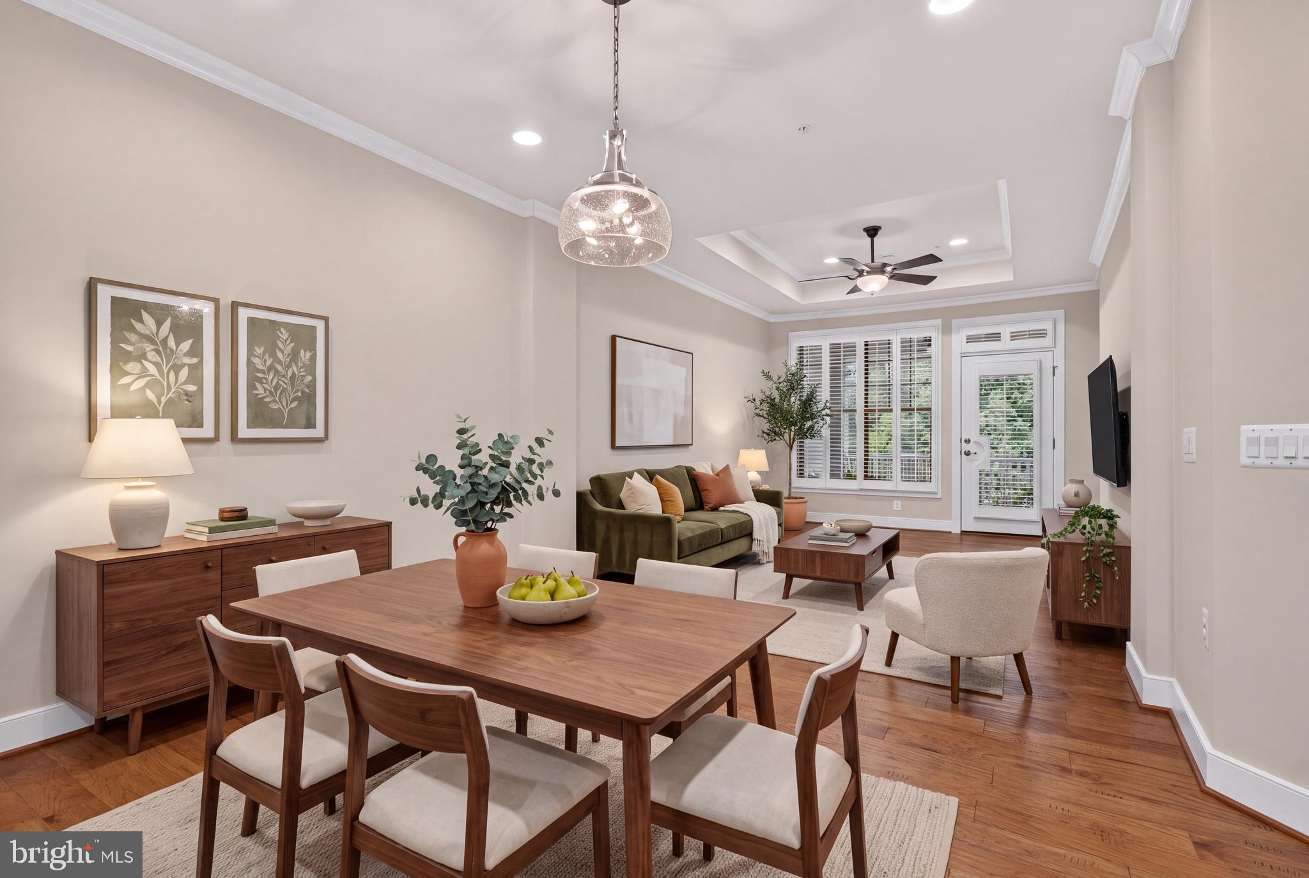
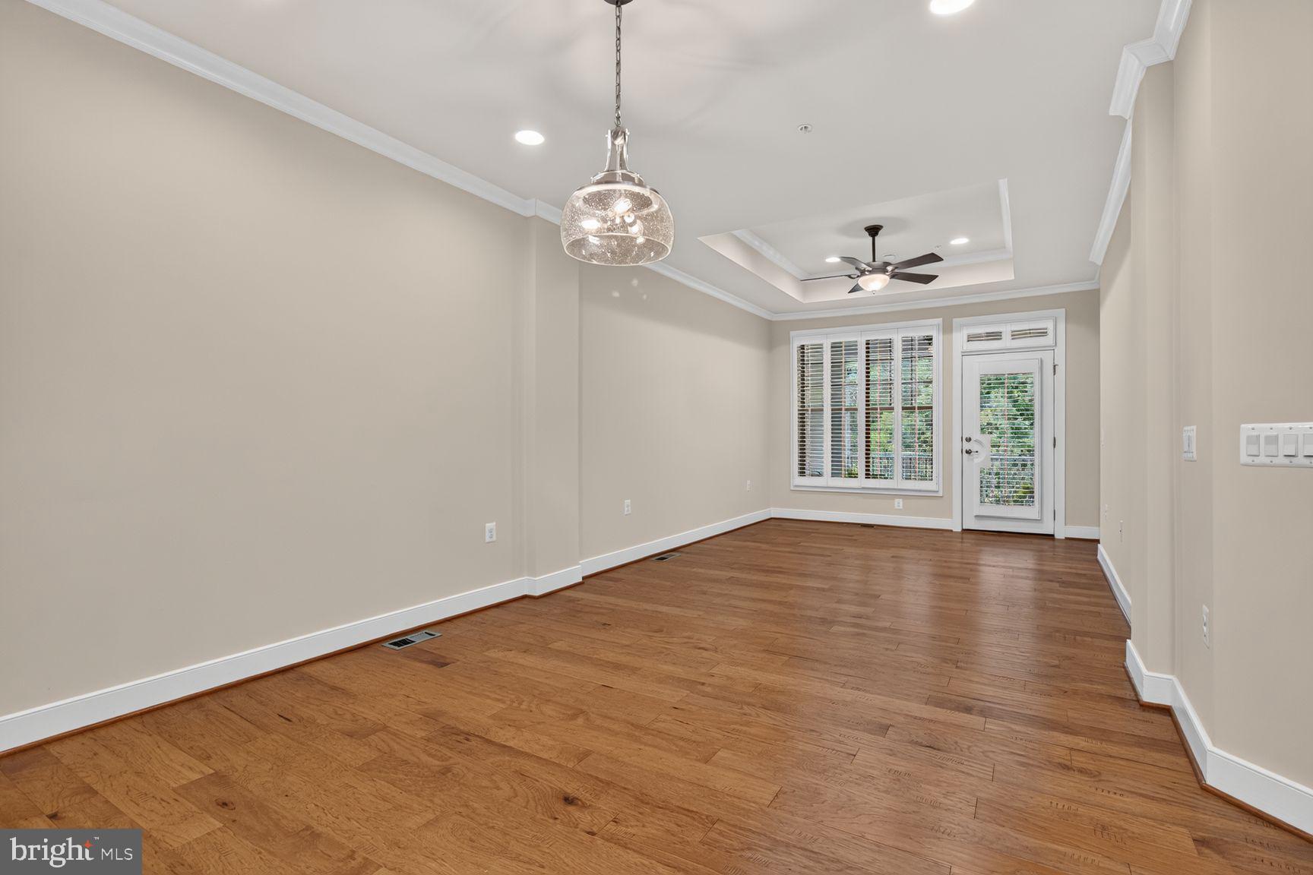
$3,194Welcome to Walden Woods - a boutique 55+ community offering craftsman inspired villas. 9816 wilderness lane is in the last group of homes built , and is across from visitor parking(a plus in this community). Just 7 years old and lightly lived in, it offers all the perks you'd expect to find in a recently built home - and much more: primary ensuite on main level, chefs kitchen with over-sized island, pantry, gas cooktop, double wall ovens, a family foyer( convenient drop off space between garage and kitchen), flexible living/entertaining space, covered deck with wooded view, huge loft on 2nd level with 2 bedrooms and full bath, lower level with walk-out, 4th bedroom with real windows and full bath. Seller continued the upgrades after purchase: switching out light fixtures, ceiling fans throughout, adding plantation shutters, gutter guards and 2026 microwave and carpet in primary and UL bedrooms. Downsizing will not be painful here - closets where you need them and 2 extra storage rooms in lower level. If you are already missing your plantings, the lower level walkout could be home to your shade garden. And, if all of this has not convinced you to visit, this is not a condo - no condo fees increasing every year. Just a $165 monthly HOA fee, for which you receive lawn maintenance, snow removal, jogging/walking paths, common area maintenance, community center with kitchen, meeting and exercise rooms, library. This pristine home is ready for your visit and consideration! And it will be easy to get here - mid-way between Balto and DC, easy access to 95 and 29, 20 mins from BWI, shop and dine in Maple Lawn, Columbia, Savage Mill!
| 7 hours ago | Listing updated with changes from the MLS® | |
| 2 days ago | Status changed to Active | |
| 7 days ago | Listing first seen on site |

The real estate listing information is provided by Bright MLS is for the consumer's personal, non-commercial use and may not be used for any purpose other than to identify prospective properties consumer may be interested in purchasing. Any information relating to real estate for sale or lease referenced on this web site comes from the Internet Data Exchange (IDX) program of the Bright MLS. This web site references real estate listing(s) held by a brokerage firm other than the broker and/or agent who owns this web site. The accuracy of all information is deemed reliable but not guaranteed and should be personally verified through personal inspection by and/or with the appropriate professionals. Properties in listings may have been sold or may no longer be available. The data contained herein is copyrighted by Bright MLS and is protected by all applicable copyright laws. Any unauthorized collection or dissemination of this information is in violation of copyright laws and is strictly prohibited. Copyright © 2020 Bright MLS. All rights reserved.
Did you know? You can invite friends and family to your search. They can join your search, rate and discuss listings with you.