

8511 LALLYBROCH LNFULTON, MD20759
Mortgage Calculator
Monthly Payment (Est.)
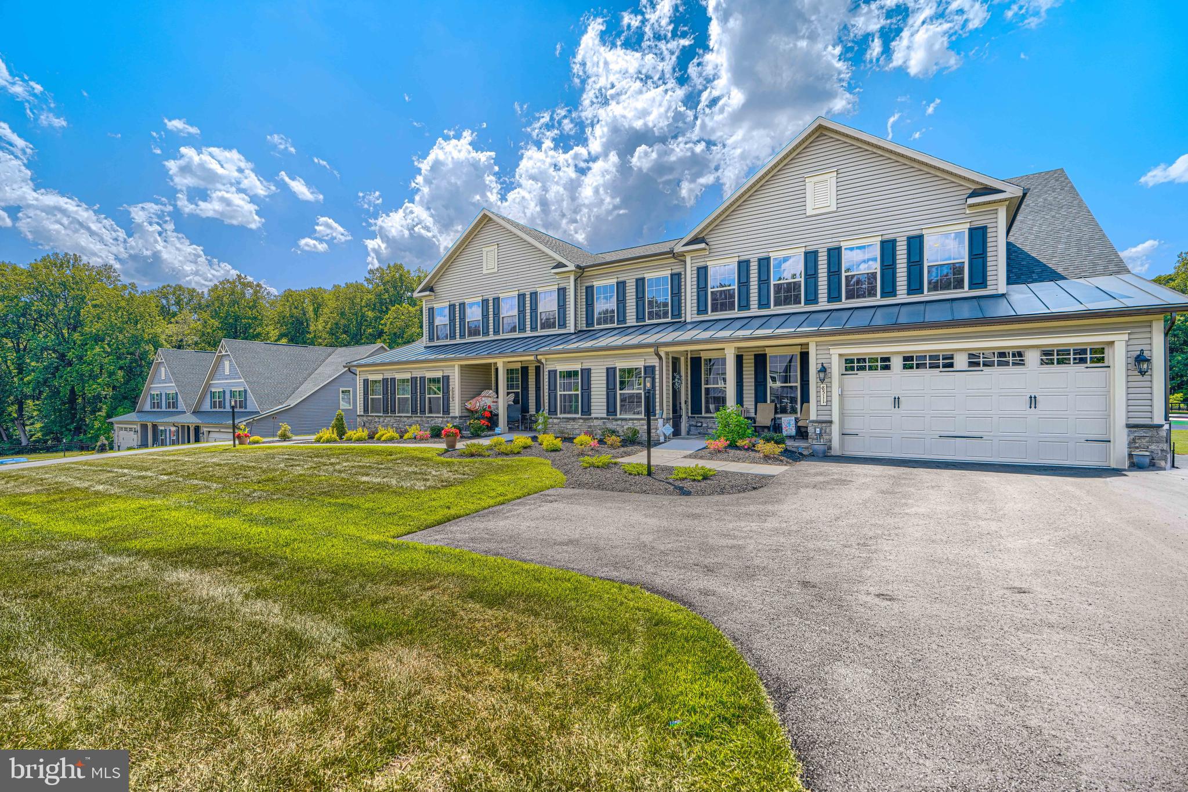
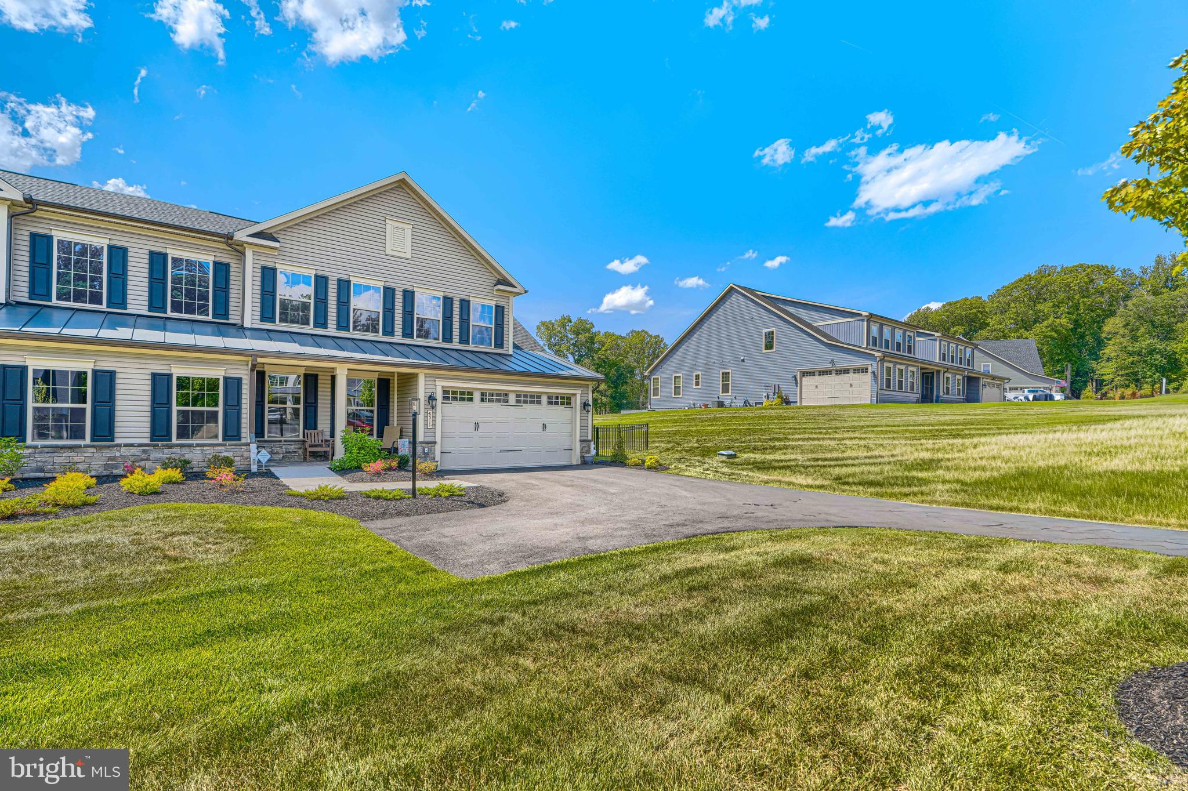
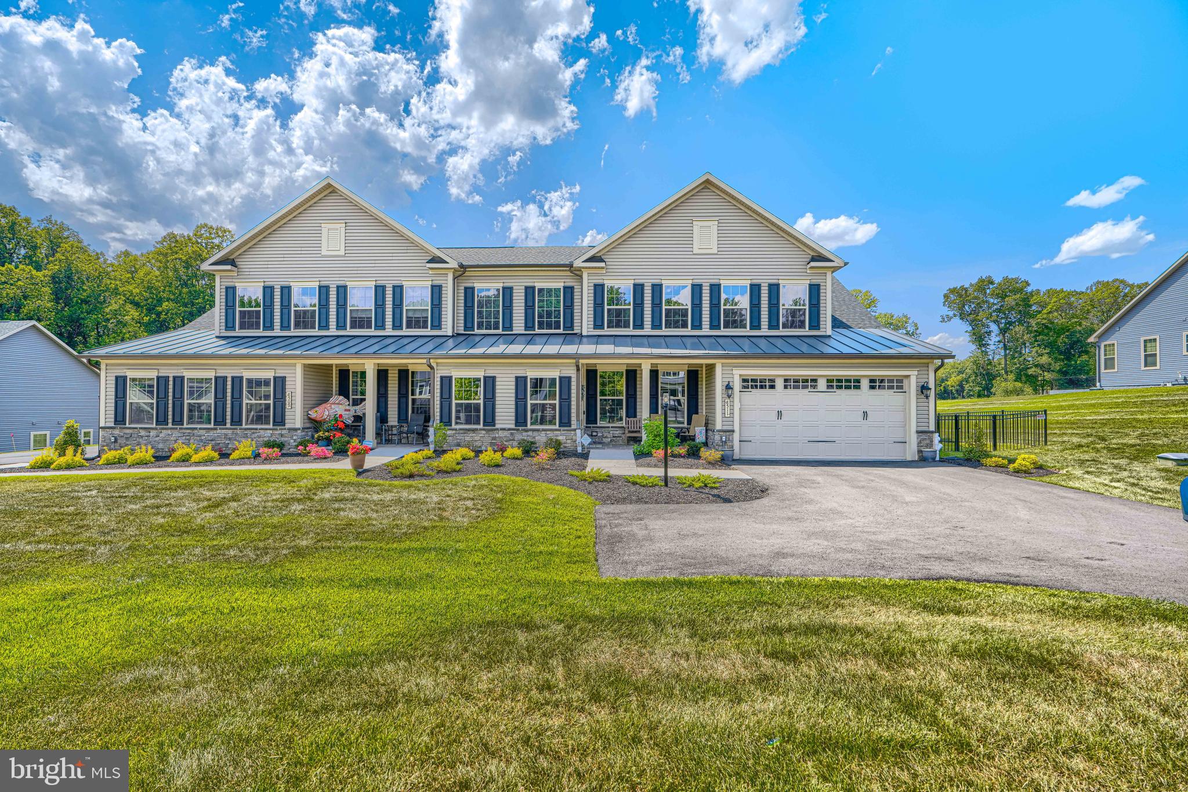
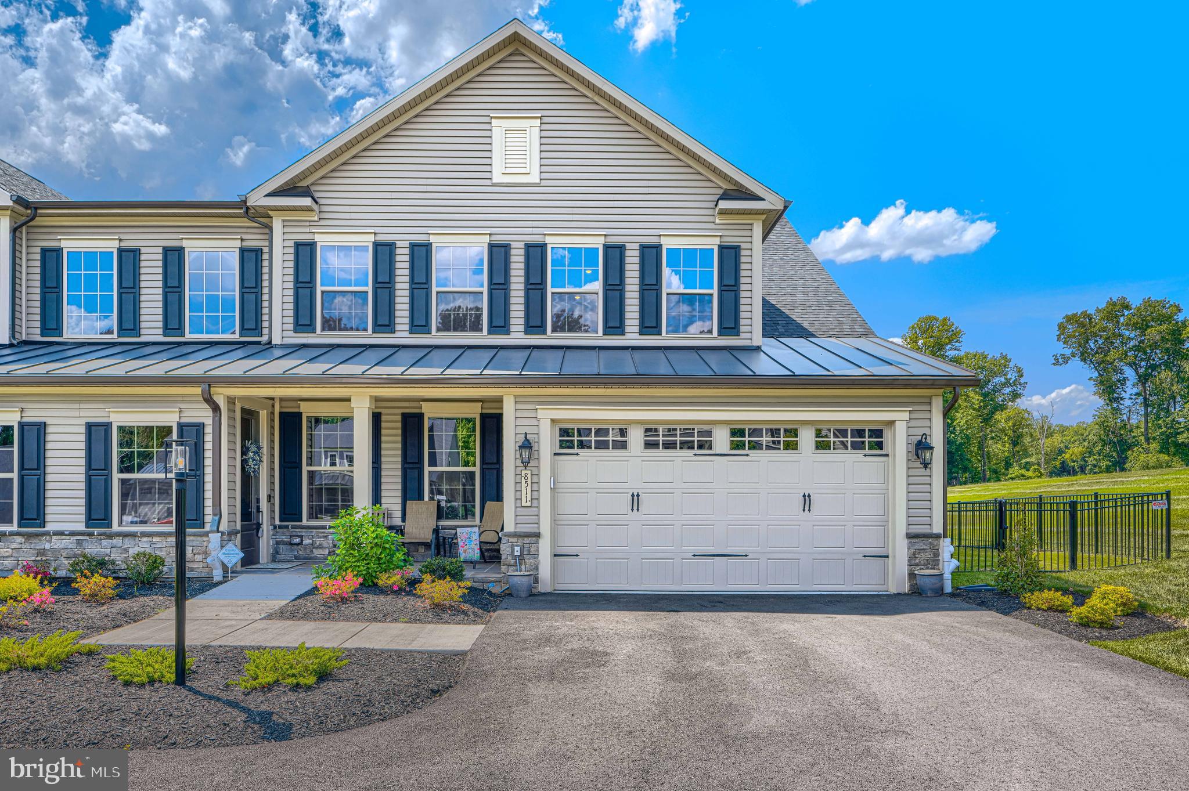
$5,247Experience carefree luxury living in the prestigious 55+ SOLD OUT community of Maple Highlands by NV Homes. Barely one year old, this exceptional residence offers all the advantages of new construction without the wait, plus thousands of dollars in premium upgrades already completed, well below cost of building new. A perfect replica of the builder's model, this home showcases high-end finishes and upgrades while offering the convenience of main-level living and ample space for visitors. Upon entering, you'll find a versatile flex room ideal for a home office, hobby room, library, or additional sitting area. Rich hardwood floors, abundant natural light, and elegant architectural details create an inviting atmosphere throughout. Beyond the flex room is a spectacular gourmet kitchen and great room. The luxury kitchen features upgraded quartz countertops and backsplash, pendant and recessed lighting, stainless steel appliances, and a premium six-burner gas cooktop and downdraft designed for those who love to cook and entertain. The adjoining great room is highlighted by a dramatic coffered ceiling and a stunning two-sided fireplace shared with the screened porch (stone fireplace surround) and TREX flooring, seamlessly blending indoor and outdoor living for relaxing and entertaining. Beyond the porch, enjoy an additional deck and a fully fenced backyard—perfect for pets. Off the great room, is a private hallway leading to the luxurious primary suite featuring a coffered ceiling, two spacious walk-in closets, and a spa-inspired bath with dual quartz vanities, an oversized tiled shower with grab bars, and a private water closet. There is also access to the laundry room and additional storage. A secondary hallway leads you to a custom drop zone with built-ins, the oversized two-car garage, a second bedroom, a full bath, and access to upper/lower levels. Upstairs, guests will enjoy their own private retreat complete with a spacious loft, a bright bedroom with an enormous walk-in closet, and a full bath. The expansive walk-up lower level offers incredible flexibility with a massive L-shaped recreation room, a large bonus room ideal for hobbies, exercise, or guests, an additional full bath, and abundant storage space. The monthly HOA fee includes the clubhouse, trails, lawn care, mulching, leaf removal, roof maint/repairs, snow removal, trash/recycling, common areas, street lights, plus well and septic system maintenance with no out-of-pocket expense to homeowners. Ideally located in highly desirable Fulton, residents enjoy convenient access to major arteries, as well as being minutes from Montgomery Cty, and close to shopping, dining, and everyday conveniences of Maple Lawn. Luxury, convenience, and effortless living come together beautifully in this extraordinary home. Simply move in and enjoy.
| 3 weeks ago | Status changed to Pending | |
| 3 weeks ago | Listing updated with changes from the MLS® | |
| 2 months ago | Listing first seen on site |

The real estate listing information is provided by Bright MLS is for the consumer's personal, non-commercial use and may not be used for any purpose other than to identify prospective properties consumer may be interested in purchasing. Any information relating to real estate for sale or lease referenced on this web site comes from the Internet Data Exchange (IDX) program of the Bright MLS. This web site references real estate listing(s) held by a brokerage firm other than the broker and/or agent who owns this web site. The accuracy of all information is deemed reliable but not guaranteed and should be personally verified through personal inspection by and/or with the appropriate professionals. Properties in listings may have been sold or may no longer be available. The data contained herein is copyrighted by Bright MLS and is protected by all applicable copyright laws. Any unauthorized collection or dissemination of this information is in violation of copyright laws and is strictly prohibited. Copyright © 2020 Bright MLS. All rights reserved.
Did you know? You can invite friends and family to your search. They can join your search, rate and discuss listings with you.