

8728 DOVES FLY WAYLAUREL, MD20723
Mortgage Calculator
Monthly Payment (Est.)
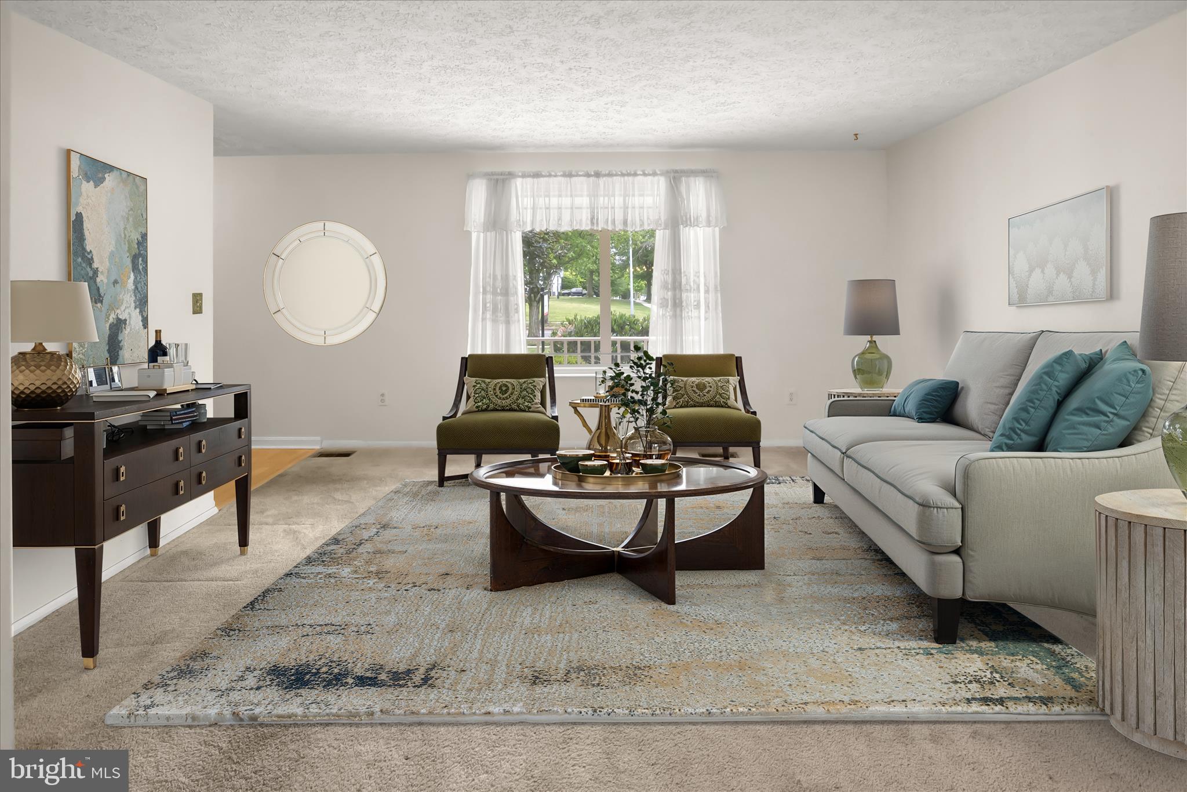
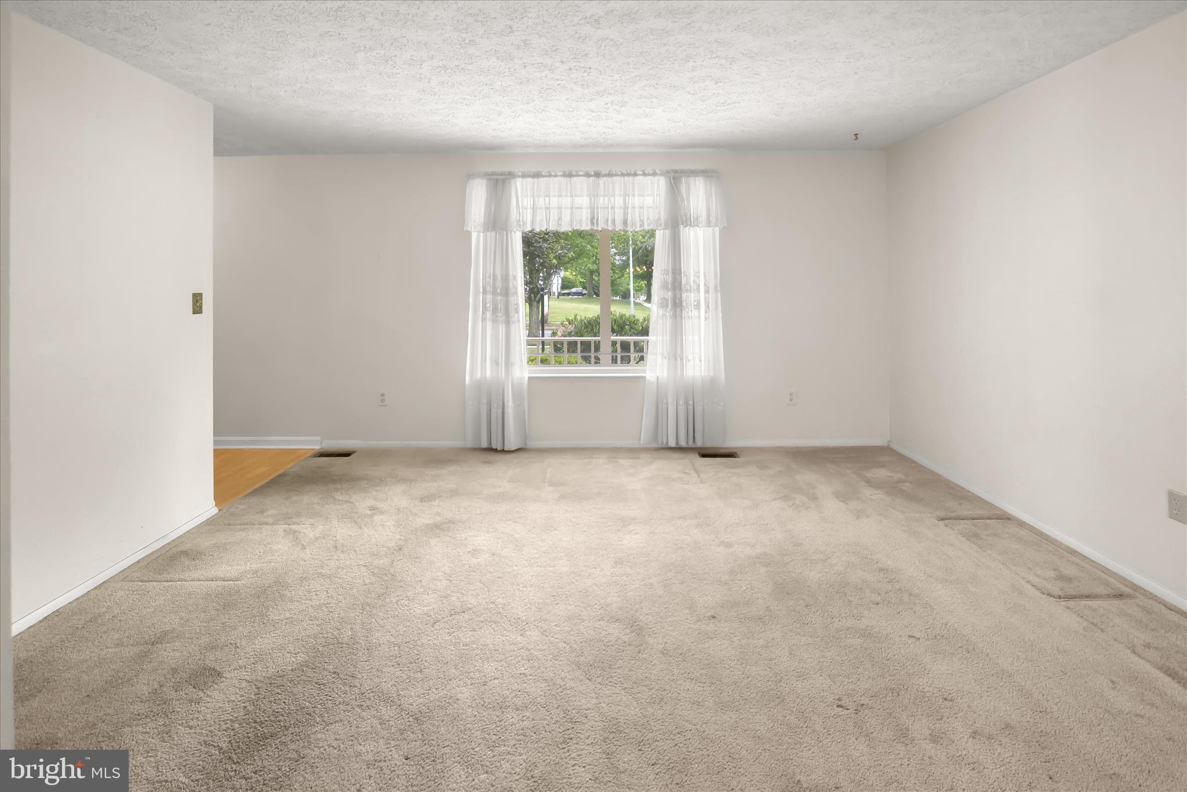
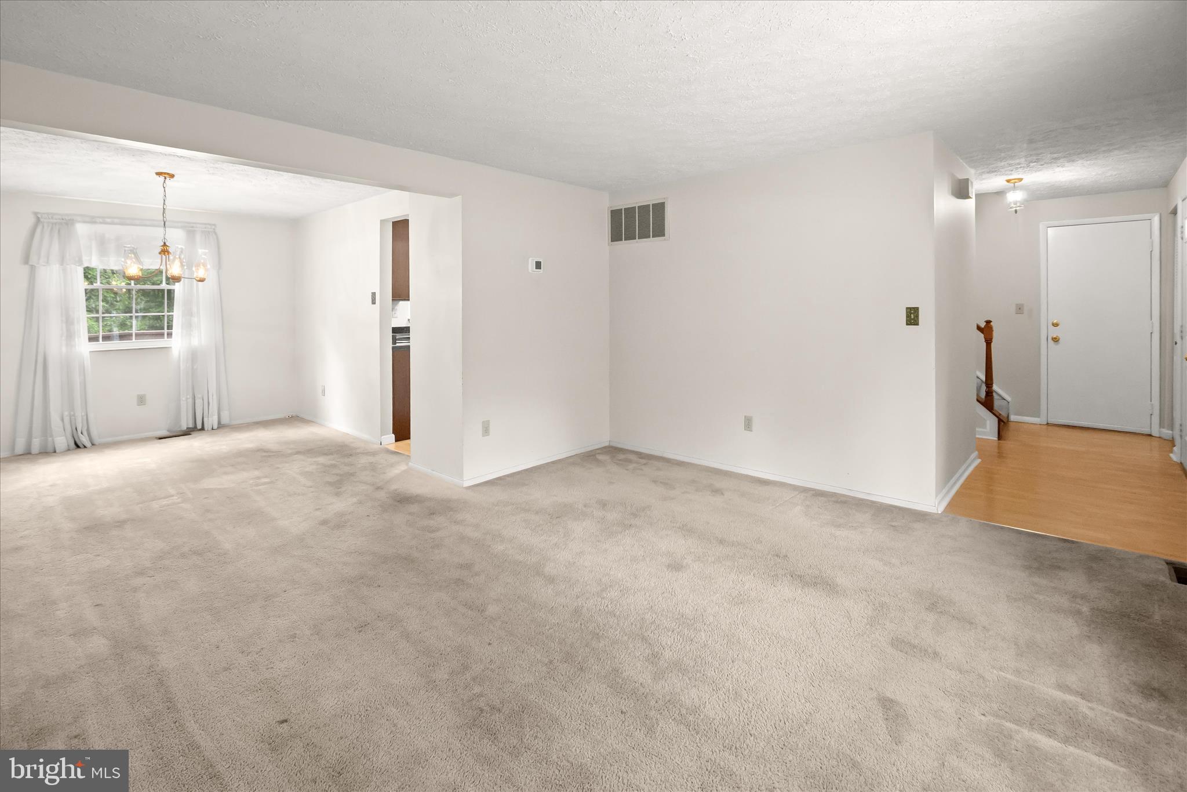
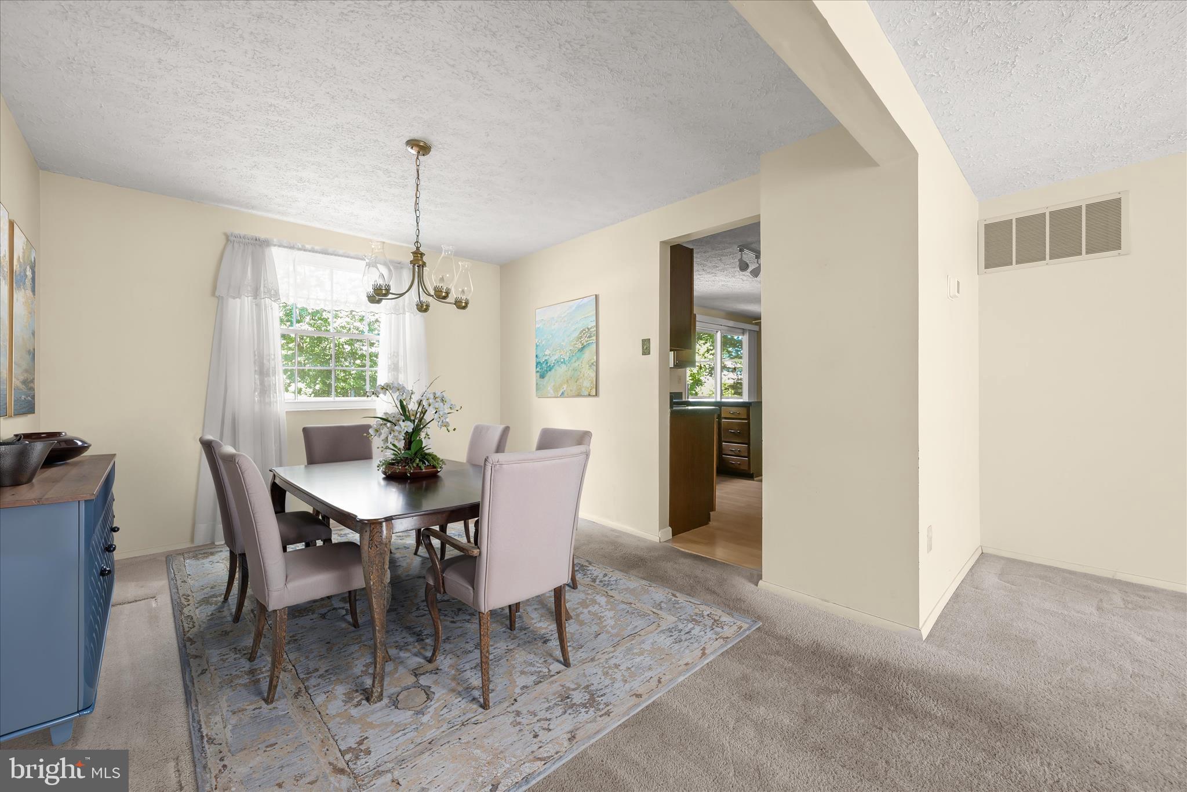
$3,194Nestled in Cardinal Forest and backing to trees, this classic Colonial combines timeless charm with thoughtful updates and inviting indoor-outdoor living in the sought-after Howard County section of Laurel. An expanded covered front porch creates a welcoming first impression, while replaced siding, windows, roof, flooring, and updated systems add lasting value and peace of mind. Inside, engineered wood flooring and a warm, neutral aesthetic flow throughout the main level. To the left of the foyer, the living room is filled with natural light from a large picture window, creating an inviting setting for gatherings or quiet evenings at home. Beyond, the dining room connects seamlessly to the updated kitchen, where stainless steel appliances, a pantry, and breakfast area offer both style and functionality. A sliding glass door opens to the screened deck, highlighted by a cathedral ceiling and refreshed screens and door, creating a comfortable space to dine or unwind while overlooking the backyard and wooded backdrop. Just off the kitchen, the family room features crown molding and a wood-burning fireplace with gas capability, bringing warmth and character to the heart of the home. An updated powder room completes the main level. Upstairs, the spacious primary suite includes a built-in vanity, walk-in closet, and private en-suite bath. Three additional bedrooms and a full hall bath provide flexibility for family, guests, or home office needs. The partially finished lower level expands the living space with room for recreation, hobbies, or exercise, while also offering a laundry area and abundant storage. Additional highlights include a two-car attached garage with front-facing entry and garage door opener, a new furnace and AC system, new hot water heater, and an electric sump pump with water-powered backup. Located near Rockburn Branch Park, Patuxent Research Refuge, and Maple Lawn, this home also offers convenient access to shopping, dining, commuter routes, and all the amenities that make Howard County such a desirable place to live. Please note: some photos have utilized virtual staging.
| 2 days ago | Listing updated with changes from the MLS® | |
| 3 days ago | Status changed to Active | |
| a week ago | Listing first seen on site |

The real estate listing information is provided by Bright MLS is for the consumer's personal, non-commercial use and may not be used for any purpose other than to identify prospective properties consumer may be interested in purchasing. Any information relating to real estate for sale or lease referenced on this web site comes from the Internet Data Exchange (IDX) program of the Bright MLS. This web site references real estate listing(s) held by a brokerage firm other than the broker and/or agent who owns this web site. The accuracy of all information is deemed reliable but not guaranteed and should be personally verified through personal inspection by and/or with the appropriate professionals. Properties in listings may have been sold or may no longer be available. The data contained herein is copyrighted by Bright MLS and is protected by all applicable copyright laws. Any unauthorized collection or dissemination of this information is in violation of copyright laws and is strictly prohibited. Copyright © 2020 Bright MLS. All rights reserved.
Did you know? You can invite friends and family to your search. They can join your search, rate and discuss listings with you.