

9909 SPRINGFIELD DRIVEELLICOTT CITY, MD21042
Mortgage Calculator
Monthly Payment (Est.)
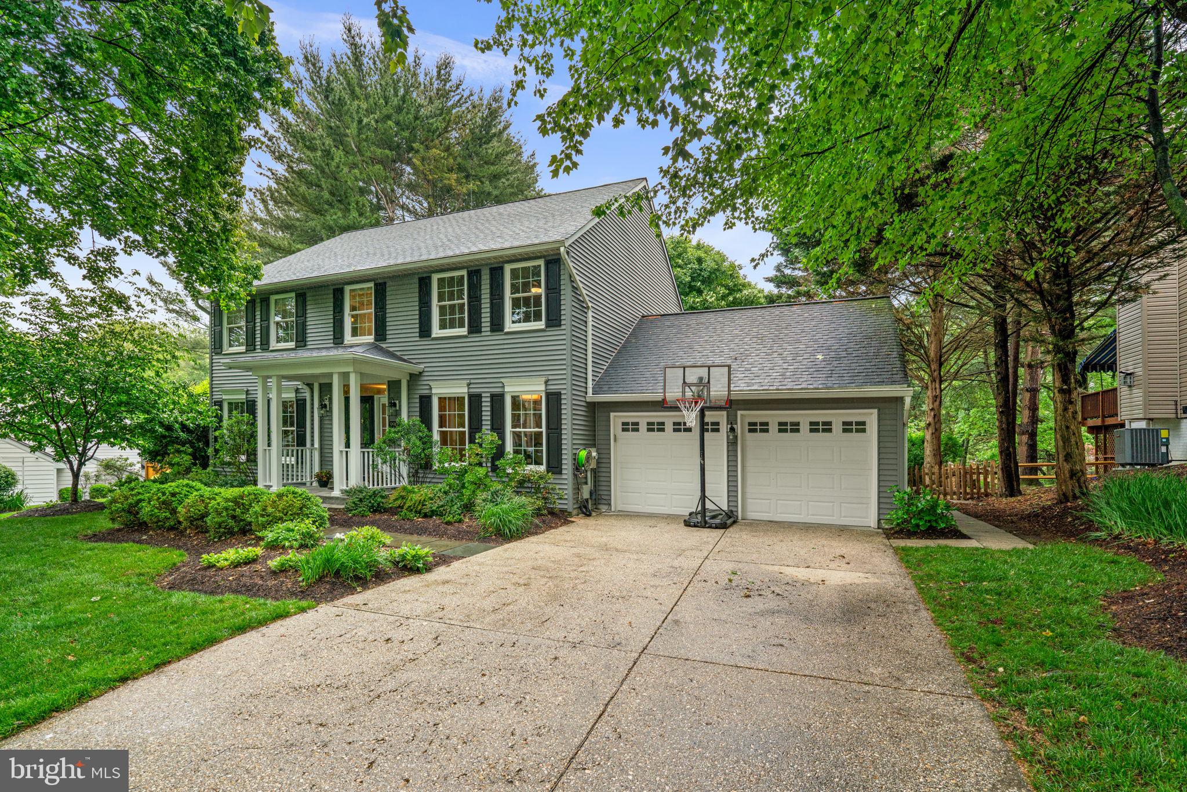
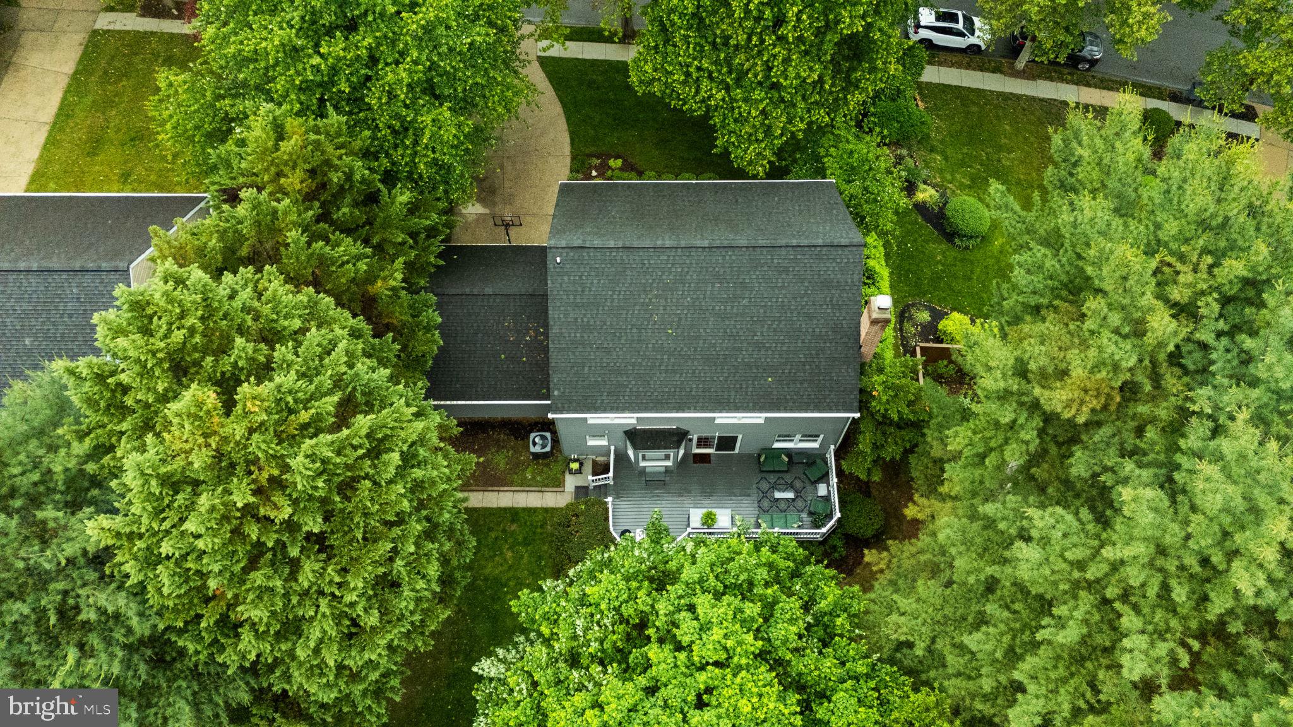
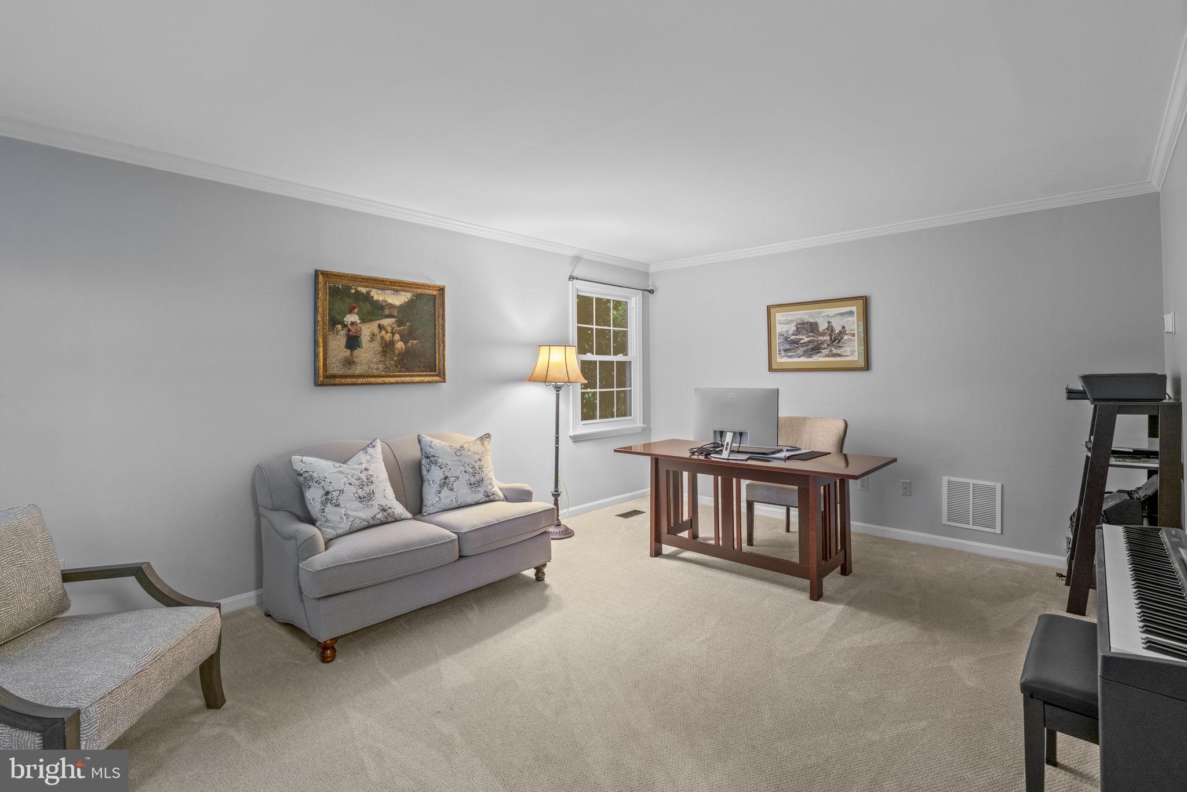
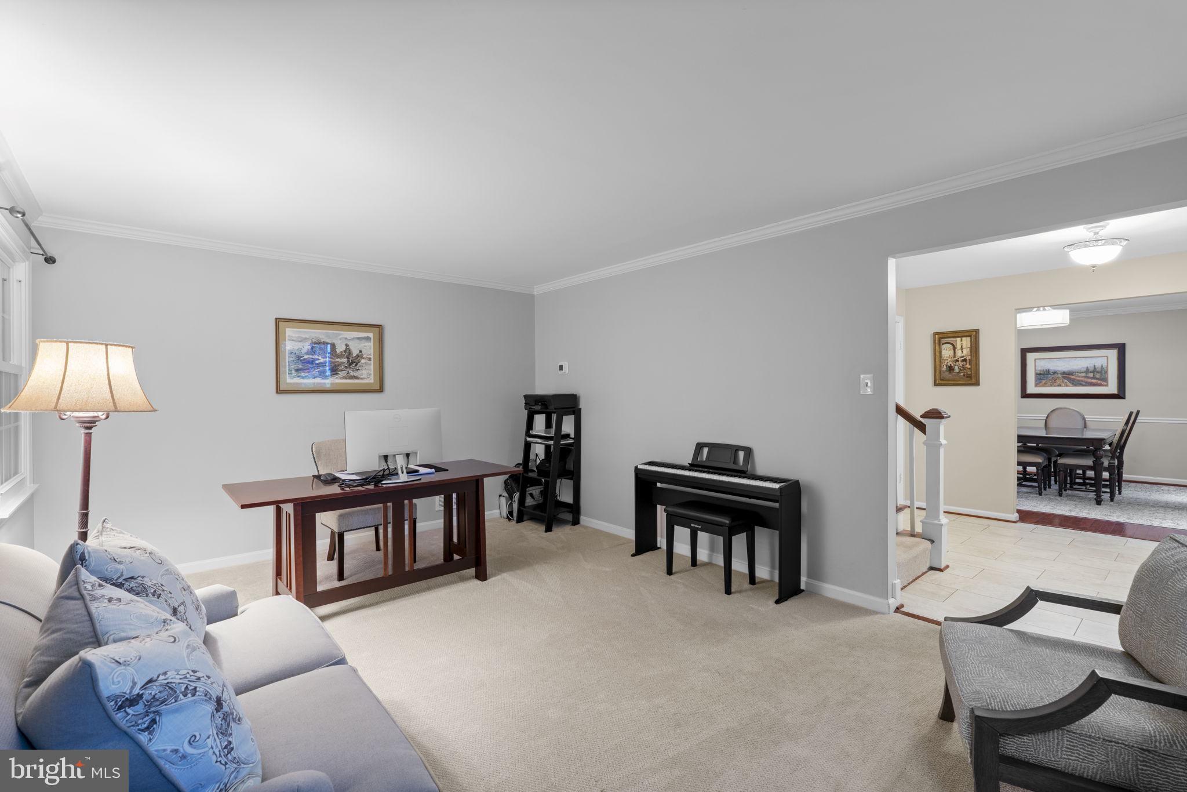
$3,992Inviting Colonial in sought-after Font Hill Village set on a gorgeous landscaped lot, where timeless charm and a traditional layout with a neutral color palette create an instantly welcoming atmosphere. Step inside the foyer to find a spacious carpeted living room, while the formal dining room showcases hardwood floors, chair railing detail, and a nearby butler’s pantry for effortless entertaining. // The beautifully updated eat-in kitchen features white cabinetry, granite countertops, a center island, and stainless steel appliances, including a refrigerator replaced in 2021, as well as a bright breakfast room framed by bay windows. Open to the kitchen, a striking whitewashed floor-to-ceiling fireplace anchors the expansive family room and offers seamless access to the deck, creating an ideal gathering space. An updated powder room (2021) and a well-appointed laundry room complete the main level. // Upstairs, four comfortable bedrooms and two full bathrooms include a spacious primary suite with a spa-inspired ensuite featuring dual vanities, a Roman soaking tub, and a separate glass-enclosed shower with beautiful tilework. // The partially finished lower level adds versatile living space with an open recreation room ideal for movie nights or entertaining, a full bathroom updated in 2022, and additional unfinished space ready for storage, a home gym, workshop, or future customization to suit evolving needs. // Outdoor living shines on the low-maintenance composite deck spanning the length of the home, overlooking a beautifully fenced backyard lined with mature landscaping. // Additional updates include HVAC (2022), windows (2022), attic insulation (2023), and an attached 2-car garage.
| 2 days ago | Listing updated with changes from the MLS® | |
| 3 days ago | Status changed to Active | |
| 2 weeks ago | Listing first seen on site |

The real estate listing information is provided by Bright MLS is for the consumer's personal, non-commercial use and may not be used for any purpose other than to identify prospective properties consumer may be interested in purchasing. Any information relating to real estate for sale or lease referenced on this web site comes from the Internet Data Exchange (IDX) program of the Bright MLS. This web site references real estate listing(s) held by a brokerage firm other than the broker and/or agent who owns this web site. The accuracy of all information is deemed reliable but not guaranteed and should be personally verified through personal inspection by and/or with the appropriate professionals. Properties in listings may have been sold or may no longer be available. The data contained herein is copyrighted by Bright MLS and is protected by all applicable copyright laws. Any unauthorized collection or dissemination of this information is in violation of copyright laws and is strictly prohibited. Copyright © 2020 Bright MLS. All rights reserved.