

6010 HIDDEN MEADOWELLICOTT CITY, MD21043
Mortgage Calculator
Monthly Payment (Est.)
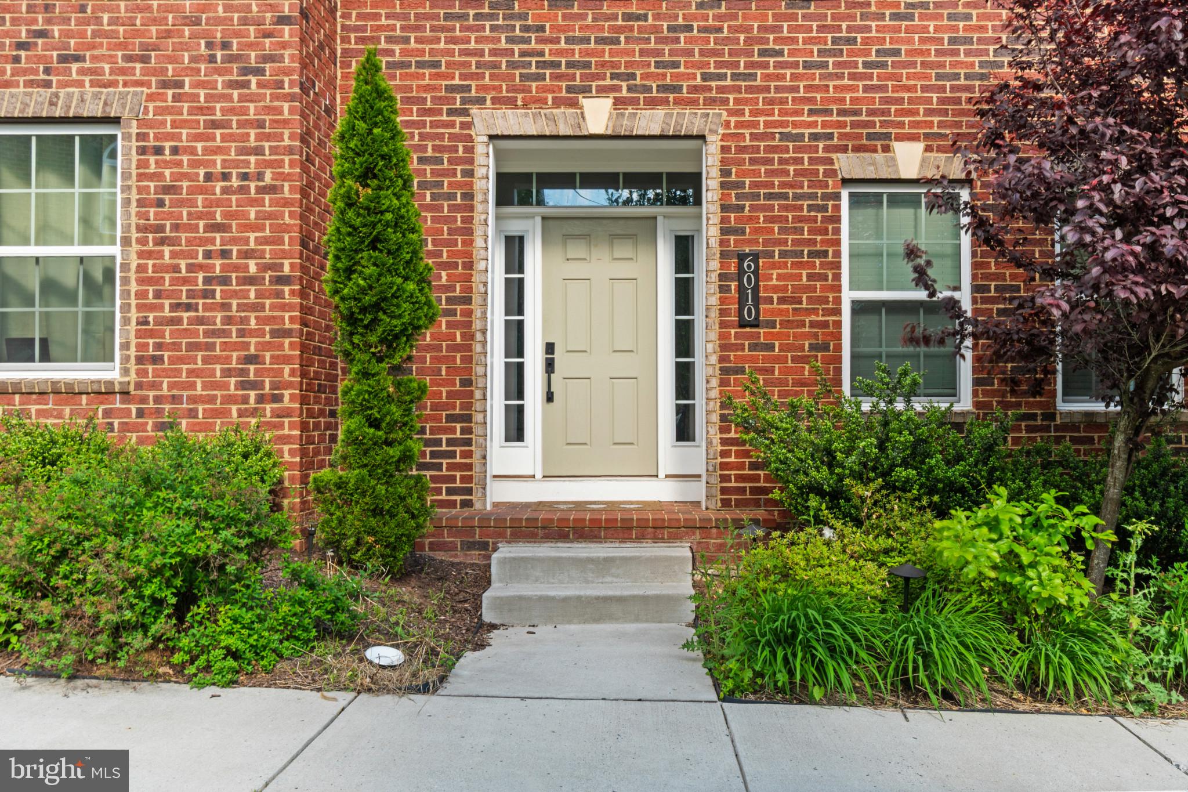
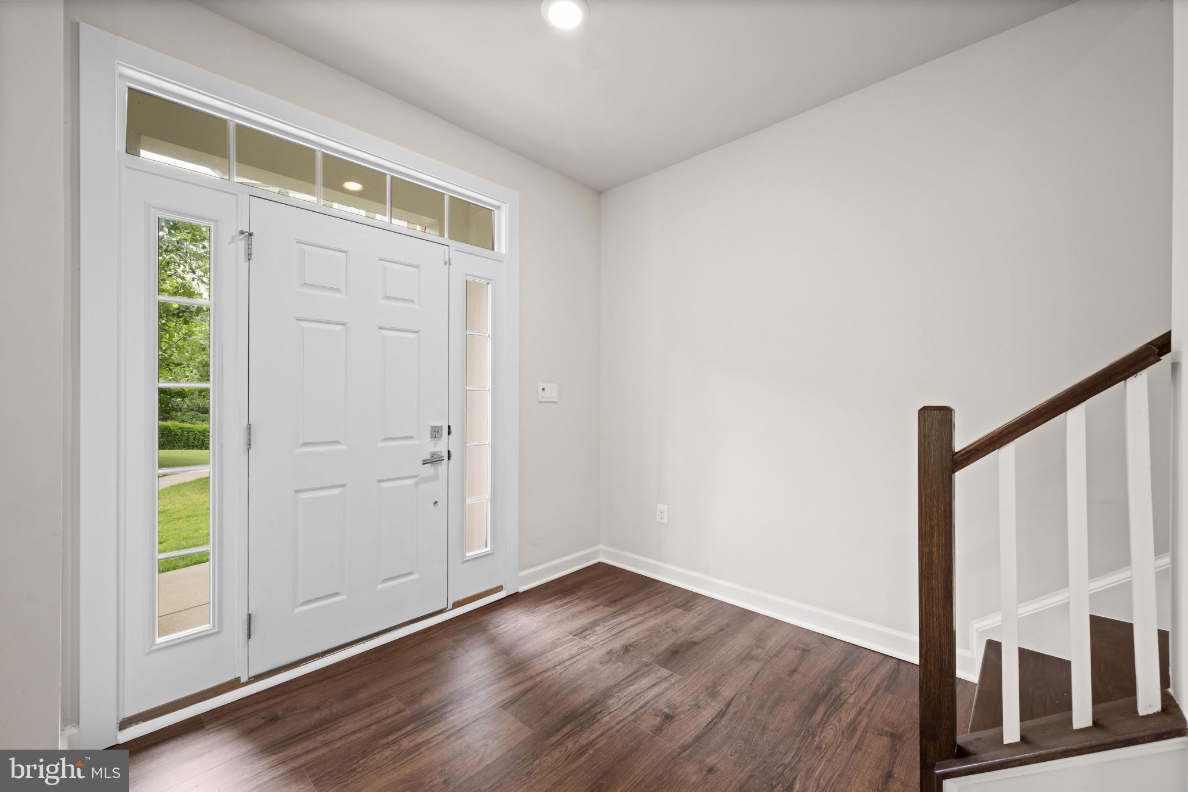
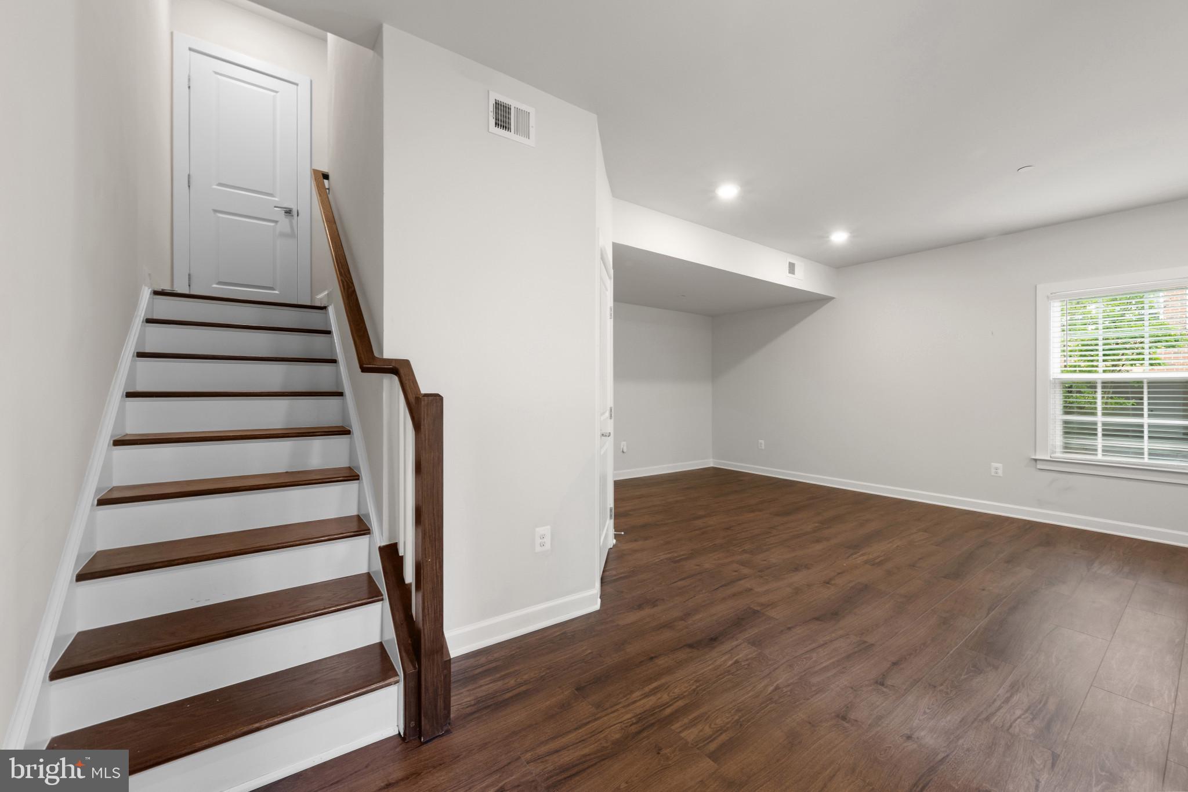
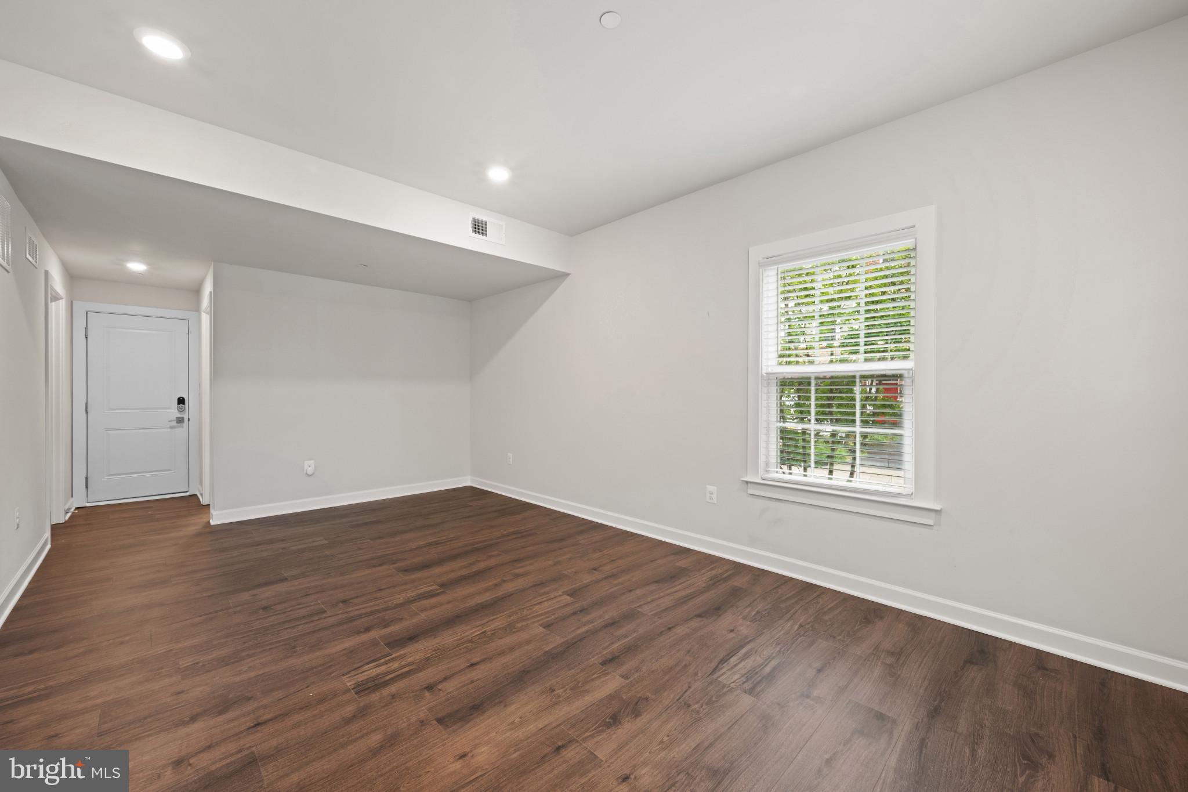
$3,422Beautifully updated traditional end-of-row townhouse residence offering 4 bedrooms, 4.5 bathrooms, and 3,450 finished square feet in sought-after Shipleys Grant. Thoughtful recent upgrades include newly installed LVP flooring throughout all three levels, both HVAC units replaced in July 2025, and a 2-car garage equipped with a Tesla charger. // A welcoming entry-level foyer leads into a versatile recreation room with a full bathroom and direct garage access, creating the perfect space for lounging, entertaining, or a home office. // The open-concept main level is designed for both comfortable everyday living and effortless entertaining, featuring a spacious living room filled with natural light, a convenient powder room, and a nearby sitting or breakfast area. // The gorgeous eat-in kitchen showcases an oversized island with breakfast bar seating, upgraded countertops, white cabinetry, pendant lighting, and ample storage space. Adjacent to the kitchen, the dining area is enhanced by a floating electric fireplace and double deck access for seamless indoor-outdoor living. // Upstairs, the bedroom level offers three generously sized bedrooms, two full bathrooms, and a conveniently located laundry room. The luxurious primary suite features a tray ceiling, two walk-in closets, and a private ensuite bath with dual vanities and a separate water closet. // The uppermost level provides exceptional flexibility with a loft or fourth bedroom featuring stylish wood-paneled accent walls, a large walk-in closet, a full bathroom, and direct access to the rooftop deck. // Residents of Shipleys Grant enjoy access to exceptional community amenities, including a clubhouse, common grounds, scenic trails, tot lots/playgrounds, and optional community pool membership. Please send best-and-final offers by Sunday, 5/31 at 6 PM.
| yesterday | Listing updated with changes from the MLS® | |
| 3 days ago | Status changed to Active | |
| 2 weeks ago | Listing first seen on site |

The real estate listing information is provided by Bright MLS is for the consumer's personal, non-commercial use and may not be used for any purpose other than to identify prospective properties consumer may be interested in purchasing. Any information relating to real estate for sale or lease referenced on this web site comes from the Internet Data Exchange (IDX) program of the Bright MLS. This web site references real estate listing(s) held by a brokerage firm other than the broker and/or agent who owns this web site. The accuracy of all information is deemed reliable but not guaranteed and should be personally verified through personal inspection by and/or with the appropriate professionals. Properties in listings may have been sold or may no longer be available. The data contained herein is copyrighted by Bright MLS and is protected by all applicable copyright laws. Any unauthorized collection or dissemination of this information is in violation of copyright laws and is strictly prohibited. Copyright © 2020 Bright MLS. All rights reserved.