

2500 KENSINGTON GARDENS 405ELLICOTT CITY, MD21043
Mortgage Calculator
Monthly Payment (Est.)
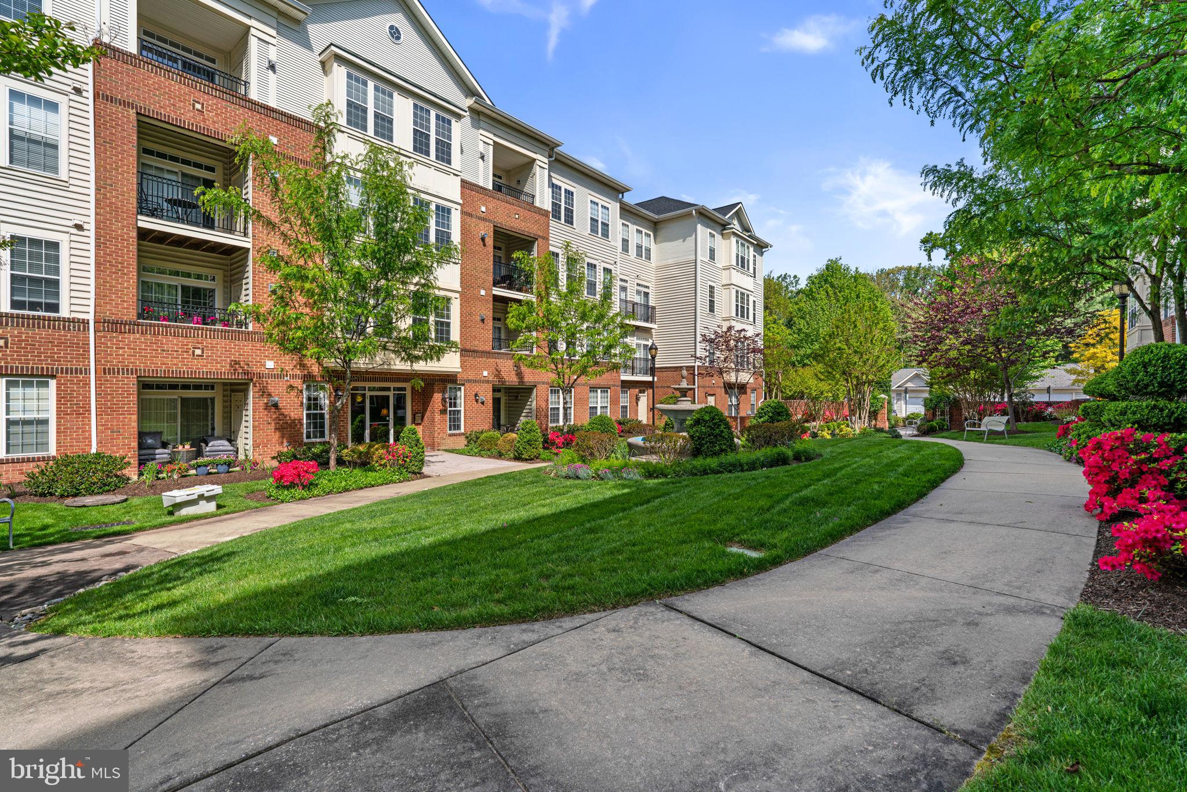
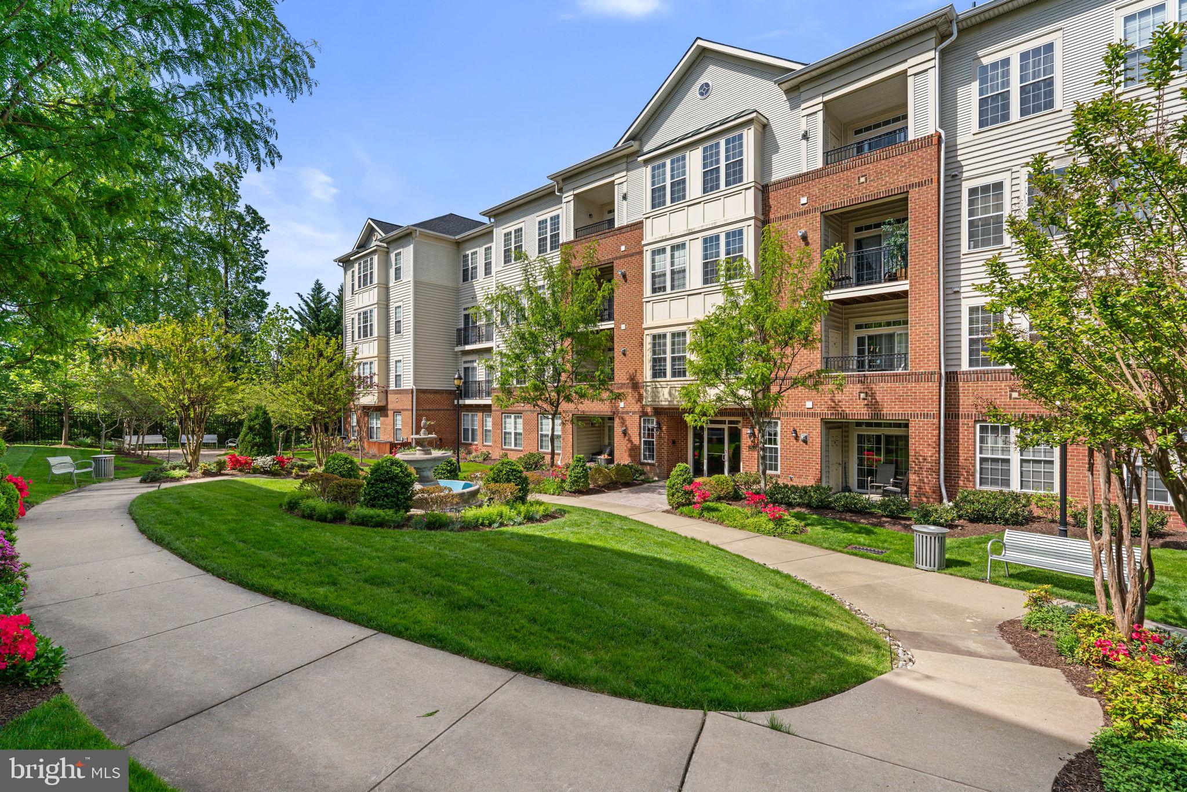
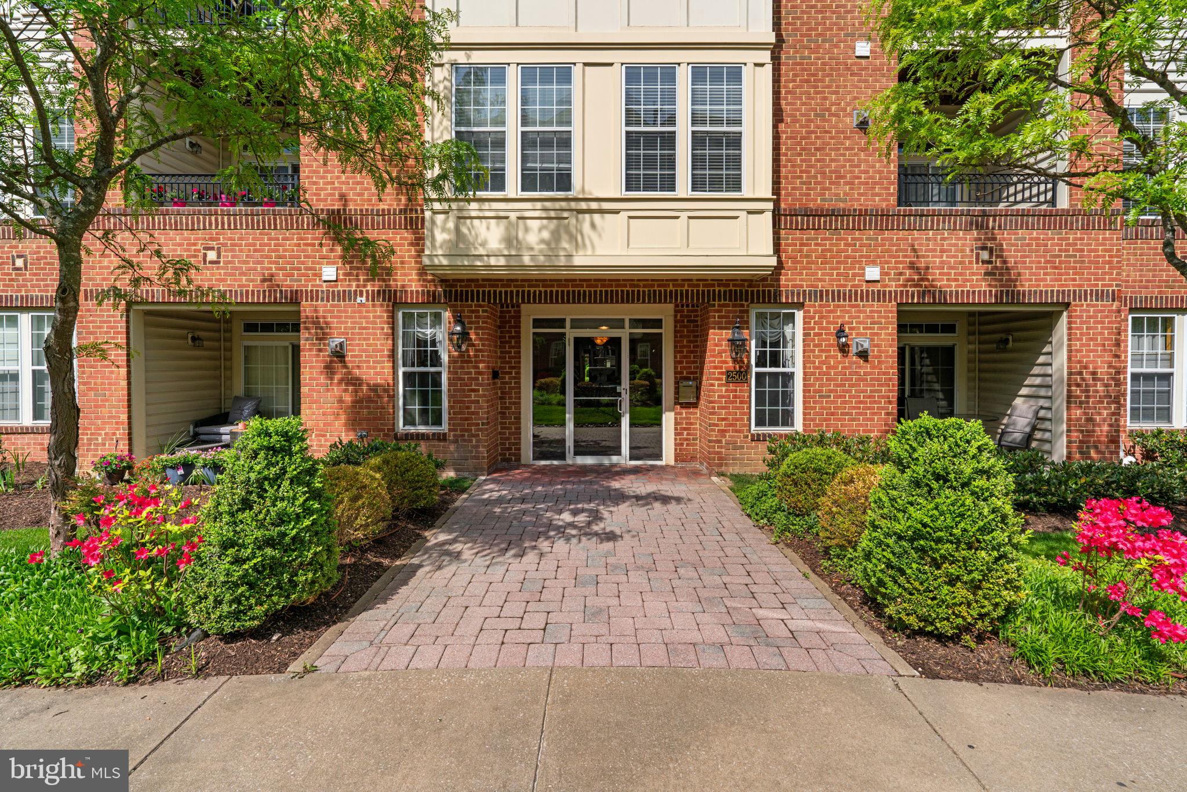
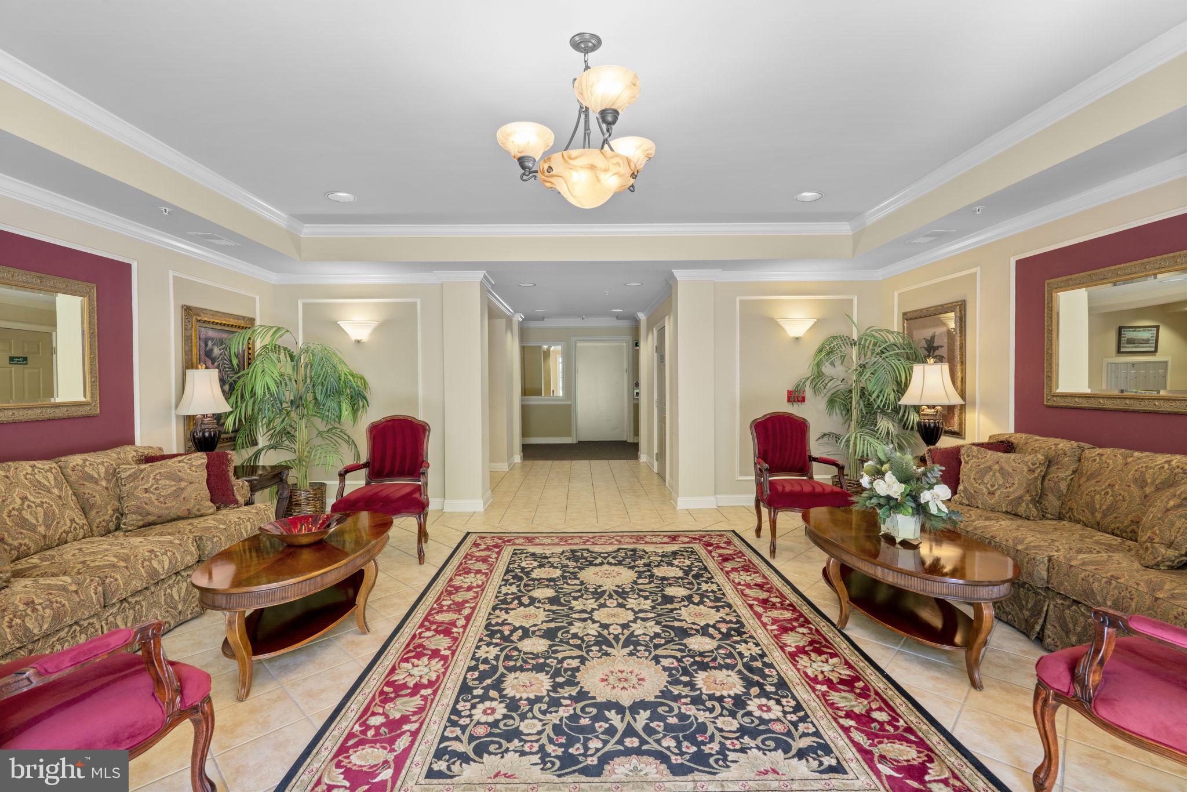
$1,871Discover easy, low-maintenance living in this beautiful top-floor, three-bedroom, two-bath home located in the sought-after 55+ community of the Enclave at Ellicott Hills. Nestled in a quiet, secure elevator building, residents enjoy controlled access, a convenient mail center, a separate storage unit on the main floor, and a welcoming community gathering space. This bright and inviting unit overlooks a serene courtyard with a fountain, best enjoyed from your own private balcony. Inside, the thoughtfully designed layout offers both comfort and functionality. A separate dining room provides the perfect setting for entertaining, while the spacious kitchen features ample cabinetry and generous counter space for effortless meal preparation. Just off the kitchen, a cozy den offers a relaxing spot to unwind. The open living room is filled with natural light, creating a warm and airy atmosphere. The primary suite is a true retreat, complete with two large walk-in closets and an en-suite bath featuring a soaking tub, separate shower, and double vanity. Two additional bedrooms offer flexibility for guests, a home office, or hobbies. Additional highlights include a dedicated laundry room with washer and dryer, plus extra storage space for added convenience.
| 2 weeks ago | Listing updated with changes from the MLS® | |
| 3 weeks ago | Listing first seen on site |

The real estate listing information is provided by Bright MLS is for the consumer's personal, non-commercial use and may not be used for any purpose other than to identify prospective properties consumer may be interested in purchasing. Any information relating to real estate for sale or lease referenced on this web site comes from the Internet Data Exchange (IDX) program of the Bright MLS. This web site references real estate listing(s) held by a brokerage firm other than the broker and/or agent who owns this web site. The accuracy of all information is deemed reliable but not guaranteed and should be personally verified through personal inspection by and/or with the appropriate professionals. Properties in listings may have been sold or may no longer be available. The data contained herein is copyrighted by Bright MLS and is protected by all applicable copyright laws. Any unauthorized collection or dissemination of this information is in violation of copyright laws and is strictly prohibited. Copyright © 2020 Bright MLS. All rights reserved.
Did you know? You can invite friends and family to your search. They can join your search, rate and discuss listings with you.