

3515 WOODGATE COURTELLICOTT CITY, MD21042
Mortgage Calculator
Monthly Payment (Est.)
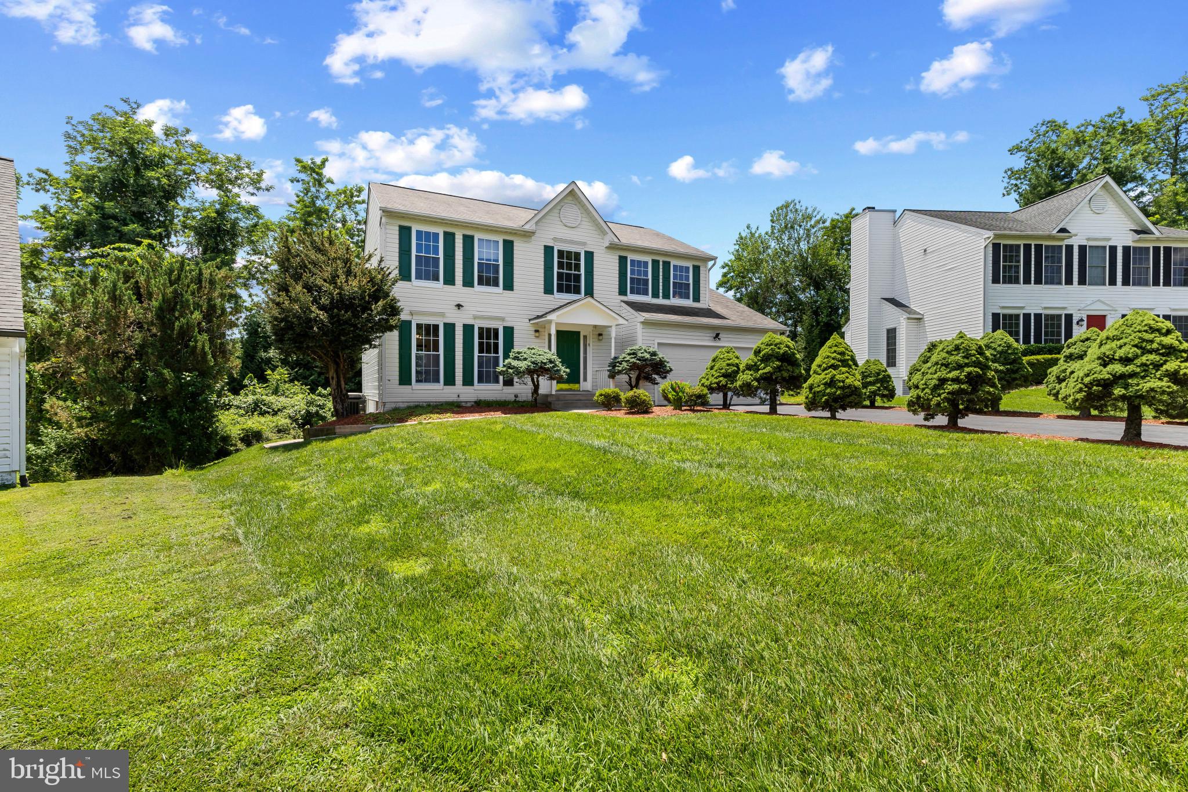
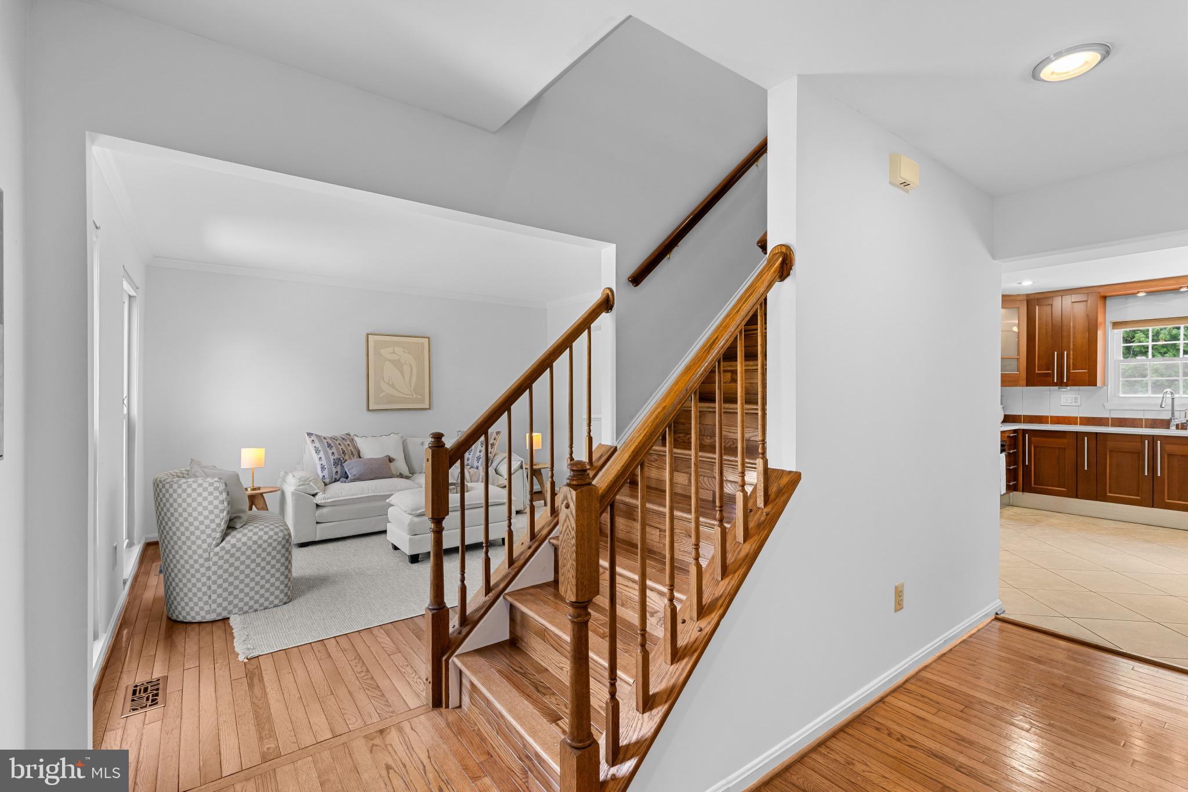
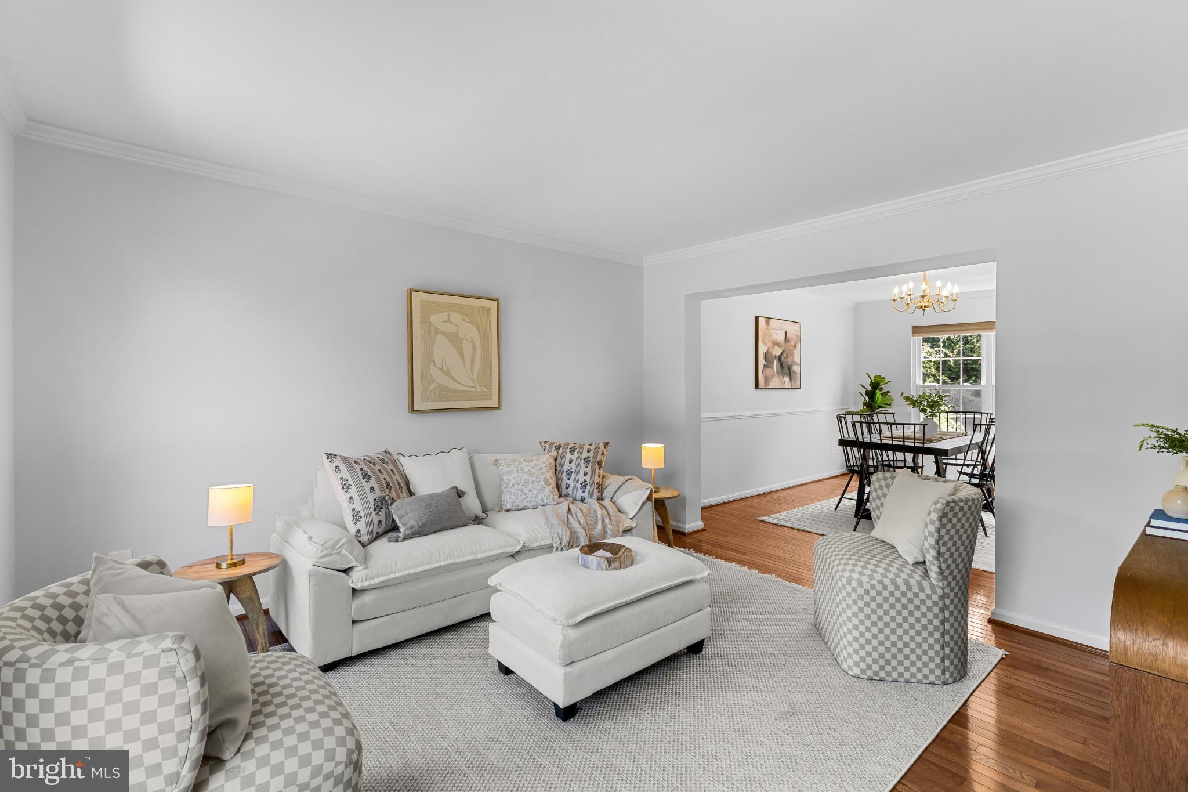
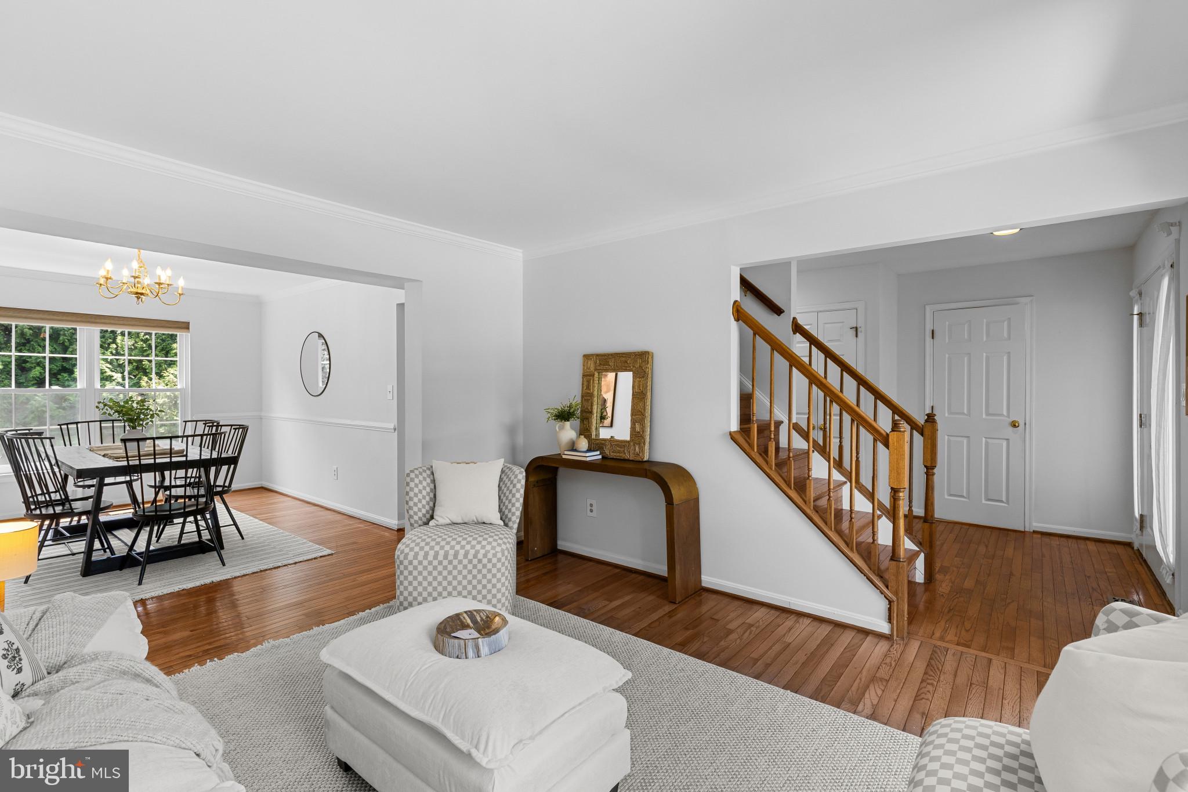
$3,467Beautifully maintained Colonial residence offering 4 bedrooms, 3 full bathrooms, 1 half bathroom, 3,032 finished square feet, and a 2-car garage, nestled at the end of a tree-lined driveway on a cul-de-sac in desirable Westgate. // Step inside the inviting traditional floor plan where hardwood floors span the main level, beginning in the welcoming foyer with a convenient powder room and laundry room. To the left, the sun-filled formal living room is framed by oversized windows and flows seamlessly into the elegant formal dining room, enhanced by a chair railing and a classic chandelier for effortless entertaining. // The beautifully updated eat-in kitchen, features quartz countertops, stainless steel appliances, ceramic tile flooring, a pantry, decorative tile backsplash, and abundant cabinetry. An inviting breakfast room is complemented by custom built-ins with additional cabinetry and open shelving, along with sliding glass door access to the deck. Open to the breakfast area, the spacious family room is centered around a cozy wood-burning fireplace, creating the perfect gathering place. // Hardwood floors continue throughout the upper level, where the expansive owner's suite offers soaring cathedral ceilings, a walk-in closet with a custom organization system, and a beautifully renovated ensuite bath featuring a quartz-topped dual-sink vanity, air-jetted soaking tub, frameless glass shower with designer tile and a rainfall showerhead, and a private water closet. Three additional bedrooms and a full bathroom updated with modern finishes complete the upper level. // The walk-out lower level provides exceptional flexibility with a spacious recreation room featuring engineered hardwood flooring, built-in shelving, and a dry breakfast bar area with mirrored wall accents. A versatile bonus room offers the perfect space for a home office, guest room, fitness area, or hobby room. An updated full bathroom and a workshop or storage room complete this level. // Outdoor living is equally inviting with a spacious deck featuring a retractable awning, perfect for relaxing or entertaining while overlooking the large backyard that backs to mature woods for added privacy. A storage shed beneath the deck provides additional storage, while a concrete pathway conveniently connects the walk-out lower level to the front yard. // Select photos have been virtually staged for illustrative purposes only.
| 6 days ago | Status changed to Active | |
| 6 days ago | Listing updated with changes from the MLS® | |
| 3 weeks ago | Listing first seen on site |

The real estate listing information is provided by Bright MLS is for the consumer's personal, non-commercial use and may not be used for any purpose other than to identify prospective properties consumer may be interested in purchasing. Any information relating to real estate for sale or lease referenced on this web site comes from the Internet Data Exchange (IDX) program of the Bright MLS. This web site references real estate listing(s) held by a brokerage firm other than the broker and/or agent who owns this web site. The accuracy of all information is deemed reliable but not guaranteed and should be personally verified through personal inspection by and/or with the appropriate professionals. Properties in listings may have been sold or may no longer be available. The data contained herein is copyrighted by Bright MLS and is protected by all applicable copyright laws. Any unauthorized collection or dissemination of this information is in violation of copyright laws and is strictly prohibited. Copyright © 2020 Bright MLS. All rights reserved.