

8733 CARDINAL FOREST CIRCLELAUREL, MD20723
Mortgage Calculator
Monthly Payment (Est.)
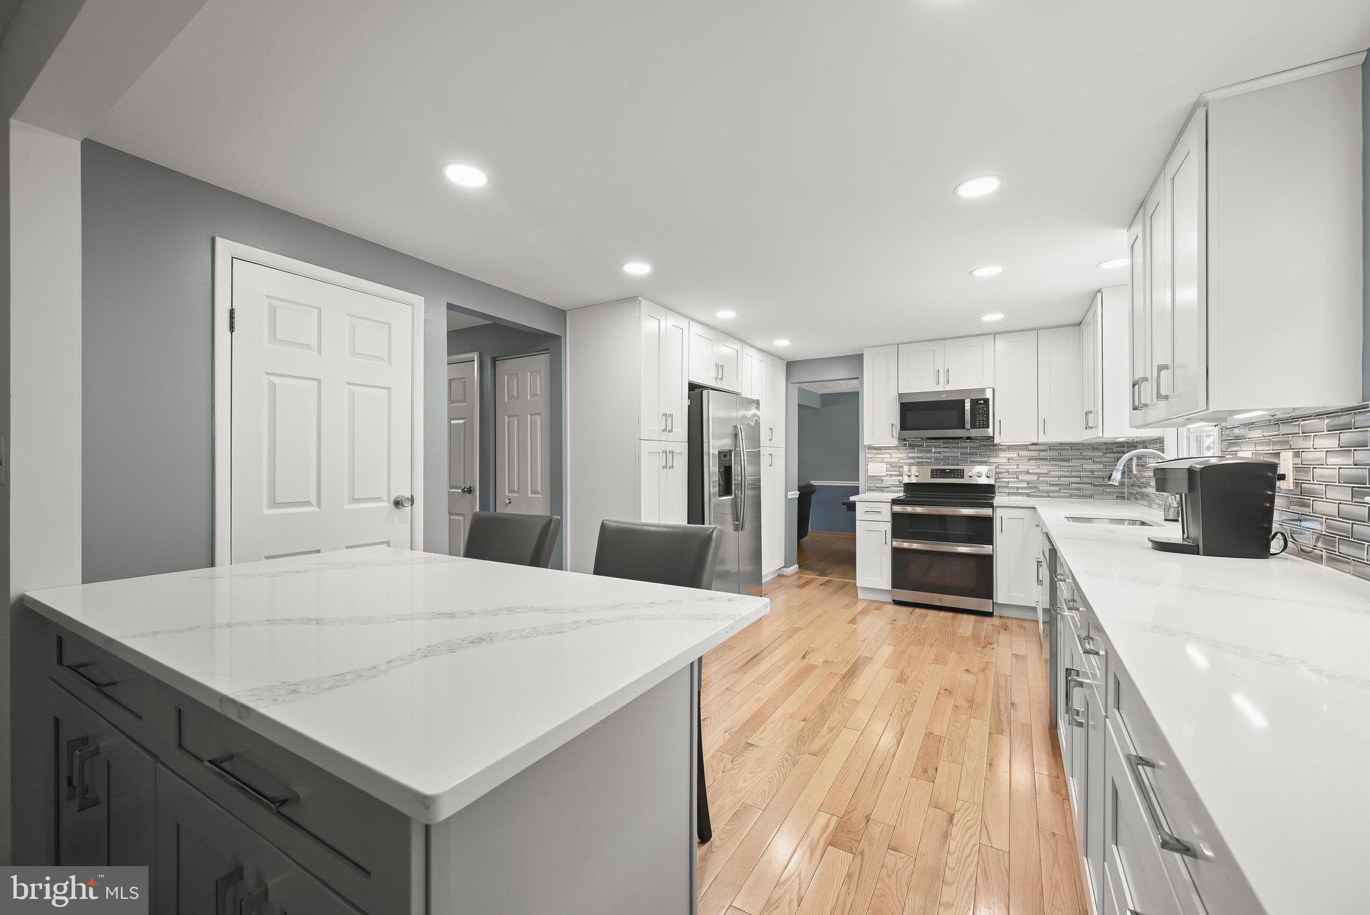
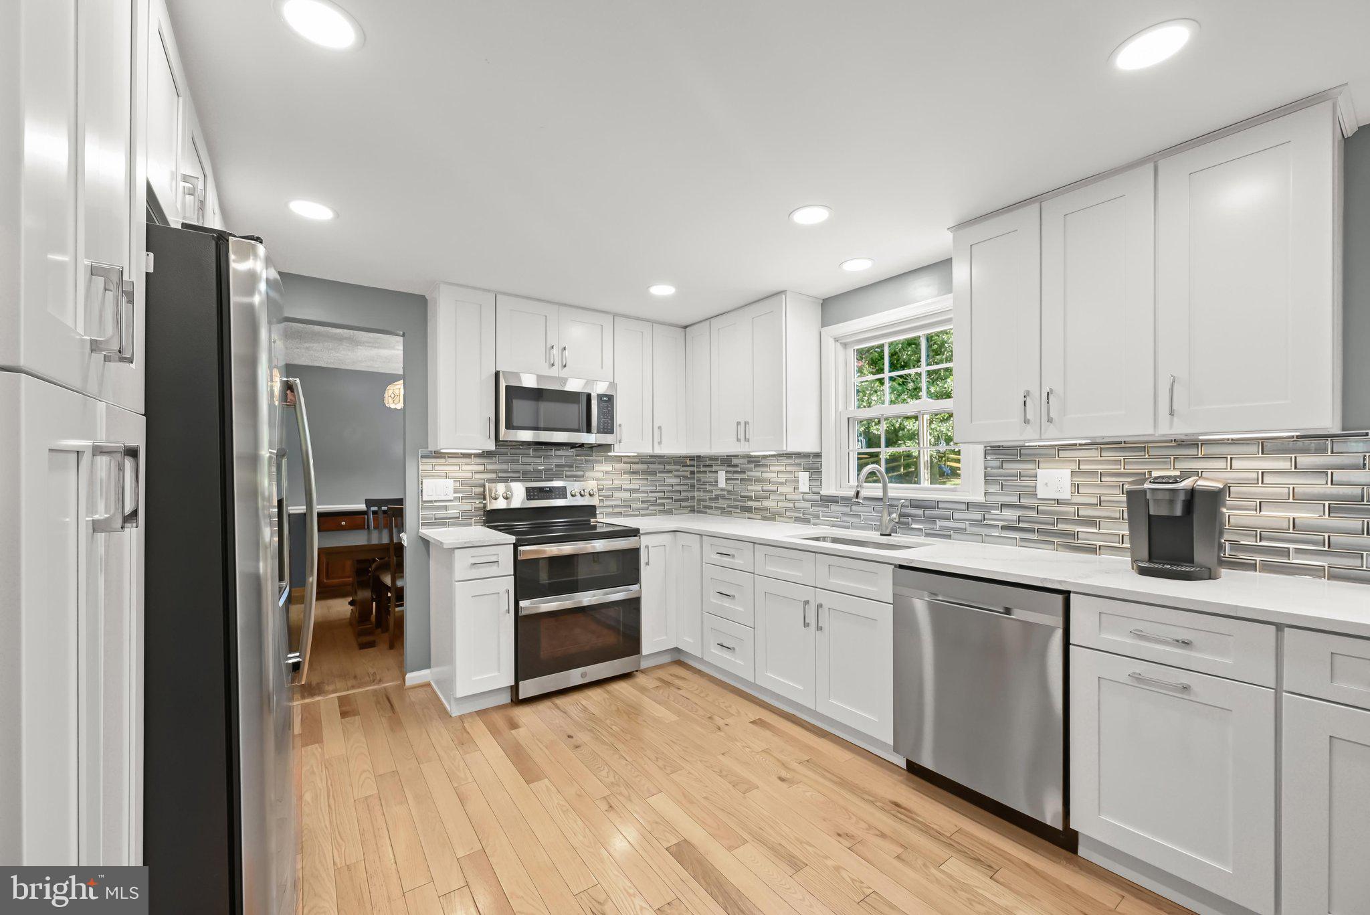

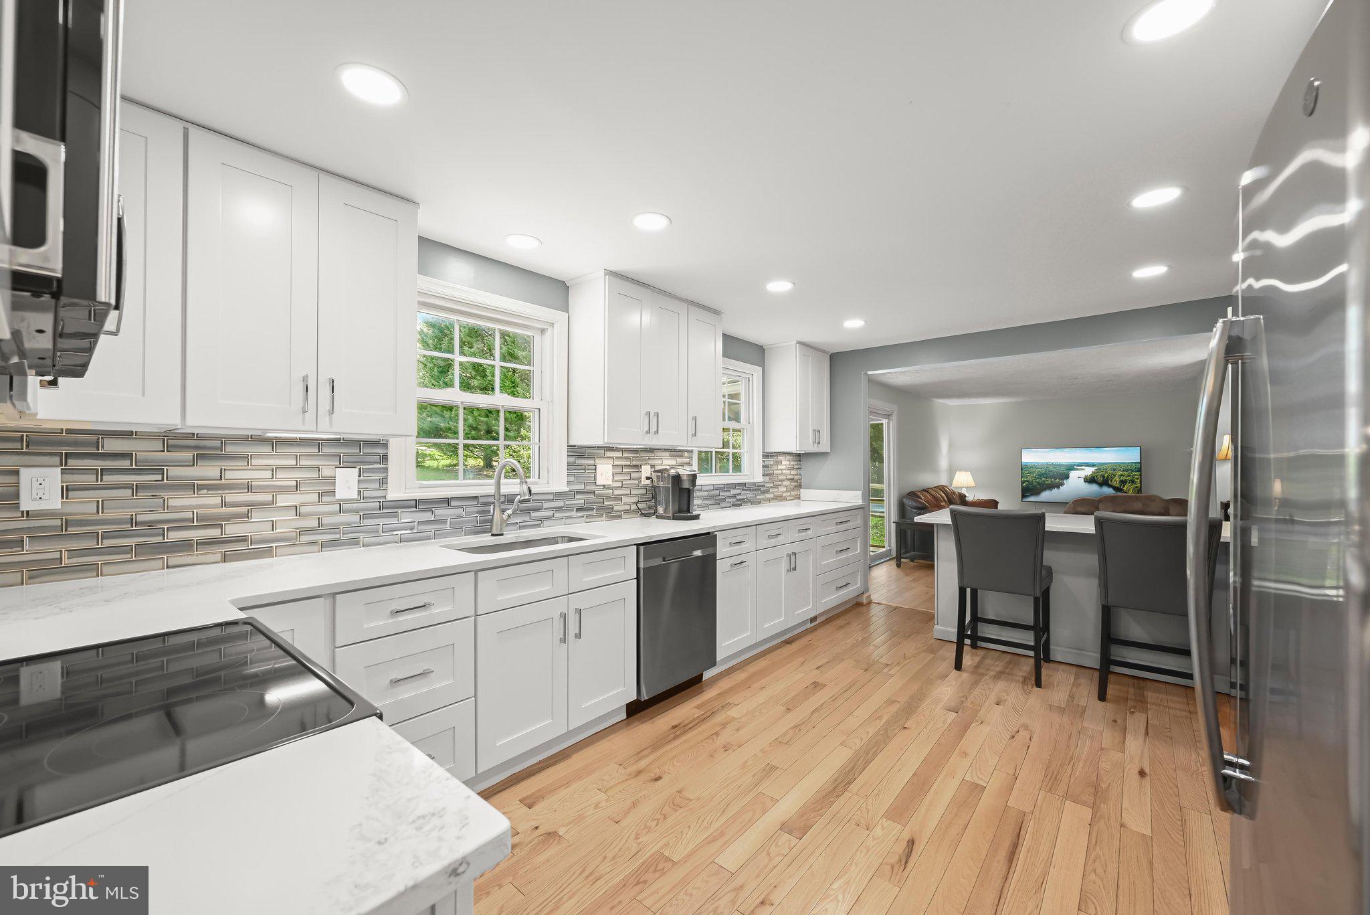
$3,308Beautifully updated throughout, this three-level Colonial in Howard County’s desirable Cardinal Forest community offers a welcoming front porch, thoughtful renovations, and inviting indoor-outdoor living. A freshly painted interior, renovated kitchen and primary bath, updated flooring, new fencing, and screened porch are among the many features and improvements that enhance the home. Inside, the foyer has been opened up, creating an airy introduction with a hallway leading to the kitchen, renovated approximately three years ago with no expense spared. White shaker cabinetry with undermount lighting, glass tile backsplash, stainless steel appliances including a double oven, touch faucet, quartz countertops, and pantry storage on either side of the refrigerator provide both style and function. A unique mobile island with additional storage and breakfast bar can be easily moved and reconfigured to suit your needs. Adjacent to the kitchen, the family room features a cozy fireplace, built-in bookcase, and sliding glass door opening to the screened porch. Formal living and dining rooms add versatility, with the living room highlighted by a picture window overlooking a Japanese Red Maple tree and the dining room offering French doors to the deck. A renovated powder room completes the main level. Upstairs, four bedrooms include a spacious primary suite with built-in vanity area, walk-in closet, and fully renovated en-suite bath. Completed approximately five years ago, the bath features a raised ceiling, double-sink vanity, and floor-to-ceiling tiled shower. Two additional bedrooms received new carpeting just weeks ago, while the fourth features luxury vinyl plank flooring that matches the shared full bath, installed in 2026. The finished lower level provides a recreation room with luxury vinyl plank flooring, decorative ceiling, and laundry room. Outside, a fenced backyard creates an expansive setting for entertaining and relaxing. The screened porch features a cathedral ceiling and opens to a composite deck with built-in seating and planters overlooking the sprawling yard. The fence was replaced in 2026. A two-car garage and driveway provide ample parking. Additional updates include HVAC replacement in 2019 and water heater replacement in 2018. Wood-clad trim, along with gutter guards, contributes to the home’s lower-maintenance exterior. With thoughtful updates, versatile living spaces, and inviting outdoor areas, this Cardinal Forest Colonial offers a beautifully maintained home designed for both everyday living and entertaining.
| an hour ago | Status changed to Active Under Contract | |
| an hour ago | Listing updated with changes from the MLS® | |
| a week ago | Listing first seen on site |

The real estate listing information is provided by Bright MLS is for the consumer's personal, non-commercial use and may not be used for any purpose other than to identify prospective properties consumer may be interested in purchasing. Any information relating to real estate for sale or lease referenced on this web site comes from the Internet Data Exchange (IDX) program of the Bright MLS. This web site references real estate listing(s) held by a brokerage firm other than the broker and/or agent who owns this web site. The accuracy of all information is deemed reliable but not guaranteed and should be personally verified through personal inspection by and/or with the appropriate professionals. Properties in listings may have been sold or may no longer be available. The data contained herein is copyrighted by Bright MLS and is protected by all applicable copyright laws. Any unauthorized collection or dissemination of this information is in violation of copyright laws and is strictly prohibited. Copyright © 2020 Bright MLS. All rights reserved.
Did you know? You can invite friends and family to your search. They can join your search, rate and discuss listings with you.