

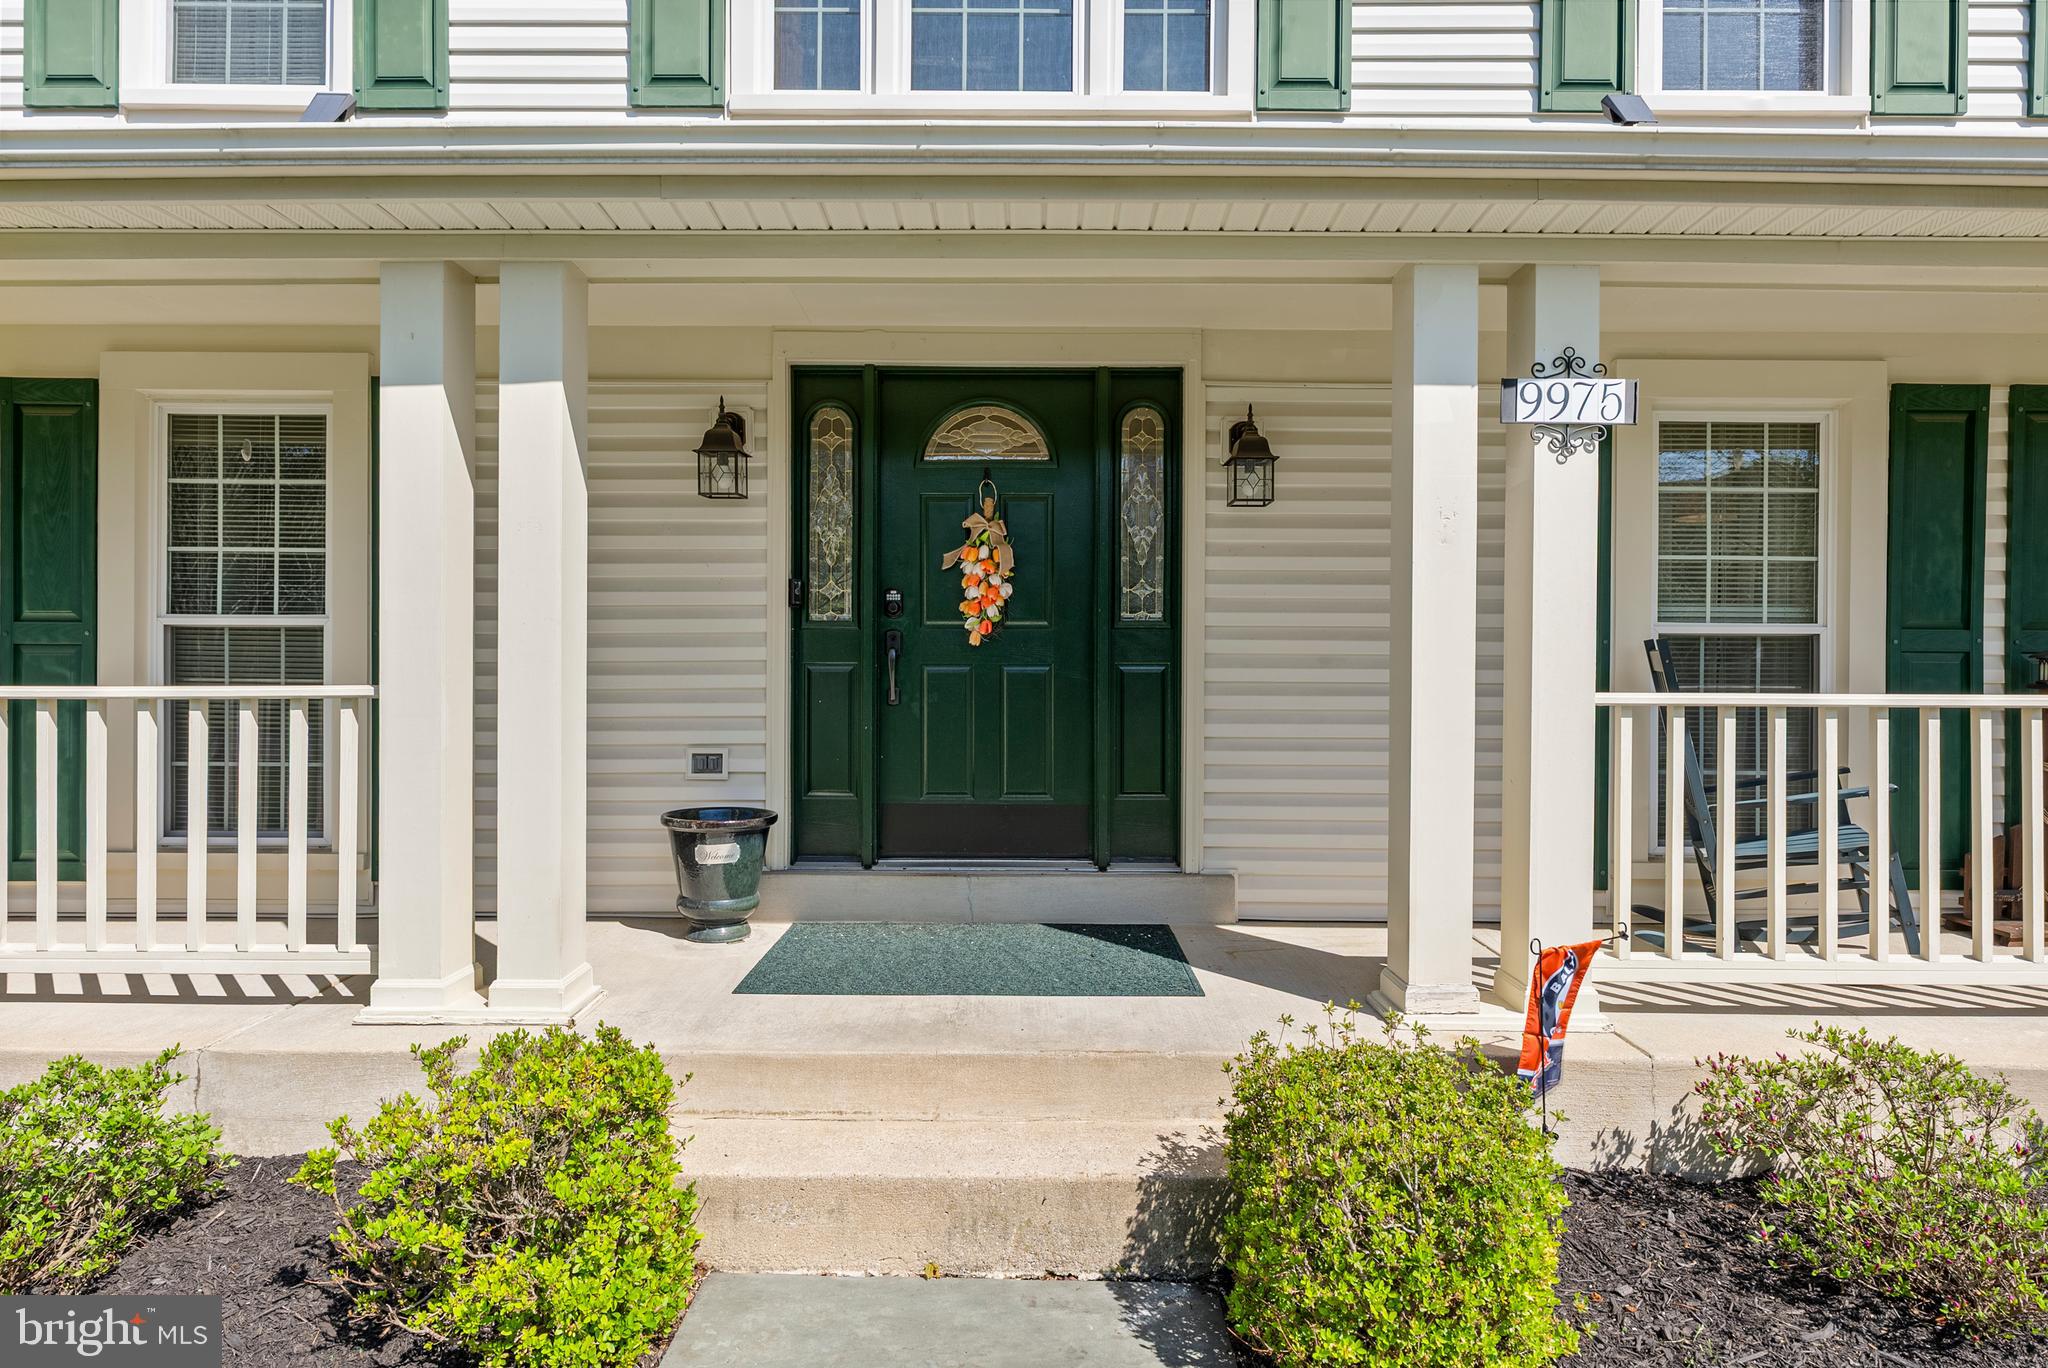
9975 OLD MILL ROADELLICOTT CITY, MD21042
Mortgage Calculator
Monthly Payment (Est.)
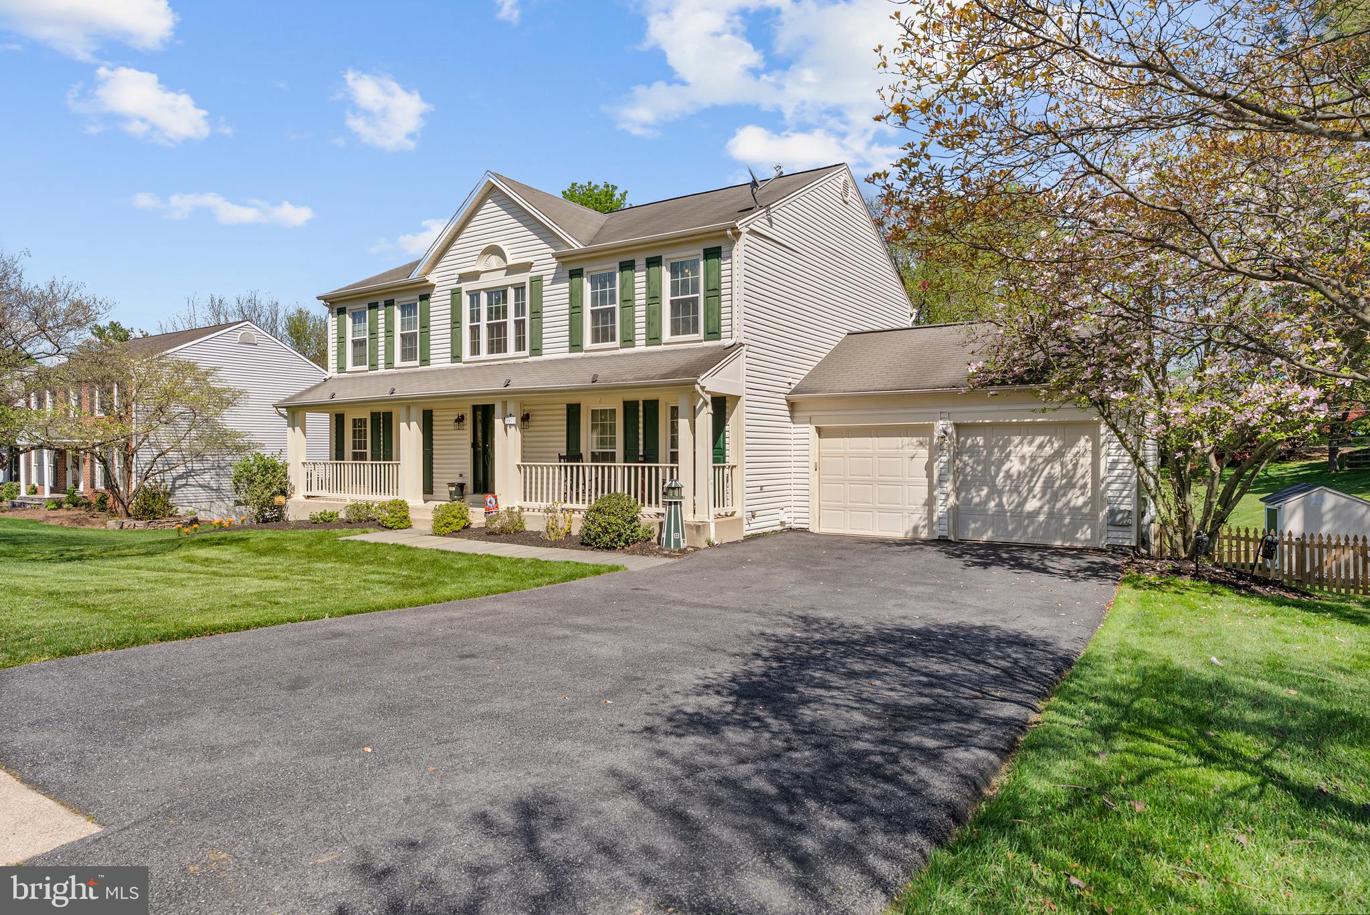
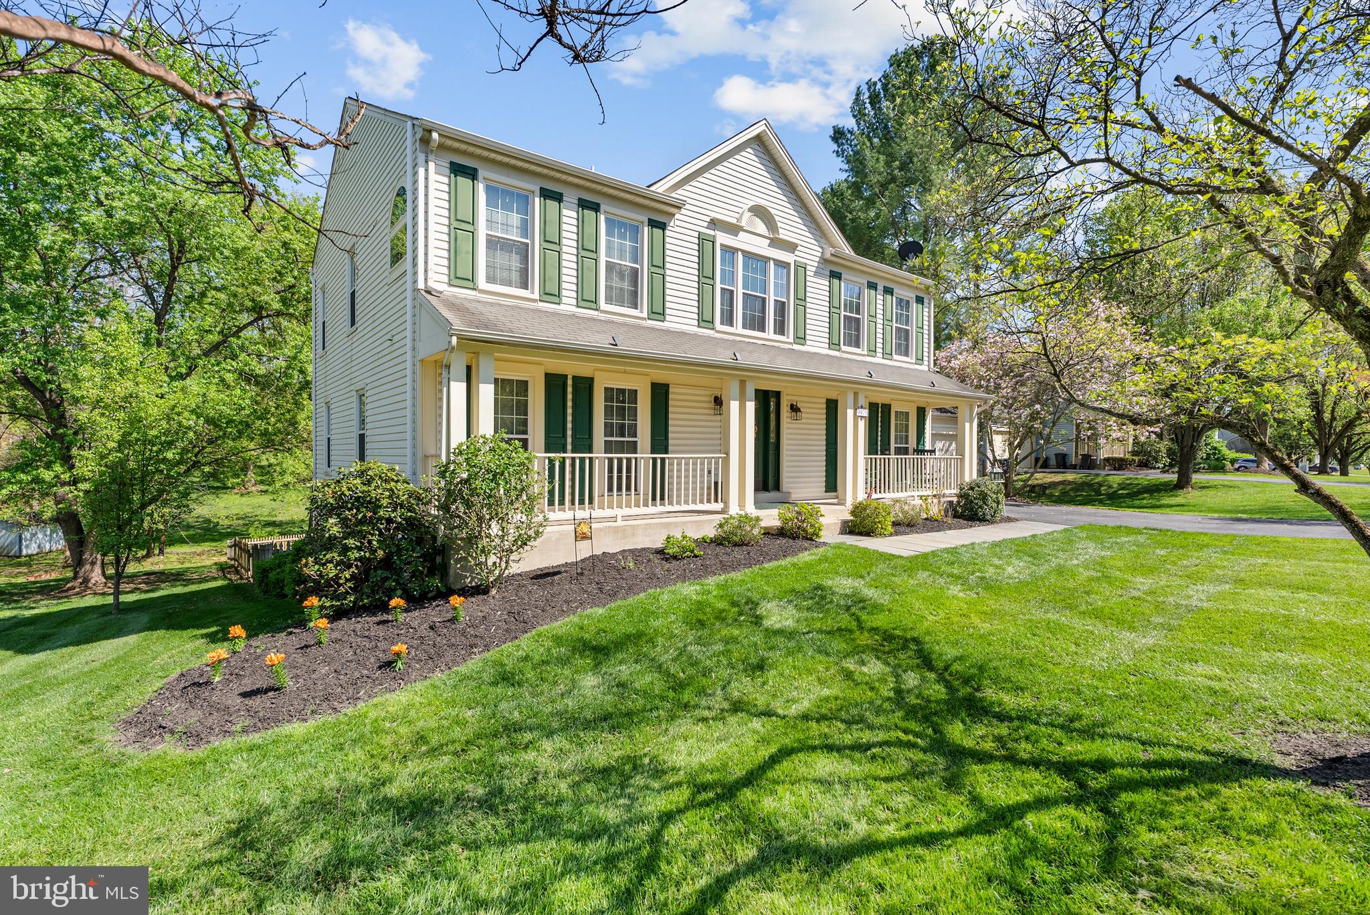
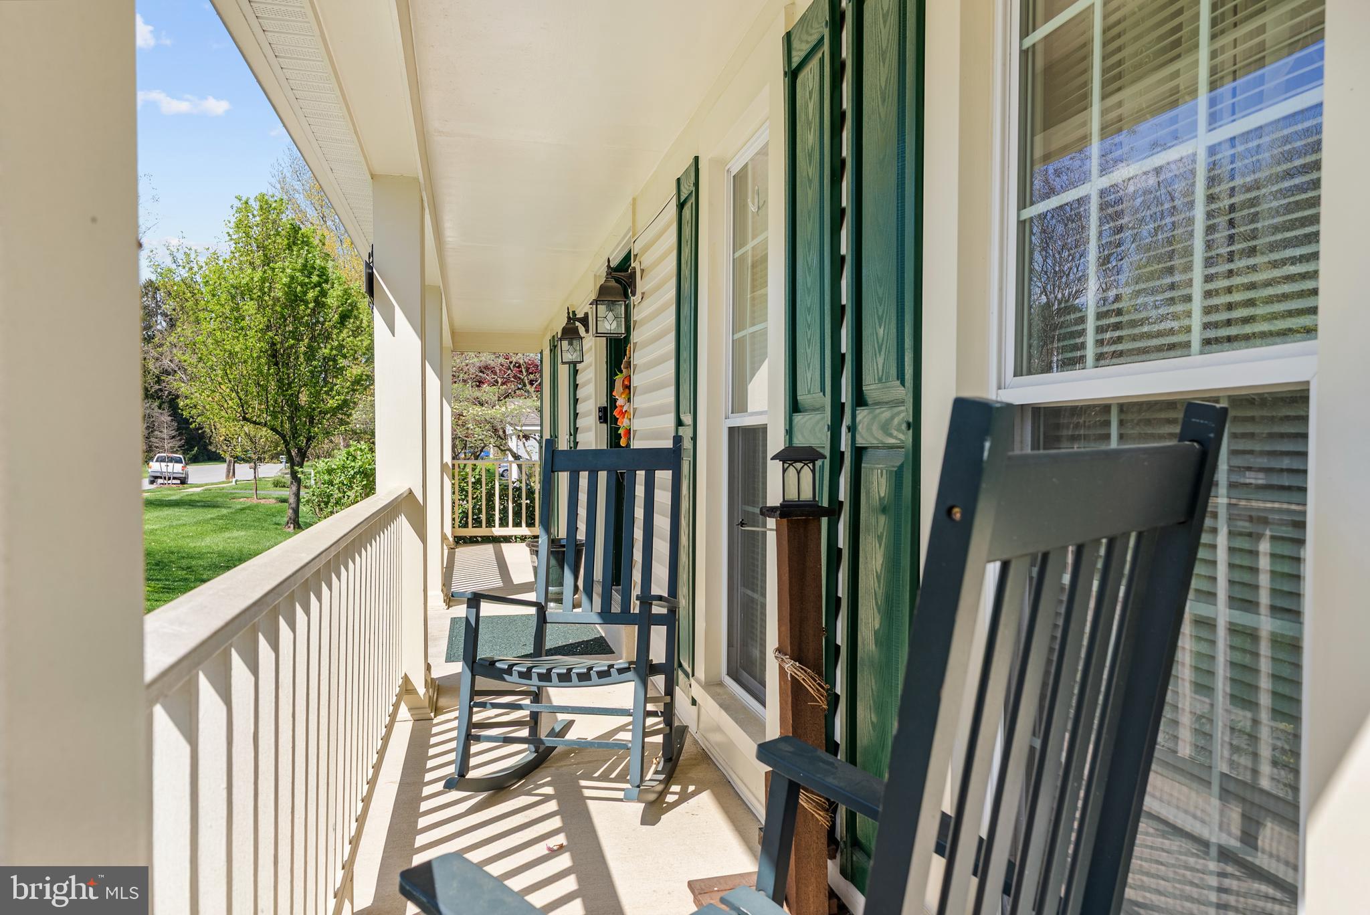
$3,992Welcome to 9975 Old Mill Rd! Move right into this beautifully maintained colonial style single family home featuring 6 bedrooms, 3.5 Full bathroom boasting over 3700 total sq ft in the highly sought after Old Mill Overlook community. The main floor has a welcoming entryway and an easy flow concept from room to room, highlighted by gleaming hardwood floors and tons of natural light in the front and rear of the home. The spacious dining room opens to the chef’s style kitchen featuring granite countertops, a mosaic tile backsplash, stainless steel appliances and an eat-in kitchen space overlooking the private backyard. The family room off the kitchen boasts a cozy pellet stove, while the living room offers additional options for living space or a separate playroom area. The outdoor space off the family room includes a screened in 3 season room that leads to an open air, low maintenance, deck space for all your grilling and chilling needs. The upstairs features 5 bedrooms and 2 full bathrooms including the primary suite/en suite, highlighted by a sizable walk-in-closet and an upgraded bathroom featuring a glass encased shower, soaking tub and dual vanity. The additional upstairs bedrooms provide options for guest quarters or a home office all with tons of natural light and closet space for all your storage needs. Rounding out the upstairs is a generously sized laundry room with newer side by side washer/dryer units. The bonus space in the lower level is highlighted by an additional family room area with newer plush carpeting and recessed lighting, a full bathroom, a sizable bedroom with a double-door closet and a separate bonus room that could be used for a home gym or office space. The basement features a walk-out exit leading to a lovely brick patio overlooking the expansive and private fully fenced in backyard. Located within the top-ranked Mount Hebron School District, enjoy all that this wonderful neighborhood has to offer, including nearby shopping and dining, easy access to Patapsco Valley State Park, and convenient commuter routes via I-70, Routes 40 and 29. This home offers a perfect blend of comfort and convenience for a fulfilling lifestyle. This one will not last long, schedule a showing today! **Sellers require a rent-back period through the middle to end of August**
| 6 days ago | Status changed to Active | |
| 6 days ago | Listing updated with changes from the MLS® | |
| a week ago | Listing first seen on site |

The real estate listing information is provided by Bright MLS is for the consumer's personal, non-commercial use and may not be used for any purpose other than to identify prospective properties consumer may be interested in purchasing. Any information relating to real estate for sale or lease referenced on this web site comes from the Internet Data Exchange (IDX) program of the Bright MLS. This web site references real estate listing(s) held by a brokerage firm other than the broker and/or agent who owns this web site. The accuracy of all information is deemed reliable but not guaranteed and should be personally verified through personal inspection by and/or with the appropriate professionals. Properties in listings may have been sold or may no longer be available. The data contained herein is copyrighted by Bright MLS and is protected by all applicable copyright laws. Any unauthorized collection or dissemination of this information is in violation of copyright laws and is strictly prohibited. Copyright © 2020 Bright MLS. All rights reserved.
Did you know? You can invite friends and family to your search. They can join your search, rate and discuss listings with you.