

8329 PAINTED ROCK ROADCOLUMBIA, MD21045
Mortgage Calculator
Monthly Payment (Est.)
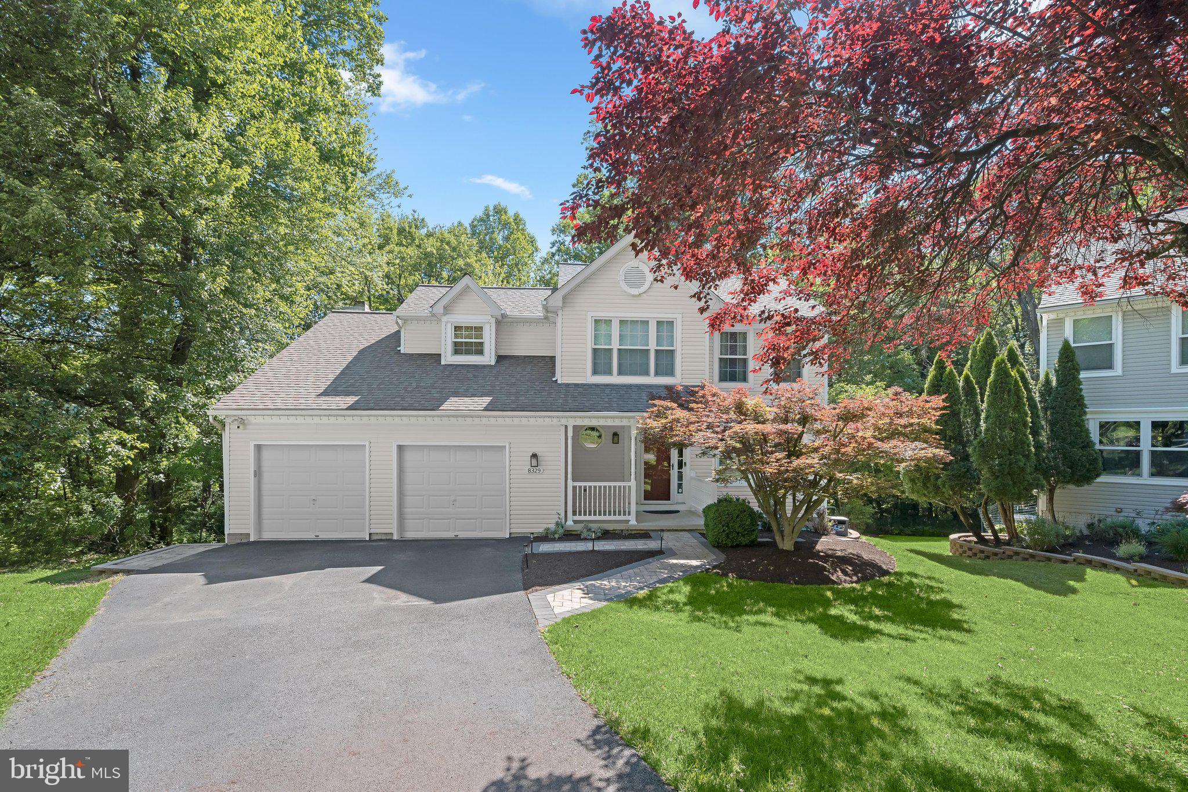
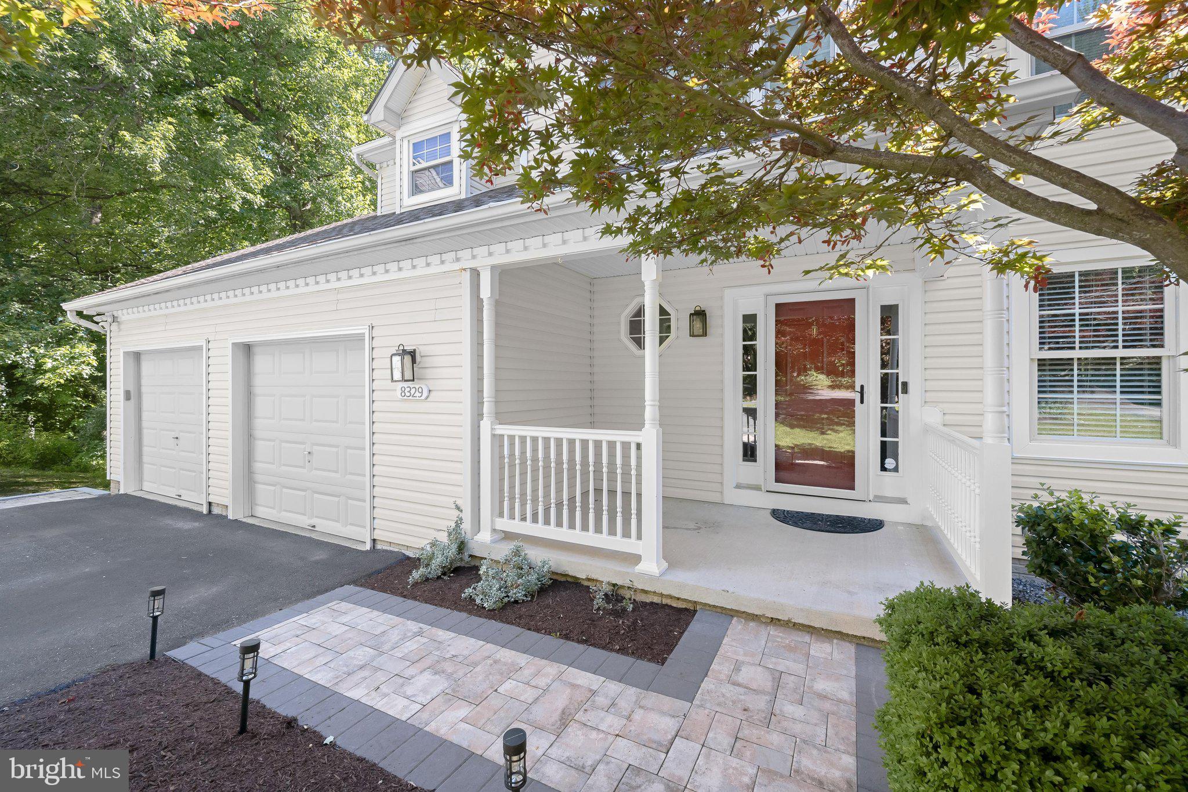
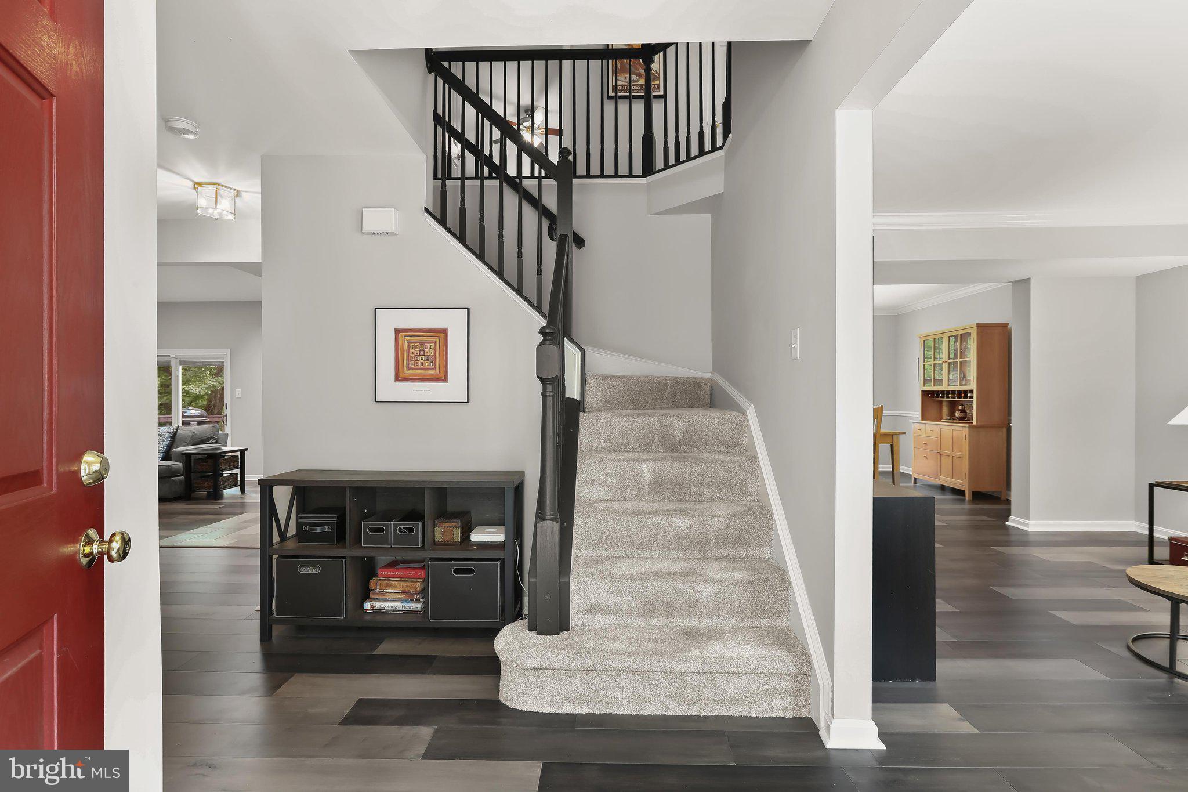
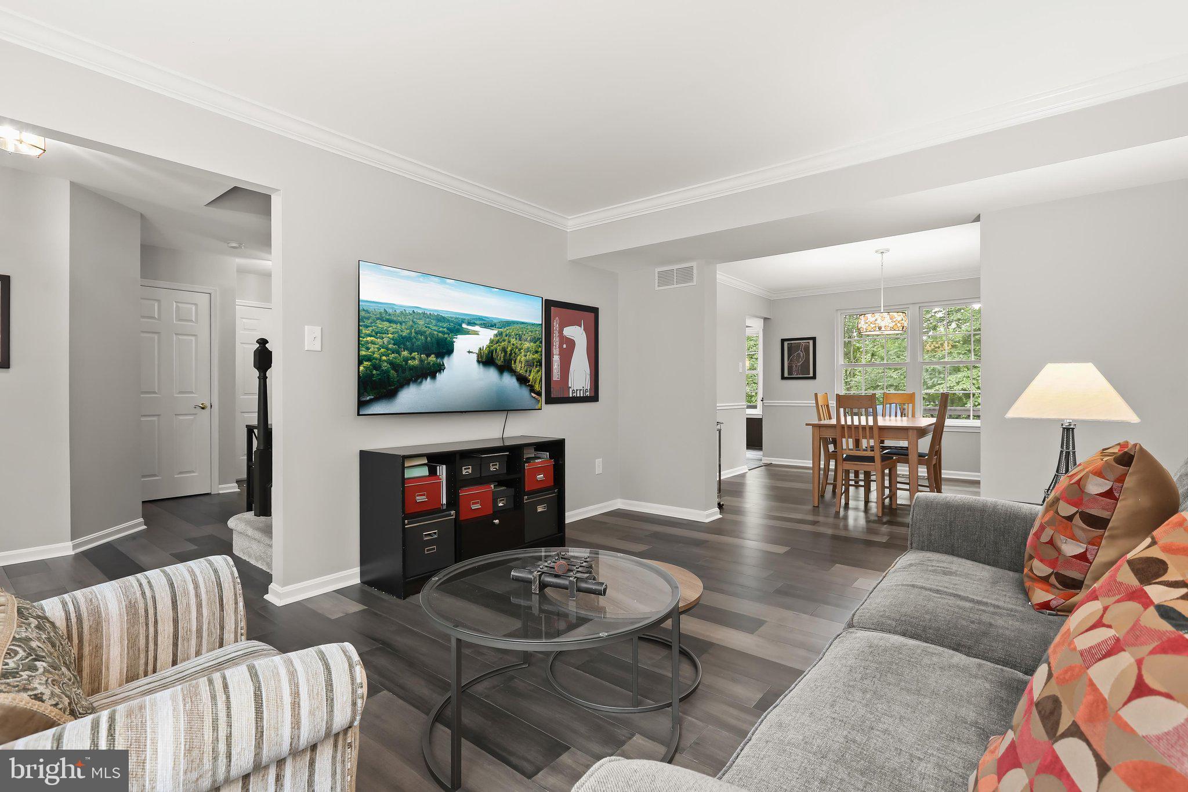
$3,330MULTIPLE OFFERS RECEIVED. OFFER DEADLINE MONDAY 7/13 AT 5PM. Introducing this spectacular home in the sought-after Manorwood neighborhood of Columbia, tucked away on a private shared driveway at the end of a quiet cul-de-sac backing to lush greenery and protected wetlands. Offering five bedrooms and three and a half bathrooms across three finished levels, this beautifully updated home provides abundant space for comfortable everyday living and effortless entertaining. As you arrive, manicured landscaping and a covered front porch create a warm welcome. Inside, the sun-filled main level showcases maple engineered hardwood flooring while the inviting front living room and adjacent dining room feature elegant trim moldings. The remodeled kitchen is equipped with granite countertops, a stylish tile backsplash, shaker cabinetry, stainless steel appliances, a pantry, center island, recessed lighting, and a cozy breakfast nook for casual dining. Gather in the impressive two-story family room highlighted by a soaring vaulted ceiling with skylights, a wood-burning fireplace, and sliding glass doors with built-in blinds that open to the expansive rear deck. Completing the main level are a half bathroom and access to the two-car garage. Upstairs, the primary bedroom suite boasts a walk-in closet and a luxurious en-suite bathroom with a freestanding soaking tub, walk-in shower, and dual-sink vanity. Also on the upper level are two additional bedrooms, a full hall bathroom, and a versatile loft that can easily be converted into a fourth bedroom. Downstairs, the finished lower level adds even more flexible living space with a large recreation room featuring sliding glass doors to the backyard. A fifth bedroom and a third full bathroom also make this level ideal for overnight guests, extended family, or a private home office. Two storage rooms and a dedicated laundry room add everyday convenience. The outdoor living spaces are equally impressive with a spacious deck that spans the entire width of the home with ample room for relaxing and entertaining. Below, a paver patio overlooks the expansive backyard, creating the perfect setting for gatherings or peaceful evenings outdoors. Enjoy the tranquility of backing to mature woods and protected wetlands that cannot be developed, while remaining just minutes from shopping, dining, parks, commuter routes, and everything Columbia has to offer, with no Columbia Association fees. Beautifully updated throughout, the home also offers peace of mind with major improvements, including new Anderson windows in 2021, a new roof replaced in 2014 and an HVAC system installed in 2018 featuring a brand-new compressor and a full service completed this summer.
| 16 hours ago | Status changed to Pending | |
| 16 hours ago | Listing updated with changes from the MLS® | |
| 2 weeks ago | Listing first seen on site |

The real estate listing information is provided by Bright MLS is for the consumer's personal, non-commercial use and may not be used for any purpose other than to identify prospective properties consumer may be interested in purchasing. Any information relating to real estate for sale or lease referenced on this web site comes from the Internet Data Exchange (IDX) program of the Bright MLS. This web site references real estate listing(s) held by a brokerage firm other than the broker and/or agent who owns this web site. The accuracy of all information is deemed reliable but not guaranteed and should be personally verified through personal inspection by and/or with the appropriate professionals. Properties in listings may have been sold or may no longer be available. The data contained herein is copyrighted by Bright MLS and is protected by all applicable copyright laws. Any unauthorized collection or dissemination of this information is in violation of copyright laws and is strictly prohibited. Copyright © 2020 Bright MLS. All rights reserved.
Did you know? You can invite friends and family to your search. They can join your search, rate and discuss listings with you.