

1455 OLD PHILADELPHIA ROADABERDEEN, MD21001
Mortgage Calculator
Monthly Payment (Est.)
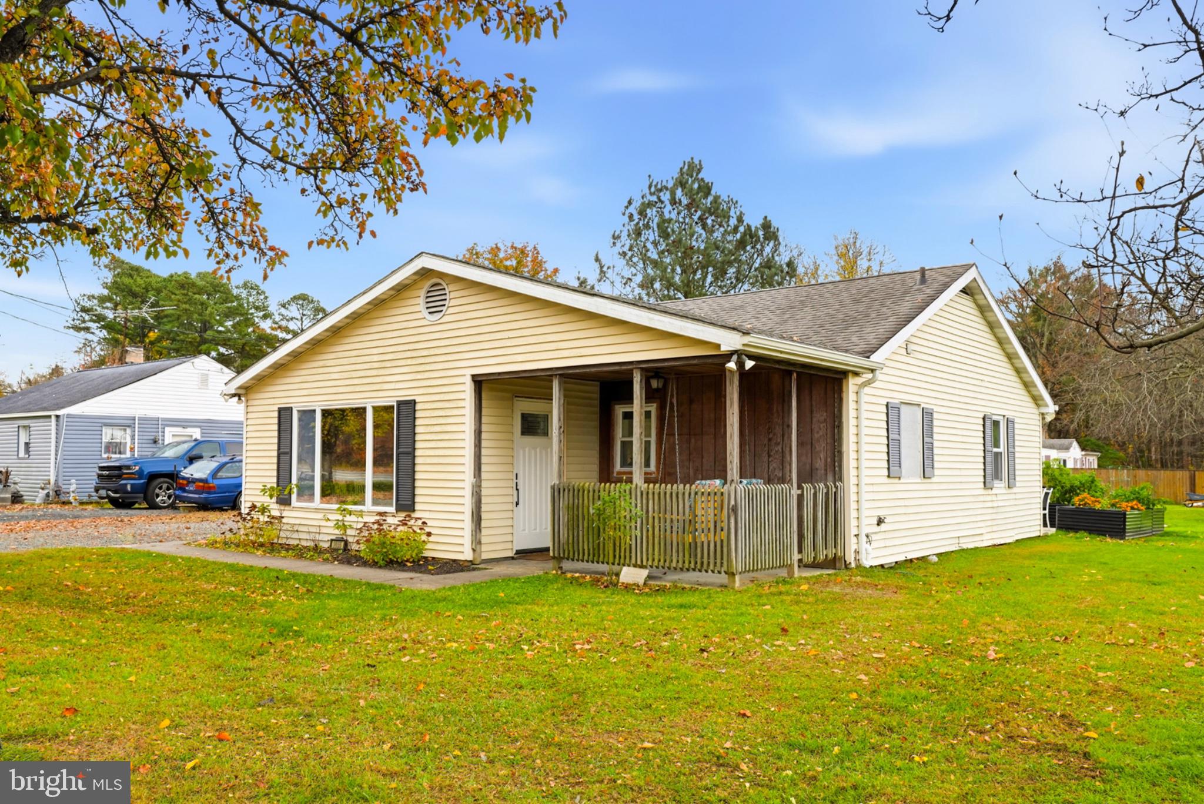
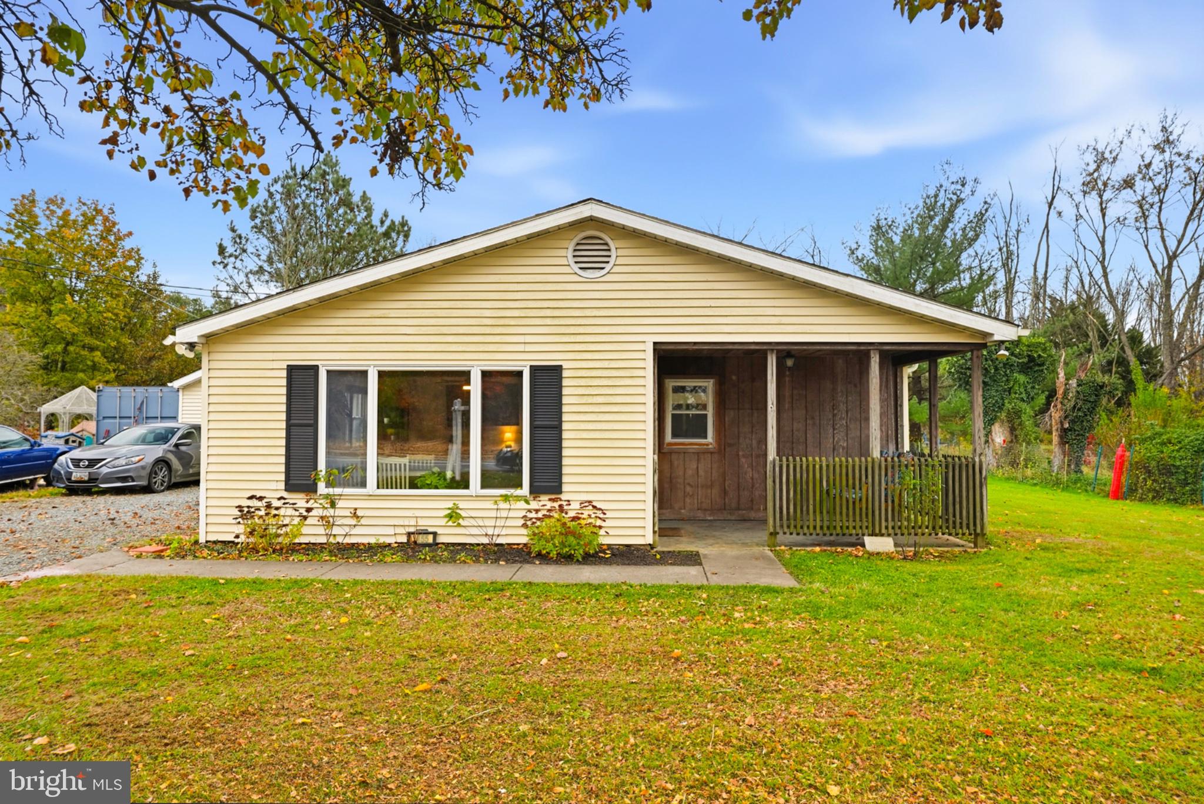
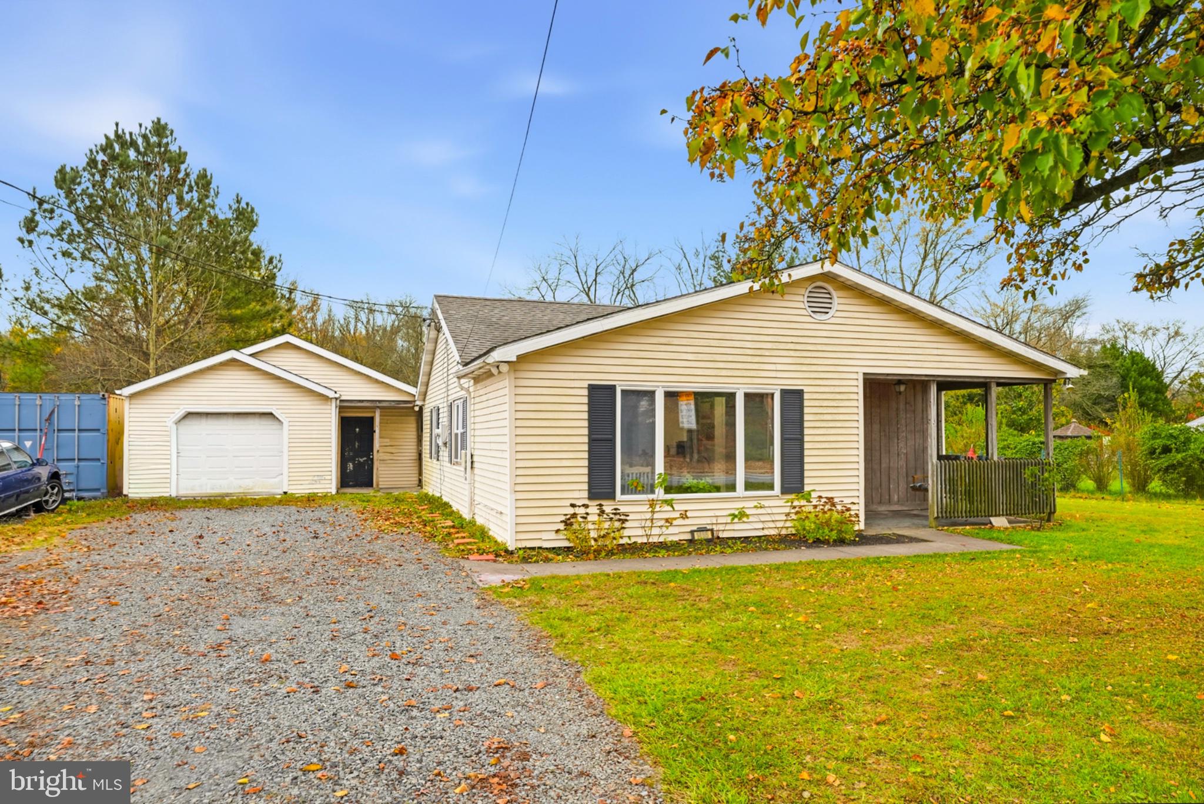
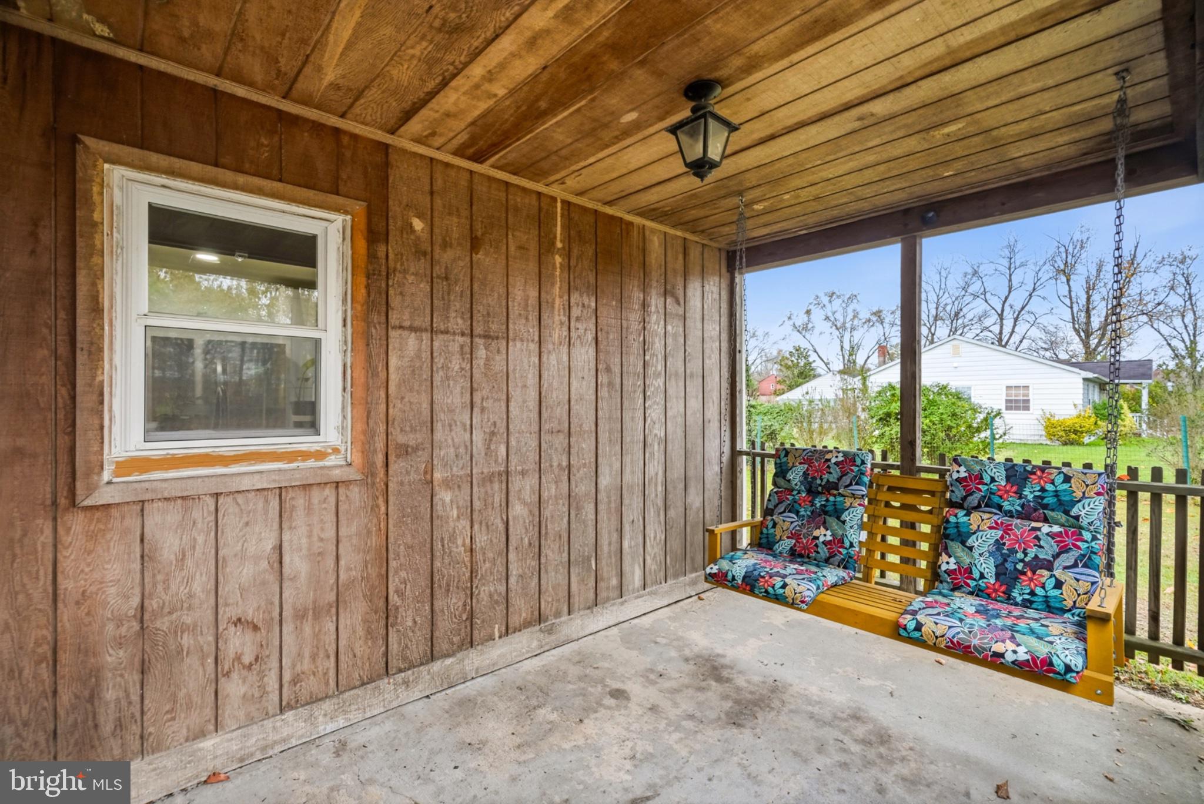
Enter an interest rate to see your estimated monthly payment.Welcome to this thoughtfully updated 2-bedroom, 1-bath ranch-style home on a spacious 0.36-acre lot in Aberdeen Hills. Inside, 924 sq. ft. of open-concept living space shines with continuous luxury vinyl plank flooring and a bold dark-trimmed ceiling beam connecting the bright living and dining areas. The modern kitchen features white shaker cabinets, warm butcher-block countertops, matte black hardware, a movable center island, and updated appliances. Nearby, the renovated full bath offers a subway-tile tub surround, a marble-topped vanity, and matte black fixtures. Outside, enjoy a generous backyard built for entertaining, complete with a concrete patio, raised garden beds, a fire pit with a stone walkway, a detached garage, and ample driveway parking. Conveniently located near local parks, schools, and amenities, this move-in-ready gem is ready to welcome you home!
| 14 hours ago | Listing first seen on site | |
| 14 hours ago | Listing updated with changes from the MLS |

The real estate listing information is provided by Bright MLS is for the consumer's personal, non-commercial use and may not be used for any purpose other than to identify prospective properties consumer may be interested in purchasing. Any information relating to real estate for sale or lease referenced on this web site comes from the Internet Data Exchange (IDX) program of the Bright MLS. This web site references real estate listing(s) held by a brokerage firm other than the broker and/or agent who owns this web site. The accuracy of all information is deemed reliable but not guaranteed and should be personally verified through personal inspection by and/or with the appropriate professionals. Properties in listings may have been sold or may no longer be available. The data contained herein is copyrighted by Bright MLS and is protected by all applicable copyright laws. Any unauthorized collection or dissemination of this information is in violation of copyright laws and is strictly prohibited. Copyright © 2020 Bright MLS. All rights reserved.
Did you know? You can invite friends and family to your search. They can join your search, rate and discuss listings with you.