

121 HERON COURTHAVRE DE GRACE, MD21078
Mortgage Calculator
Monthly Payment (Est.)
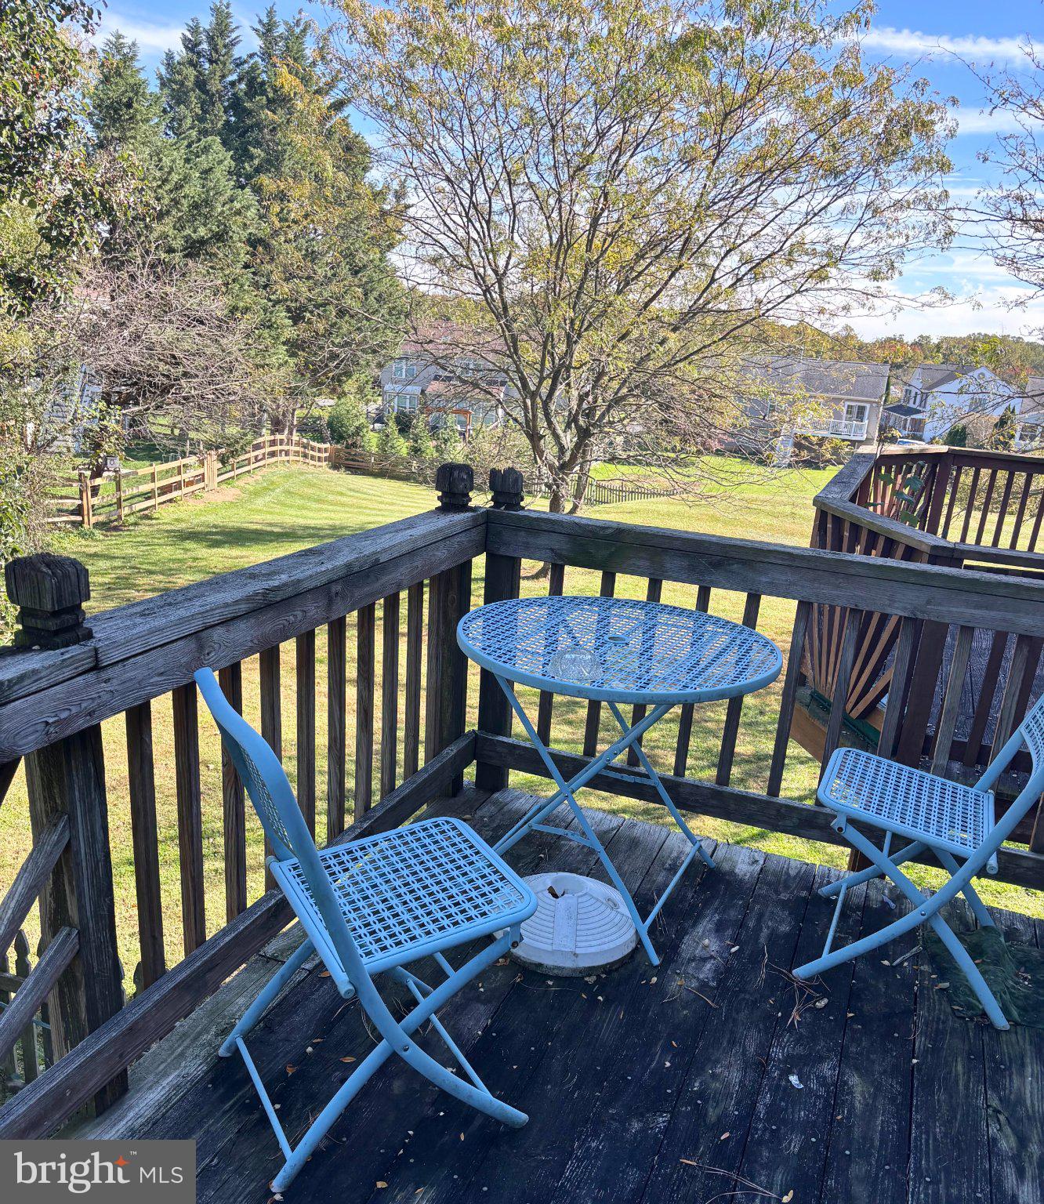
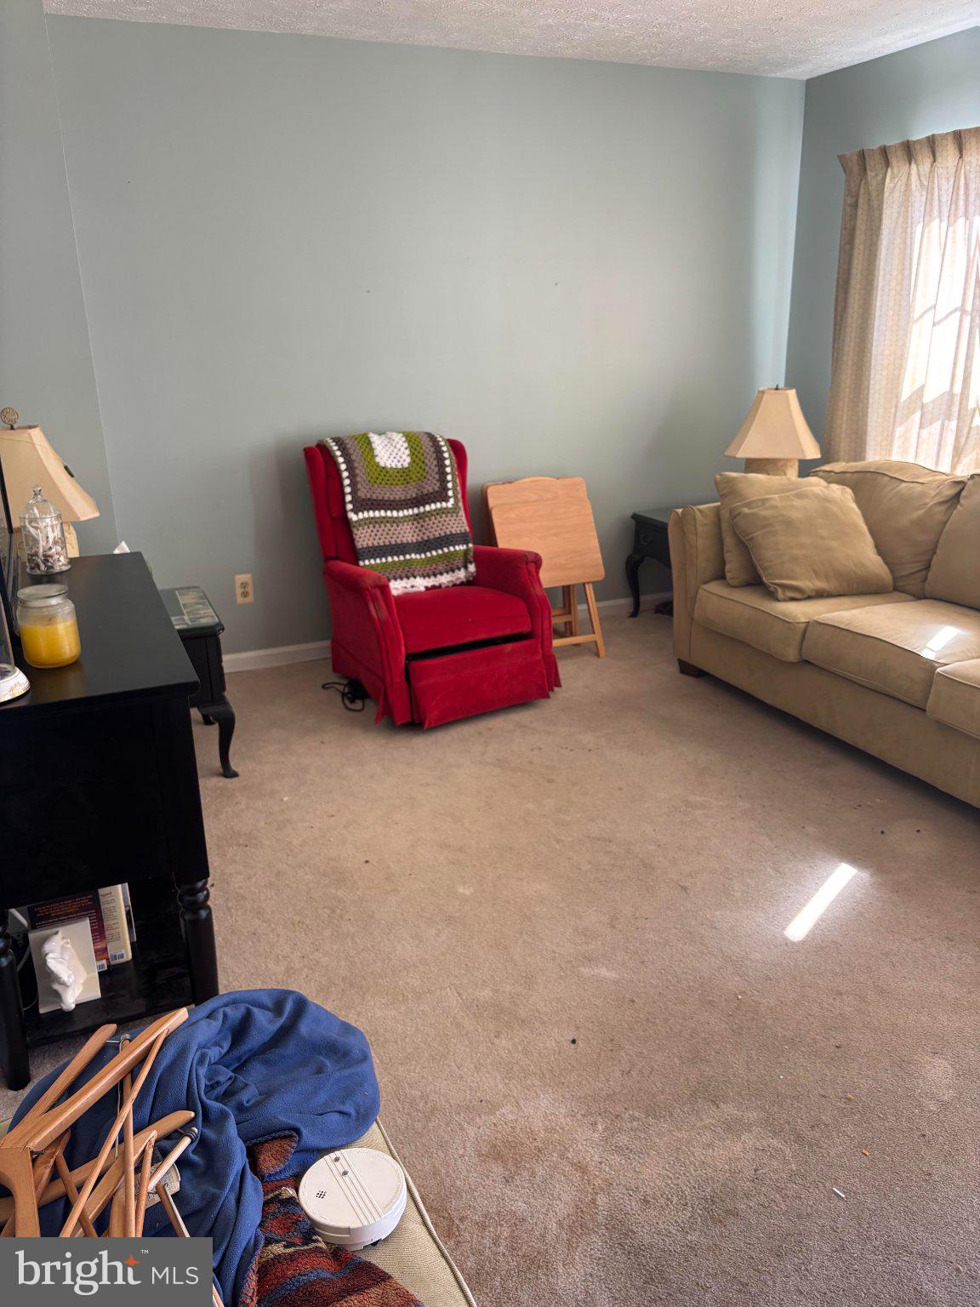
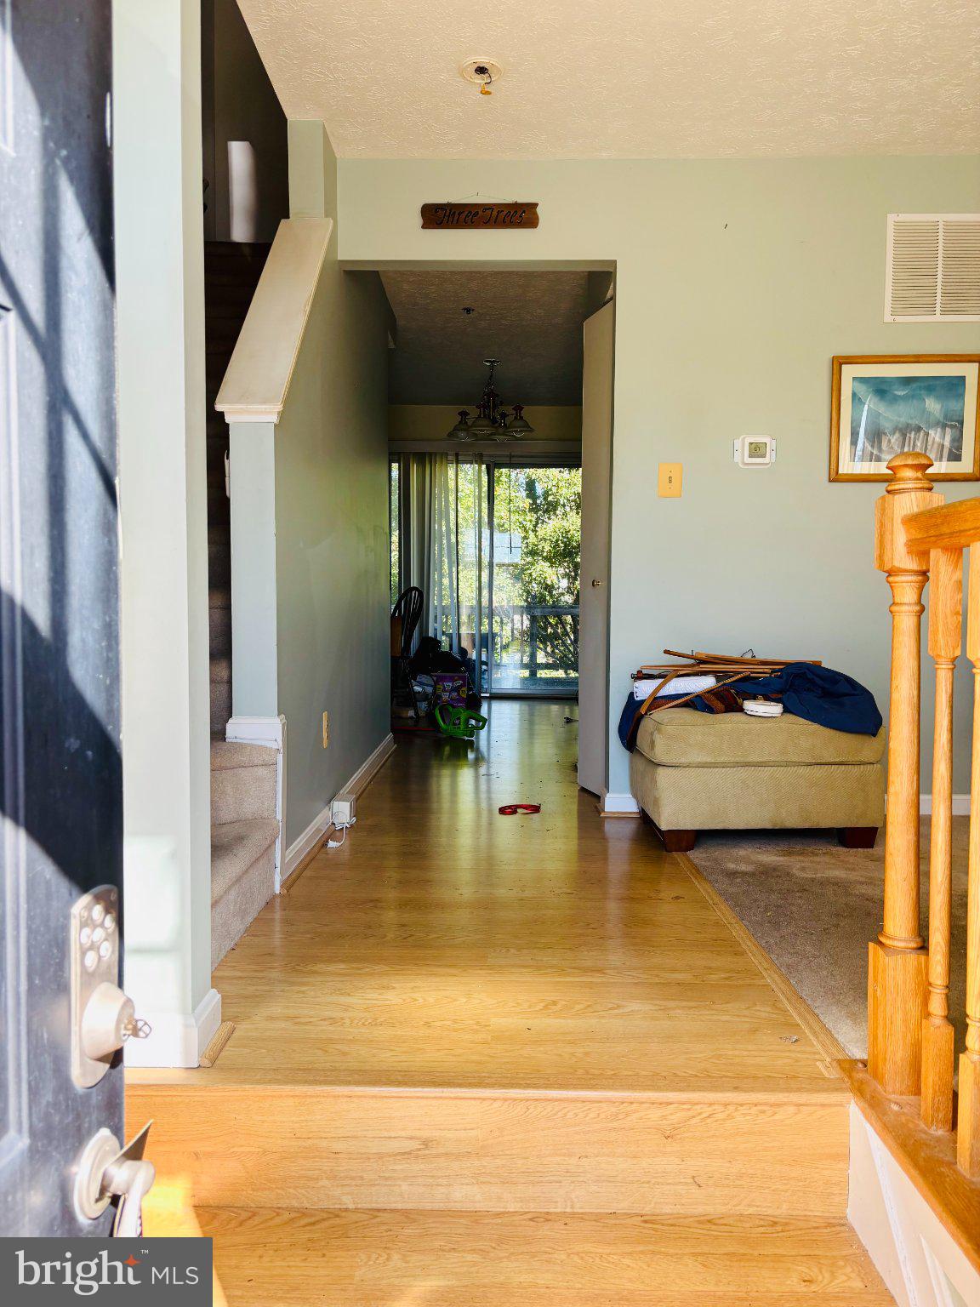
Enter an interest rate to see your estimated monthly payment.ESTATE SALE – OFFERS DUE SAT. Nov. 8 AT 5 PM! Two primary suites with full baths, a deck off the kitchen, and a smart layout, all five minutes from downtown Havre de Grace and near established single-family homes. Potential bay views (buyer to verify). Seller conveys ALL contents the day of settlement; the Buyer clears them out. Sold strictly AS-IS. With cleanup, some rehab and maintenance, this is a rare chance to build instant equity in a prime location. SAFETY NOTICE: The upstairs bedroom balcony has not been inspected and may be unsafe. DO NOT ENTER!. No representation is made as to its condition. Seller will entertain all offers and choose the highest and best. Offers reviewed Sunday, Nov 9, if no contract has been accepted. Homes like this don't last. Schedule your showing today and get your best offer in early, Offers will be presented as received Seller reserves the right to review and accept an offer at any time prior to the deadline. Submit early, it may be accepted!
| yesterday | Listing updated with changes from the MLS | |
| 3 days ago | Status changed to Active | |
| 6 days ago | Listing first seen on site |

The real estate listing information is provided by Bright MLS is for the consumer's personal, non-commercial use and may not be used for any purpose other than to identify prospective properties consumer may be interested in purchasing. Any information relating to real estate for sale or lease referenced on this web site comes from the Internet Data Exchange (IDX) program of the Bright MLS. This web site references real estate listing(s) held by a brokerage firm other than the broker and/or agent who owns this web site. The accuracy of all information is deemed reliable but not guaranteed and should be personally verified through personal inspection by and/or with the appropriate professionals. Properties in listings may have been sold or may no longer be available. The data contained herein is copyrighted by Bright MLS and is protected by all applicable copyright laws. Any unauthorized collection or dissemination of this information is in violation of copyright laws and is strictly prohibited. Copyright © 2020 Bright MLS. All rights reserved.