

1857 BROOKSIDE DRIVEEDGEWOOD, MD21040
Mortgage Calculator
Monthly Payment (Est.)
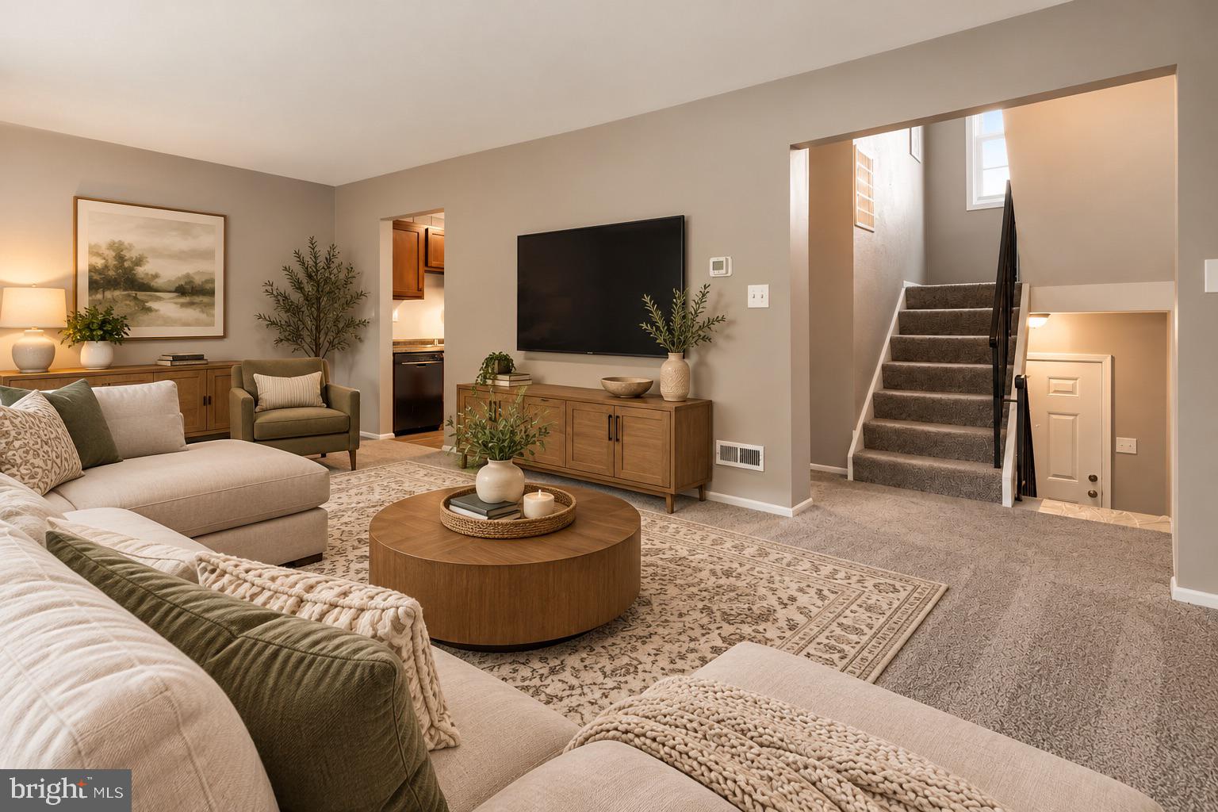
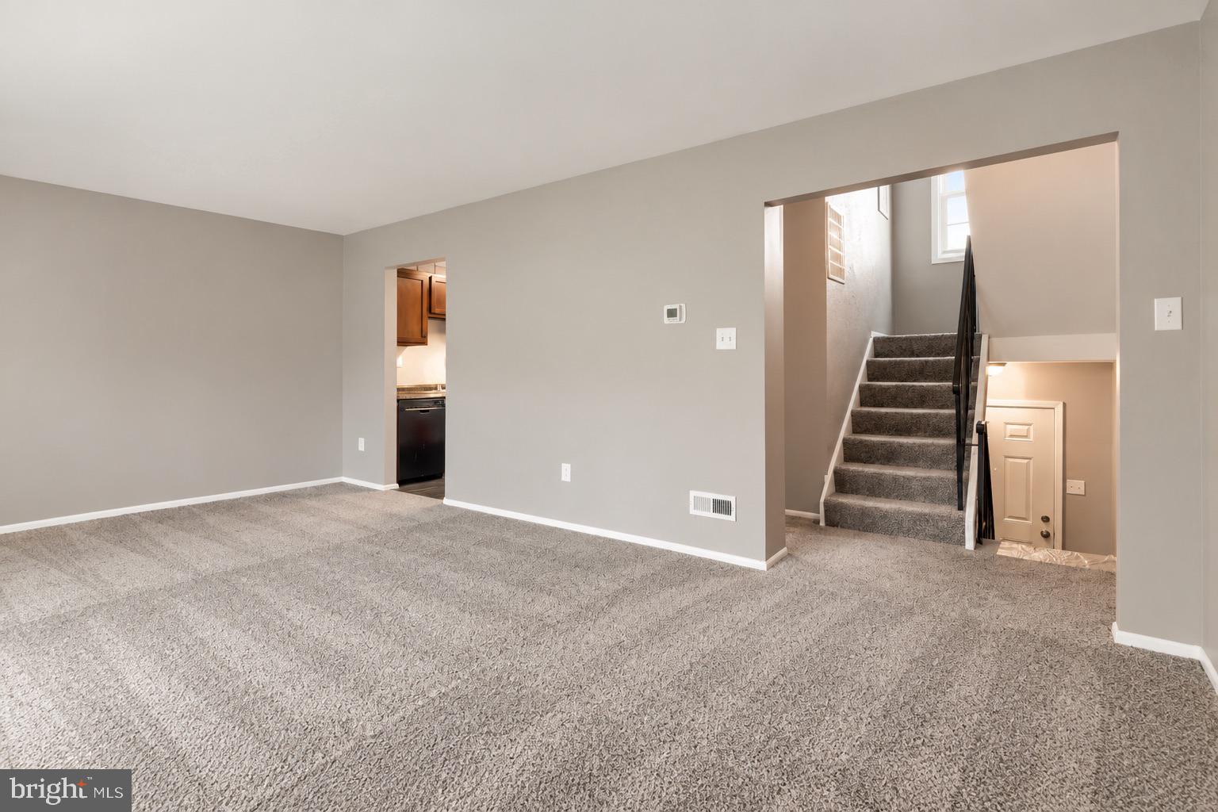
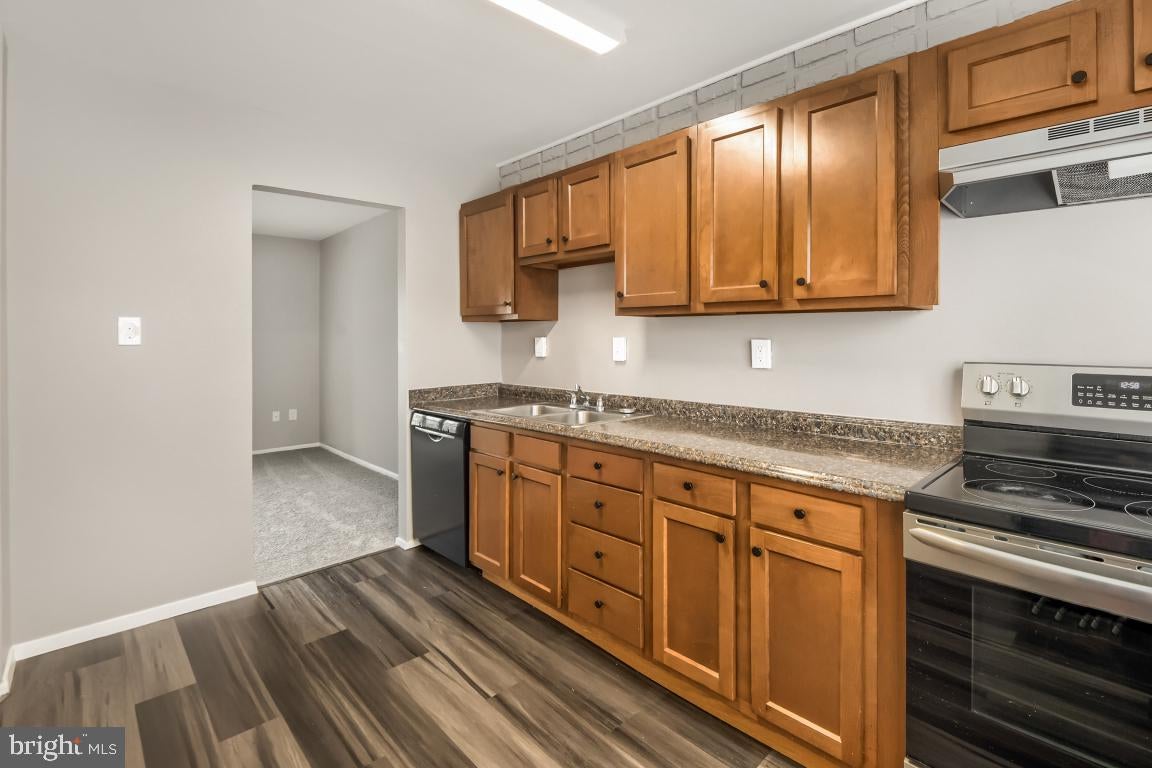
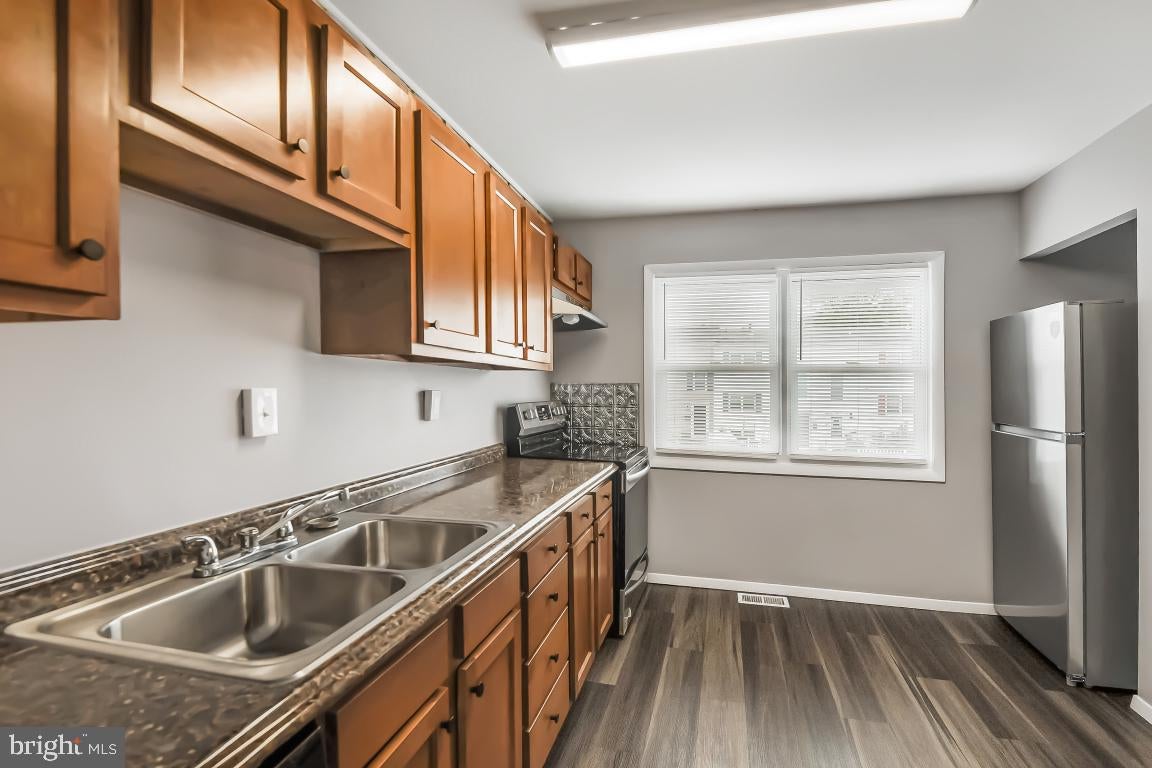
Enter an interest rate to see your estimated monthly payment.2% Rate Buy down credit available with an acceptable offer. Plus an opportunity for an additional closing cost credit with an acceptable price offset. CALL FOR DETAILS. This townhome is a great opportunity to become a homeowner especially with the financing incentives being offered. Featuring spacious living areas, comfortable bedrooms, and a finished lower-level bonus room with walkout sliding door to the backyard. New Carpet, paint, new refrigerator - you can truly just move right in. Conveniently located near major commuter routes, shopping, dining, and everyday essentials. Whether you're an investor, a first-time buyer or simply looking for an affordable place to call home, this property is a great price point with great incentives being offered. Schedule your showing today!
| 4 weeks ago | Listing updated with changes from the MLS | |
| 4 weeks ago | Status changed to Active | |
| a month ago | Listing first seen on site |

The real estate listing information is provided by Bright MLS is for the consumer's personal, non-commercial use and may not be used for any purpose other than to identify prospective properties consumer may be interested in purchasing. Any information relating to real estate for sale or lease referenced on this web site comes from the Internet Data Exchange (IDX) program of the Bright MLS. This web site references real estate listing(s) held by a brokerage firm other than the broker and/or agent who owns this web site. The accuracy of all information is deemed reliable but not guaranteed and should be personally verified through personal inspection by and/or with the appropriate professionals. Properties in listings may have been sold or may no longer be available. The data contained herein is copyrighted by Bright MLS and is protected by all applicable copyright laws. Any unauthorized collection or dissemination of this information is in violation of copyright laws and is strictly prohibited. Copyright © 2020 Bright MLS. All rights reserved.