

2815 COLLEGE VIEW DRIVECHURCHVILLE, MD21028
Mortgage Calculator
Monthly Payment (Est.)
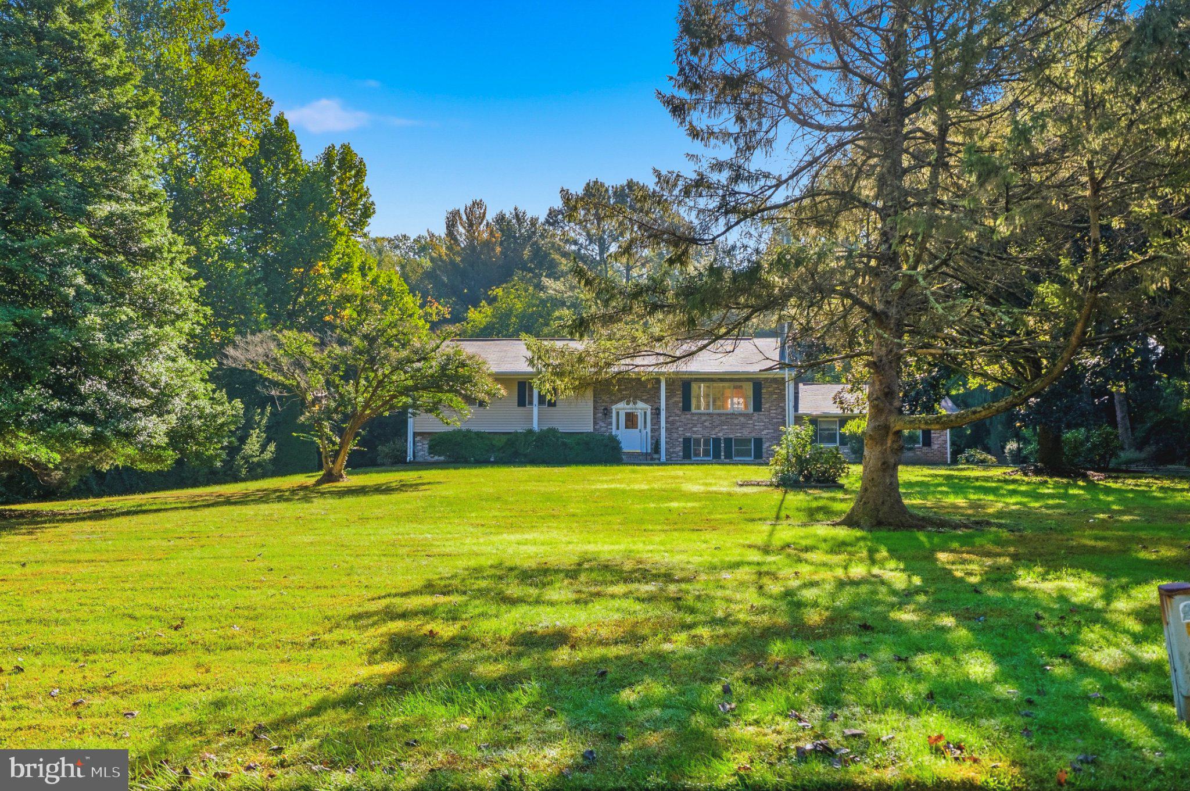
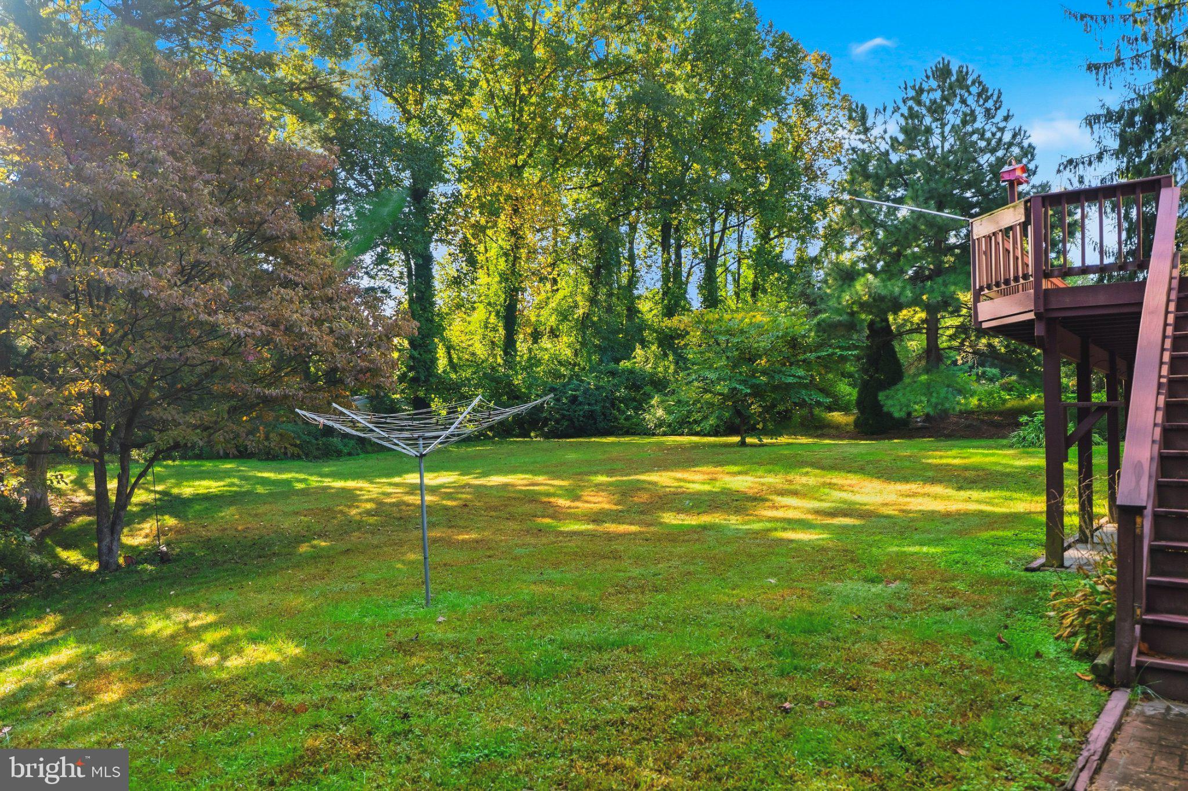
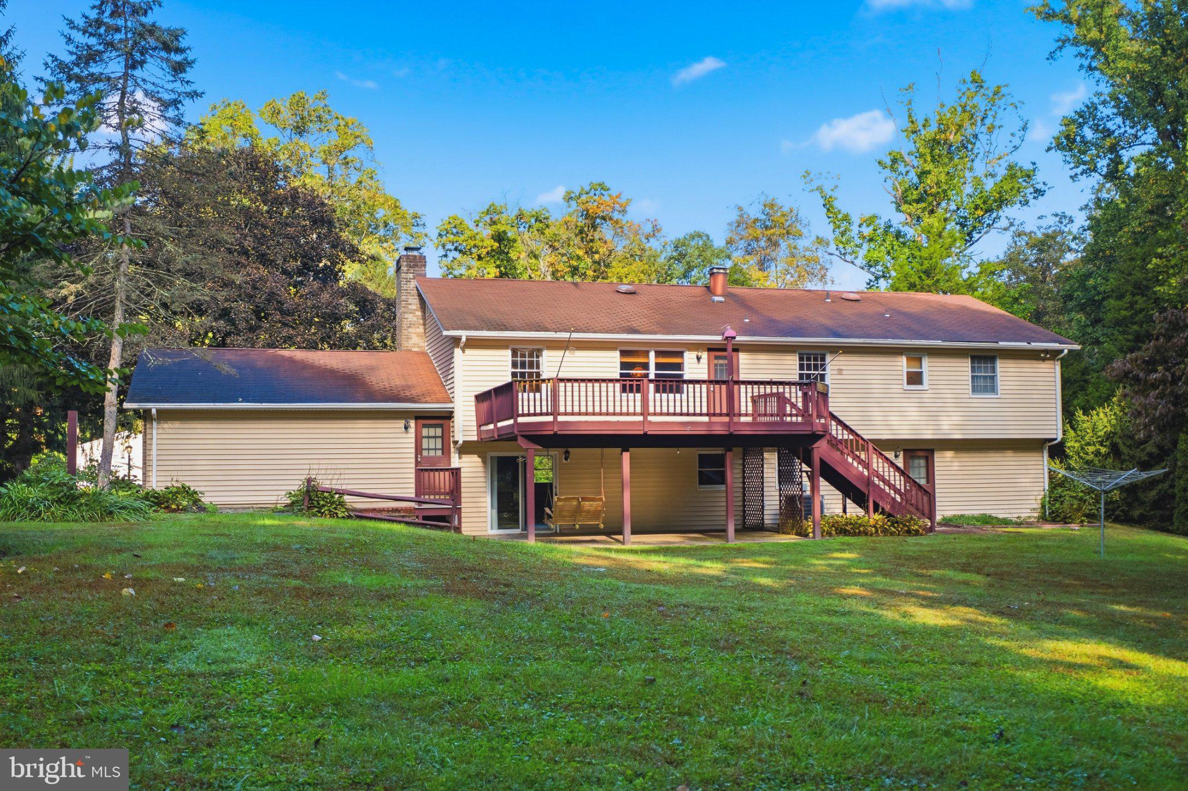
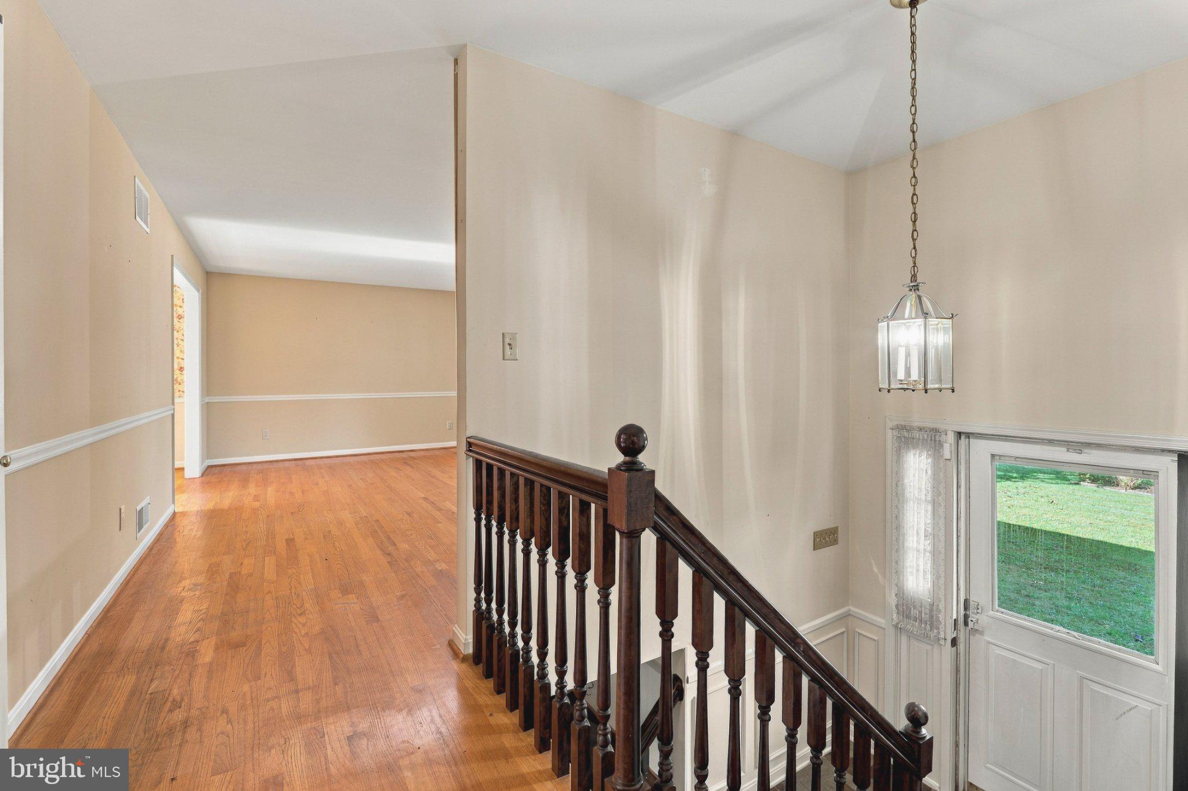
Enter an interest rate to see your estimated monthly payment.Welcome to 2815 College View Drive, ideally situated on a premium 1.3-acre lot in the highly desirable Priestford Hills community of Churchville. This spacious home offers four generously sized bedrooms, three full bathrooms, and an attached two-car garage, providing plenty of room for comfortable everyday living. The main level features hardwood floors and a functional layout with abundant natural light and endless potential. Set on a private, expansive lot surrounded by mature landscaping, the property offers the space and privacy that make Priestford Hills such a sought-after community. Bring your vision and personal touches to make this home your own. With its desirable location, spacious floor plan, premium lot, and solid foundation, this is a fantastic opportunity to update the home to your style while creating instant equity. Conveniently located near shopping, dining, schools, and major commuter routes, 2815 College View Drive offers tremendous potential in one of Churchville’s most established communities.
| 2 hours ago | Listing updated with changes from the MLS® | |
| 2 hours ago | Listing first seen on site |

The real estate listing information is provided by Bright MLS is for the consumer's personal, non-commercial use and may not be used for any purpose other than to identify prospective properties consumer may be interested in purchasing. Any information relating to real estate for sale or lease referenced on this web site comes from the Internet Data Exchange (IDX) program of the Bright MLS. This web site references real estate listing(s) held by a brokerage firm other than the broker and/or agent who owns this web site. The accuracy of all information is deemed reliable but not guaranteed and should be personally verified through personal inspection by and/or with the appropriate professionals. Properties in listings may have been sold or may no longer be available. The data contained herein is copyrighted by Bright MLS and is protected by all applicable copyright laws. Any unauthorized collection or dissemination of this information is in violation of copyright laws and is strictly prohibited. Copyright © 2020 Bright MLS. All rights reserved.
Did you know? You can invite friends and family to your search. They can join your search, rate and discuss listings with you.