

118 MAULSBY AVENUEBEL AIR, MD21014
Mortgage Calculator
Monthly Payment (Est.)
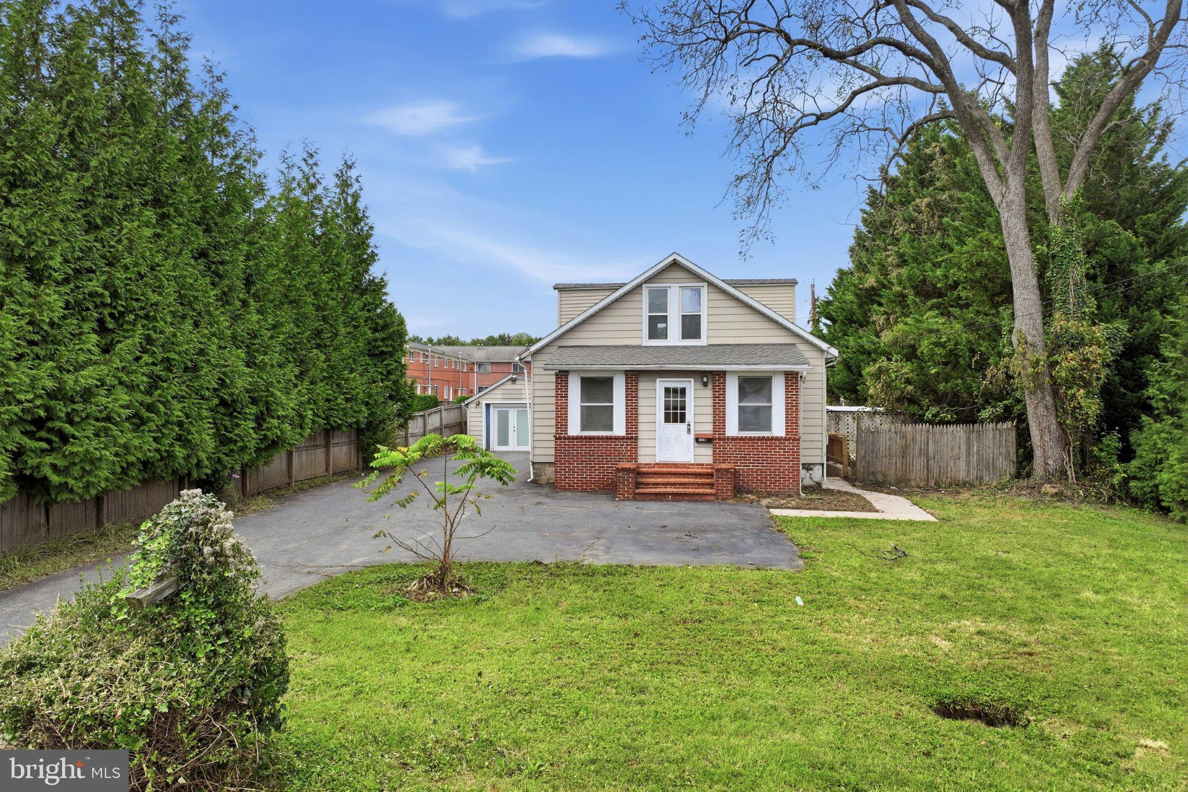
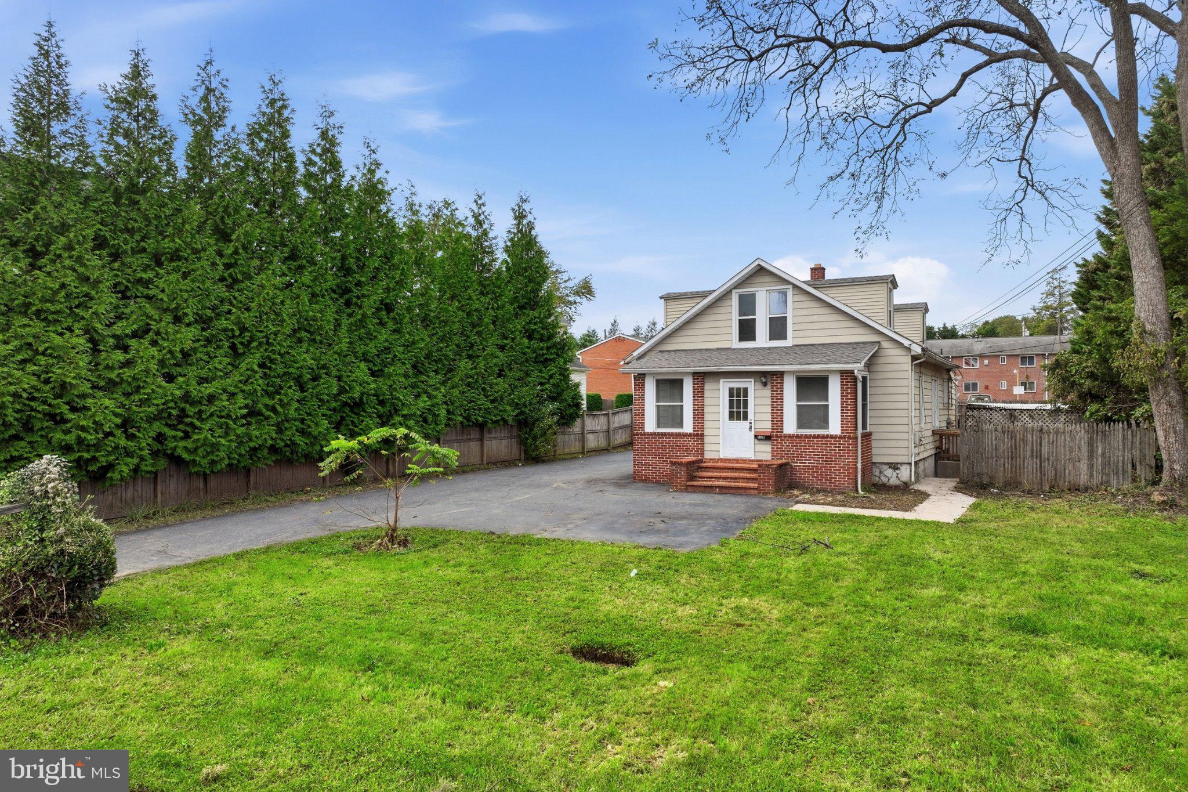
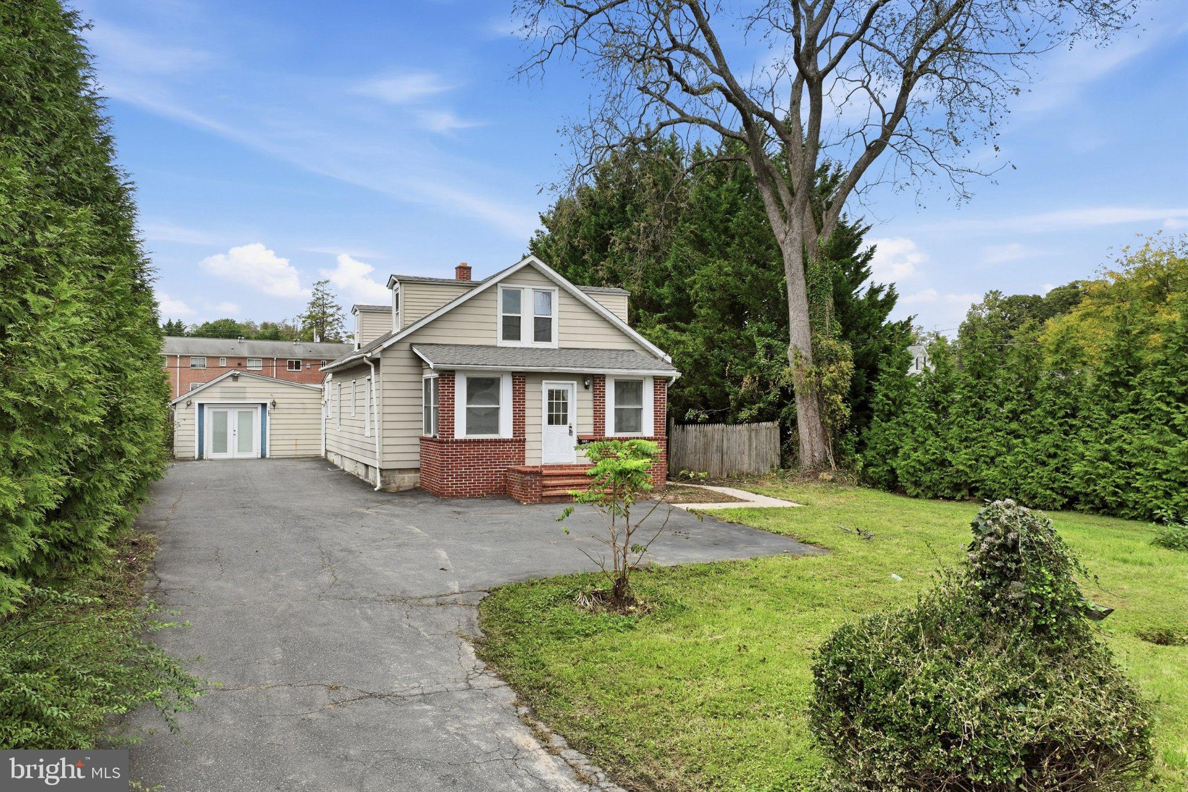
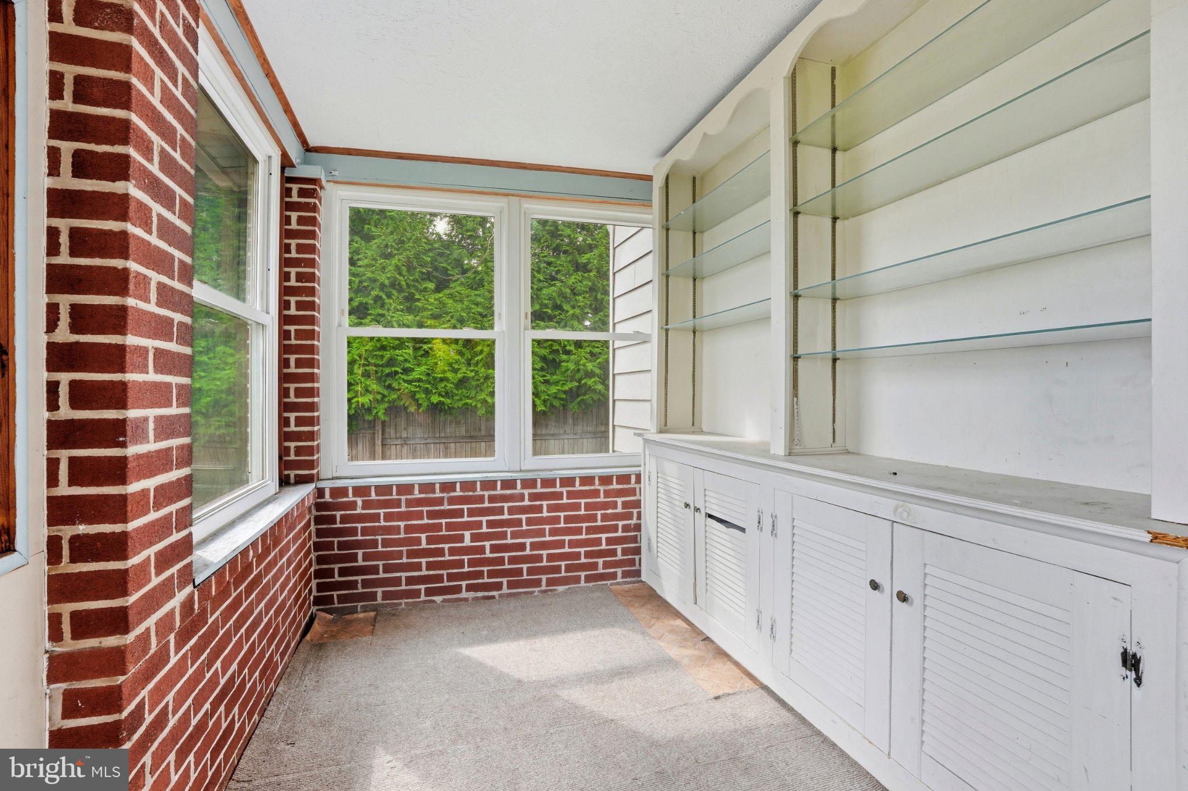
Enter an interest rate to see your estimated monthly payment.Handyman Special! Incredible value-add opportunity in the heart of Bel Air with an estimated after-repair value of $475,000+, depending on improvements and market conditions. Ideal for investors, owner-occupants looking to build equity, or business owners seeking extra space, this property’s standout feature is a spacious outbuilding accessible from the home’s main level, complete with a half bathroom and existing plumbing. Explore the possibilities for a workshop, office, studio, gym, playroom, entertainment area, or business workspace and storage. Outside, an oversized lot, large driveway, generous backyard, and privacy add to the appeal. An enclosed front porch leads into the living room and spacious dining room, while the main level offers two bedrooms, a full bathroom, a kitchen with a dinette area, and an enclosed rear porch. Upstairs are two generously sized bedrooms, and the large full basement provides additional storage and project space plus another half bathroom. Enjoy the charm of established Bel Air within walking distance of the heart of town. With a flexible layout and versatile outbuilding, this is a true opportunity for a buyer with vision. Sold strictly as-is—bring your contractor and ideas, and schedule your private showing today!
| 4 days ago | Listing updated with changes from the MLS® | |
| 4 days ago | Listing first seen on site |

The real estate listing information is provided by Bright MLS is for the consumer's personal, non-commercial use and may not be used for any purpose other than to identify prospective properties consumer may be interested in purchasing. Any information relating to real estate for sale or lease referenced on this web site comes from the Internet Data Exchange (IDX) program of the Bright MLS. This web site references real estate listing(s) held by a brokerage firm other than the broker and/or agent who owns this web site. The accuracy of all information is deemed reliable but not guaranteed and should be personally verified through personal inspection by and/or with the appropriate professionals. Properties in listings may have been sold or may no longer be available. The data contained herein is copyrighted by Bright MLS and is protected by all applicable copyright laws. Any unauthorized collection or dissemination of this information is in violation of copyright laws and is strictly prohibited. Copyright © 2020 Bright MLS. All rights reserved.
Did you know? You can invite friends and family to your search. They can join your search, rate and discuss listings with you.