

602 S ATWOOD ROAD 100BEL AIR, MD21014
Mortgage Calculator
Monthly Payment (Est.)
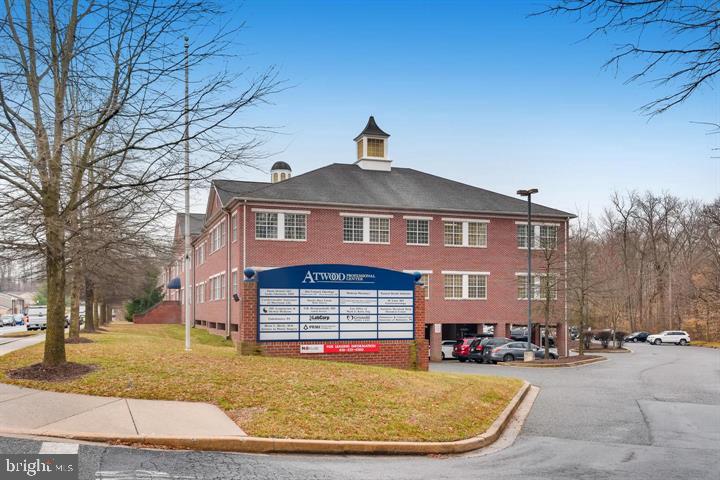
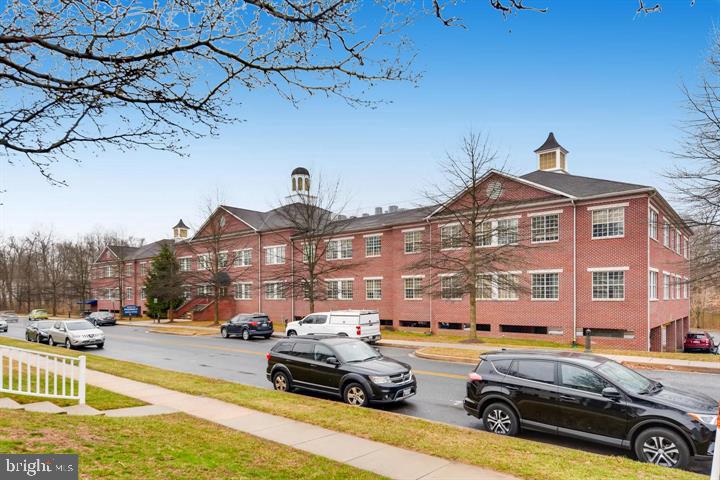
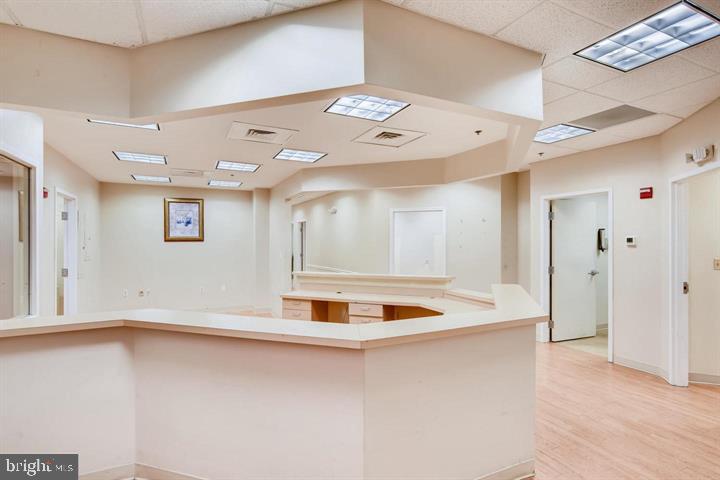
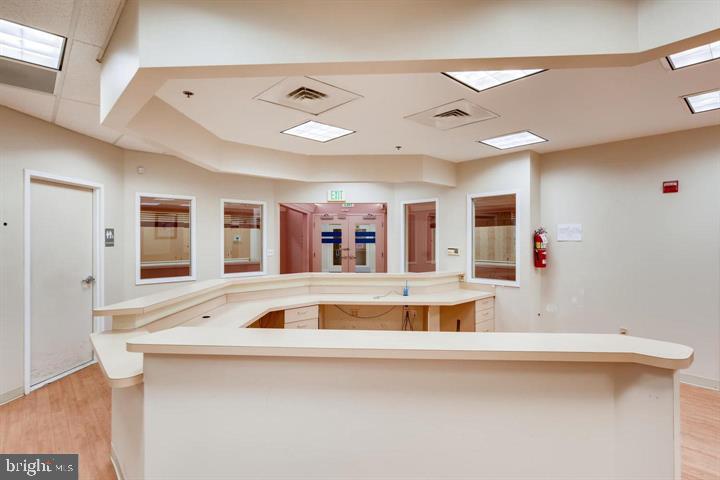
Enter an interest rate to see your estimated monthly payment.Move into this fully built-out 3,098 sq ft first-floor office condo in the Atwood Professional Building, just minutes from downtown Bel Air. Set up for medical, dental, or professional use, the suite offers a spacious reception and waiting area, 11 private offices or exam rooms, 2 restrooms, a dedicated computer room, 2 storage rooms, and a utility closet. A new Amana HVAC system was recently installed and comes with a transferable 10-year warranty. The well-kept, professional building is elevator-served, ADA-accessible, and offers 24-hour access. Ample on-site parking is available for patients, clients, and staff, and the sale includes 3 assigned covered spaces beneath the building. Ideally located across from UM Upper Chesapeake Medical Center with easy access to I-95. A great opportunity for a practice looking to expand or relocate. Available for lease as well. Schedule your private showing today!
| 4 days ago | Listing updated with changes from the MLS® | |
| 4 days ago | Listing first seen on site |

The real estate listing information is provided by Bright MLS is for the consumer's personal, non-commercial use and may not be used for any purpose other than to identify prospective properties consumer may be interested in purchasing. Any information relating to real estate for sale or lease referenced on this web site comes from the Internet Data Exchange (IDX) program of the Bright MLS. This web site references real estate listing(s) held by a brokerage firm other than the broker and/or agent who owns this web site. The accuracy of all information is deemed reliable but not guaranteed and should be personally verified through personal inspection by and/or with the appropriate professionals. Properties in listings may have been sold or may no longer be available. The data contained herein is copyrighted by Bright MLS and is protected by all applicable copyright laws. Any unauthorized collection or dissemination of this information is in violation of copyright laws and is strictly prohibited. Copyright © 2020 Bright MLS. All rights reserved.
Did you know? You can invite friends and family to your search. They can join your search, rate and discuss listings with you.