

644 OLD ORCHARD ROADBEL AIR, MD21014
Mortgage Calculator
Monthly Payment (Est.)
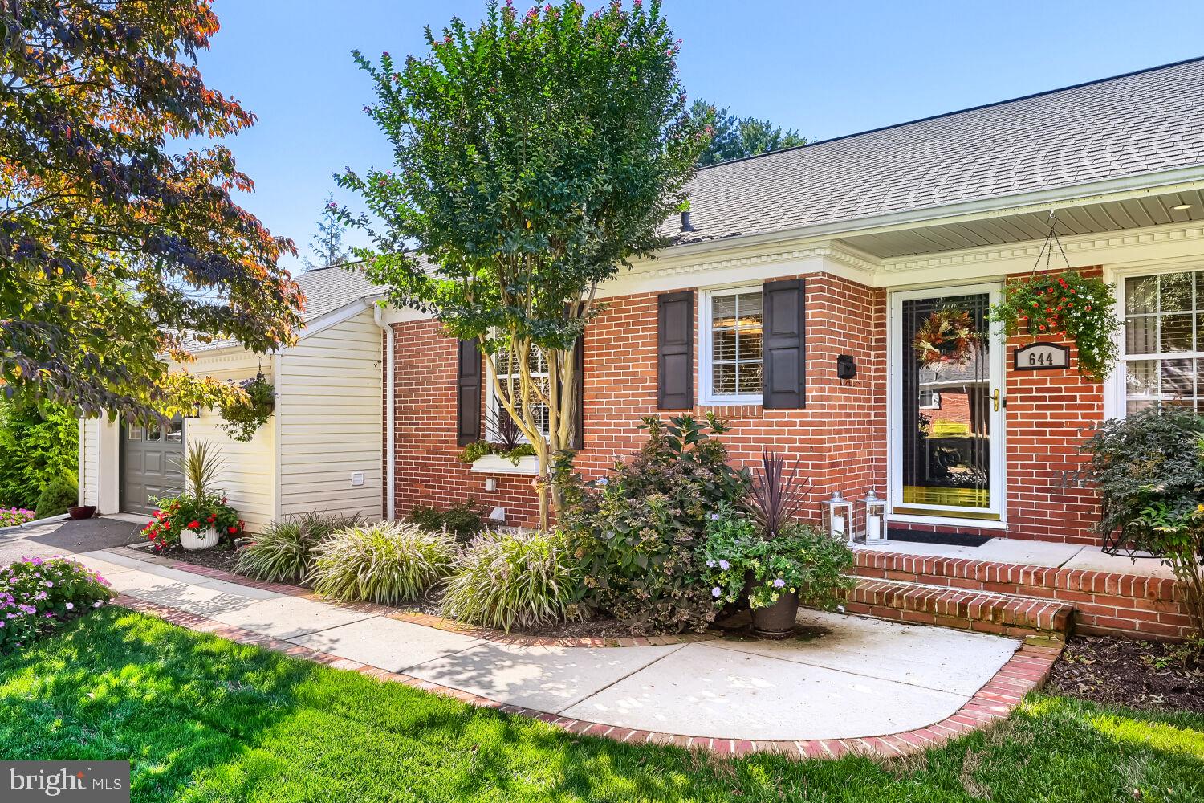
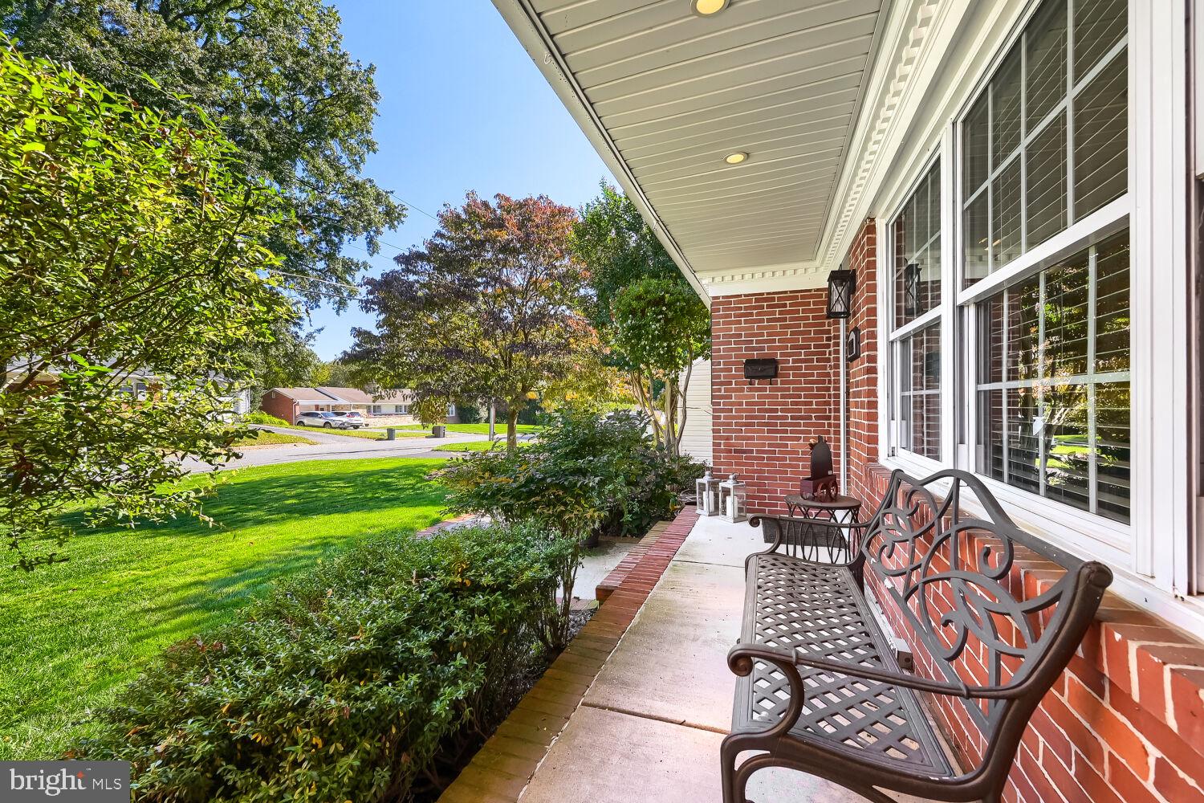
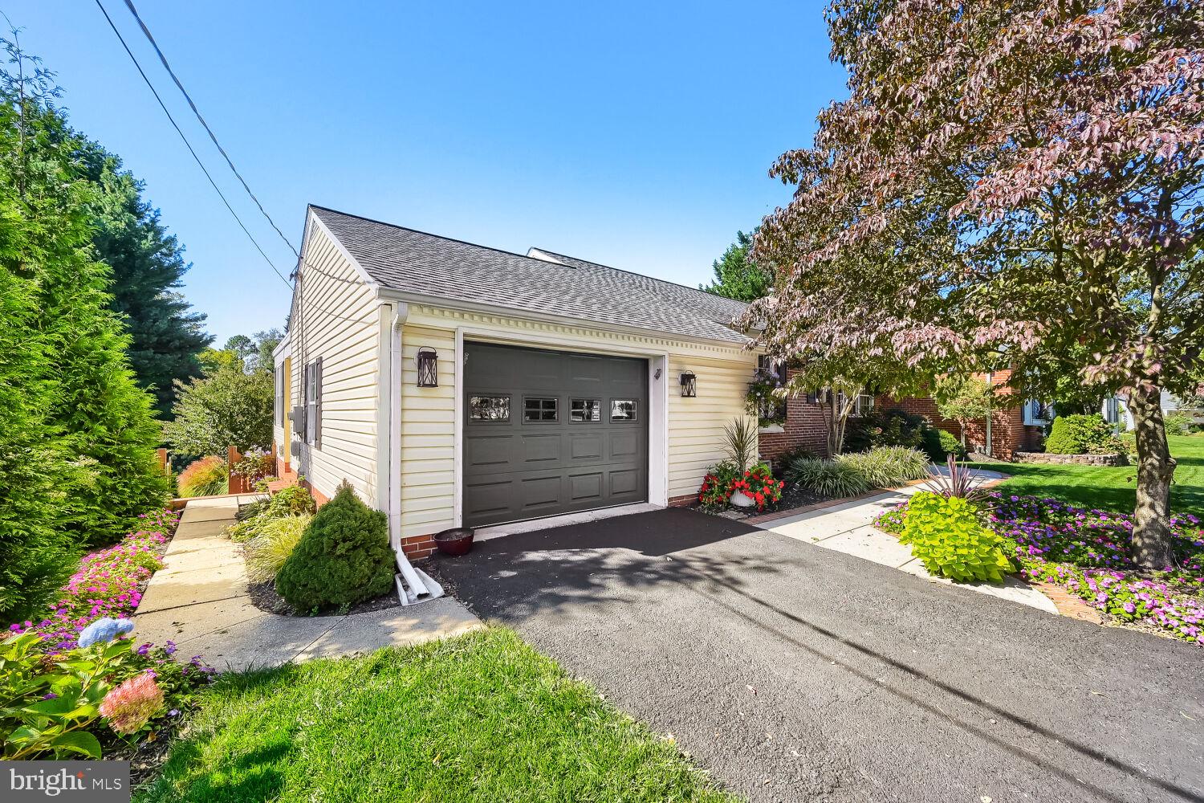
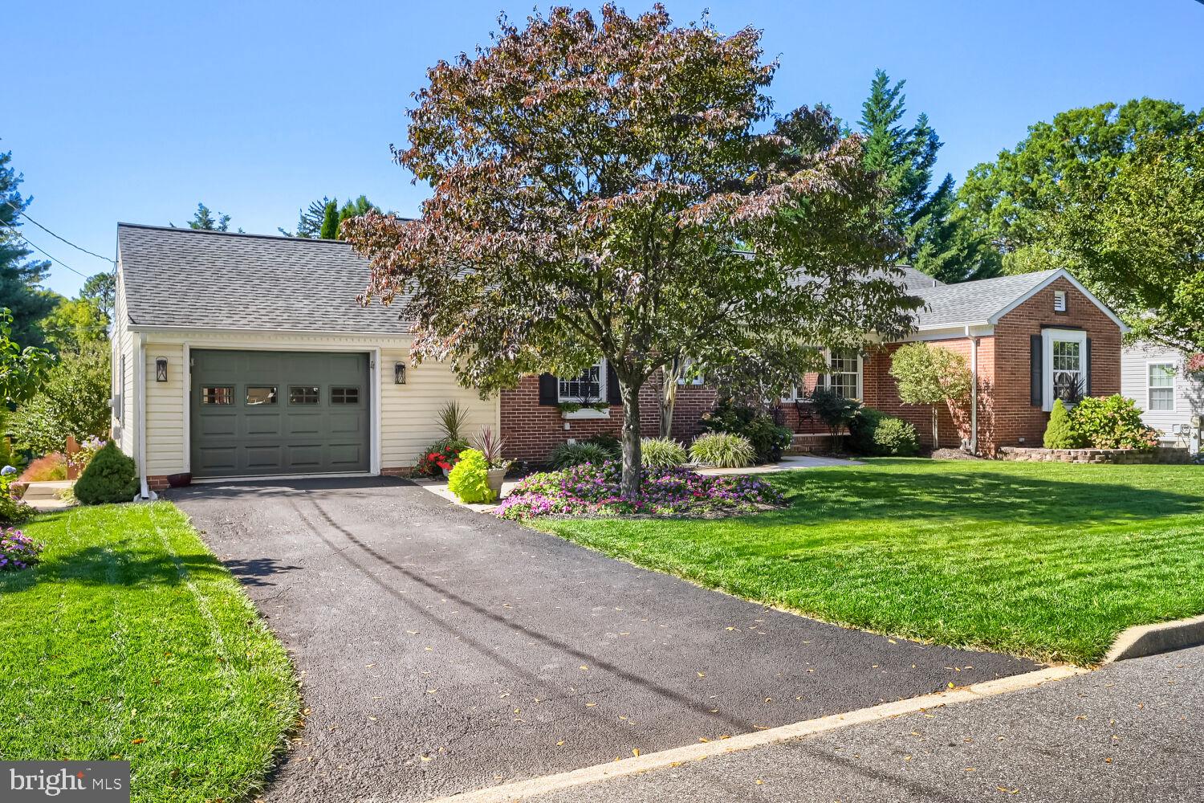
Enter an interest rate to see your estimated monthly payment.MULTIPLE OFFERS HAVE BEEN RECEIVED. OFFER DEADLINE SUNDAY OCTOBER 11TH @ NOON!! Tucked away in a quiet, established Bel Air neighborhood, this beautifully maintained brick rancher offers the perfect combination of inviting living spaces, an incredible backyard retreat, and a location that puts so much of what you love about Bel Air right at your fingertips. With 4 bedrooms, 3 full bathrooms, and approximately 3000 finished square feet, this is a home that offers room to spread out, entertain, relax, and truly enjoy everyday living. From the moment you step inside, you'll appreciate the pride of ownership and thoughtful care that have gone into maintaining this wonderful home. Hardwood floors add warmth and character, while the comfortable, welcoming layout makes it easy to imagine settling right in. The kitchen is a show stopper! The cabinetry, the amazing island, the custom light fixtures, the built ins, the pantry, the appliances....it's hard to choose a favorite part! Plus a separate dining room offers the perfect setting for holiday meals and special occasions, while the sunroom just might become your favorite place in the house. Imagine starting your morning with a cup of coffee, enjoying the natural light, and looking out over your own backyard oasis. And speaking of the backyard... this is where the magic happens! The beautifully designed outdoor spaces offer something for every occasion, whether you're hosting a summer cookout or simply enjoying a peaceful afternoon at home. A spacious new deck, retractable awning, gazebo, and fenced yard create an inviting extension of the home's living space. The pool has also benefited from recent improvements, making this backyard retreat even more appealing. It's the kind of outdoor space that makes you look forward to coming home! Back inside, the flexible floor plan offers plenty of possibilities. Two bedrooms and two full bathrooms on the main level provide the convenience of one-level living, while the finished lower level offers two additional bedrooms, a full bathroom, a spacious family room, and bonus space. Whether you need room for guests, a home office, hobbies, movie nights, or simply a little extra space to spread out, this home is ready to accommodate your needs. Beyond its beautiful living spaces, this home has been meticulously cared for, with improvements that reflect the attention and pride invested in it over the years. An attached garage, gas fireplace, 2 pellet stoves, and thoughtful features throughout add to the comfort and everyday convenience. And then there's the location! Imagine enjoying the peace and quiet of your neighborhood while being just minutes from the charm and convenience of downtown Bel Air. Take advantage of nearby walking trails, walk to town for dinner, meet friends for coffee, or run your everyday errands without traveling far from home. You'll enjoy the best of both worlds...a peaceful place to retreat at the end of the day with shopping, dining, recreation, and local amenities close by. And as an added bonus, there are no HOA fees! Some homes simply check the boxes. Others make you imagine all the memories waiting to be made. This home is one of those homes. Beautifully maintained, filled with inviting spaces, and offering a backyard that feels like your own private escape, this is a home you'll want to experience in person. Come see what makes it so special. You just might find yourself wanting to stay!
| 2 weeks ago | Status changed to Pending | |
| 2 weeks ago | Listing updated with changes from the MLS | |
| 4 weeks ago | Listing first seen on site |

The real estate listing information is provided by Bright MLS is for the consumer's personal, non-commercial use and may not be used for any purpose other than to identify prospective properties consumer may be interested in purchasing. Any information relating to real estate for sale or lease referenced on this web site comes from the Internet Data Exchange (IDX) program of the Bright MLS. This web site references real estate listing(s) held by a brokerage firm other than the broker and/or agent who owns this web site. The accuracy of all information is deemed reliable but not guaranteed and should be personally verified through personal inspection by and/or with the appropriate professionals. Properties in listings may have been sold or may no longer be available. The data contained herein is copyrighted by Bright MLS and is protected by all applicable copyright laws. Any unauthorized collection or dissemination of this information is in violation of copyright laws and is strictly prohibited. Copyright © 2020 Bright MLS. All rights reserved.
Did you know? You can invite friends and family to your search. They can join your search, rate and discuss listings with you.