

GREENHAVEN1304 SCOTTSDALE DRIVE H 190 HBEL AIR, MD21015
Mortgage Calculator
Monthly Payment (Est.)
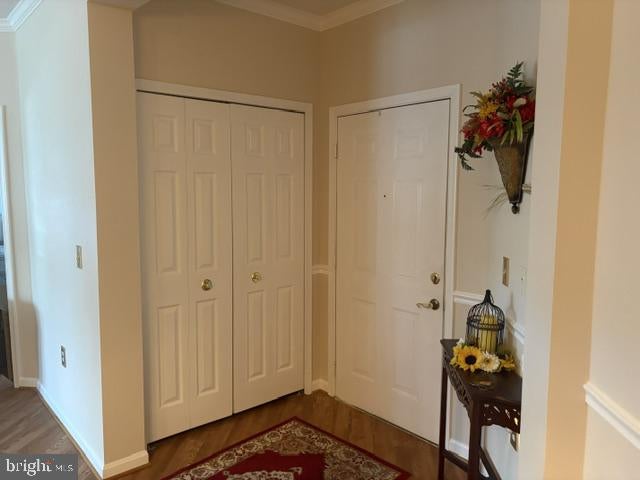
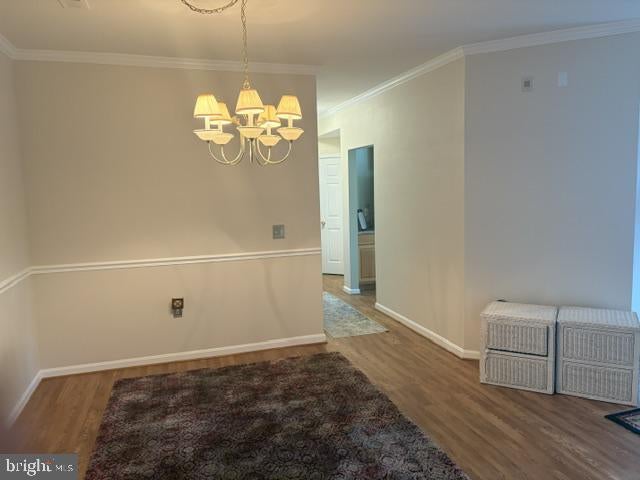
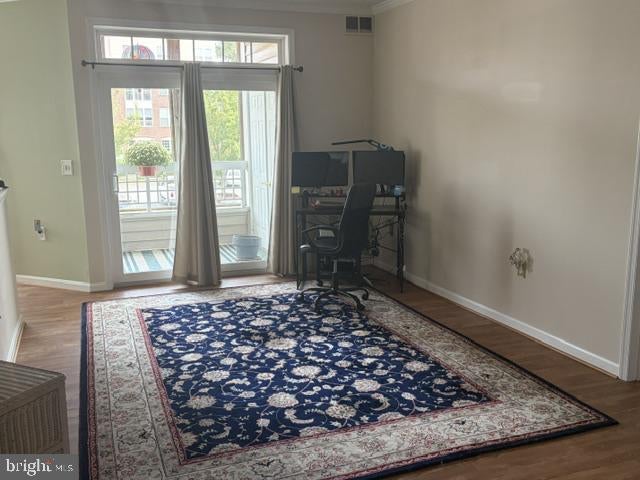
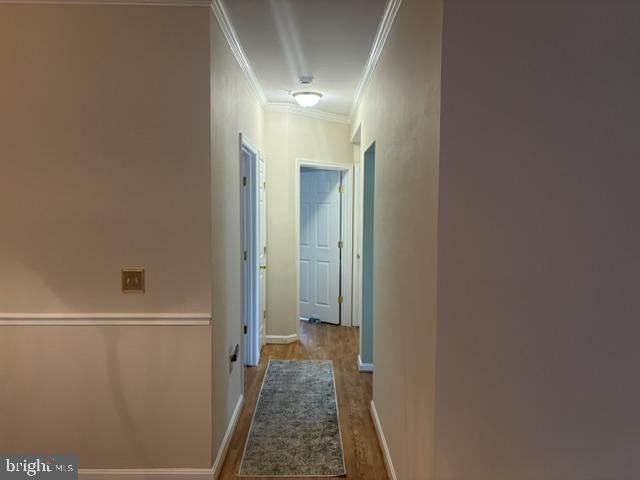
Enter an interest rate to see your estimated monthly payment.Welcome to this beautifully maintained 2-bedroom, 2-bath condo in the Greenhaven community offering the perfect blend of modern updates, comfortable living with low-maintenance convenience. With elevator access and a convenient in-home laundry area & more than ample storage space, this inviting residence is move-in ready. The spacious living and dining areas feature luxury vinyl flooring, and crown molding which create a warm and contemporary feel throughout the main living spaces. The updated kitchen is both stylish and functional, featuring stainless-steel appliances and beautiful granite countertops, making it an ideal space for everyday living and entertaining. The sliding glass door replaced in 2020 fills the living area with natural light and provides easy access to your balcony. The master bedroom offers a peaceful retreat and is complemented by a beautifully renovated primary bath including a spacious walk-in shower. The second bedroom and full bath provide excellent flexibility for guests, a home office, hobbies, or additional living space. Other major updates provide added peace of mind, including replacement of the hot water heater in 2022 along with the HVAC system replaced in 2024. Residents can enjoy community amenities, including an outdoor swimming pool, tennis courts, clubhouse, exercise room, party room, and more. Beautifully updated, thoughtfully maintained, and ready for its next owner—come see all that this wonderful home has to offer!
| a week ago | Status changed to Pending | |
| a week ago | Listing updated with changes from the MLS | |
| 3 weeks ago | Listing first seen on site |

The real estate listing information is provided by Bright MLS is for the consumer's personal, non-commercial use and may not be used for any purpose other than to identify prospective properties consumer may be interested in purchasing. Any information relating to real estate for sale or lease referenced on this web site comes from the Internet Data Exchange (IDX) program of the Bright MLS. This web site references real estate listing(s) held by a brokerage firm other than the broker and/or agent who owns this web site. The accuracy of all information is deemed reliable but not guaranteed and should be personally verified through personal inspection by and/or with the appropriate professionals. Properties in listings may have been sold or may no longer be available. The data contained herein is copyrighted by Bright MLS and is protected by all applicable copyright laws. Any unauthorized collection or dissemination of this information is in violation of copyright laws and is strictly prohibited. Copyright © 2020 Bright MLS. All rights reserved.