

2594 THORNY DRIVECHURCHVILLE, MD21028
Mortgage Calculator
Monthly Payment (Est.)
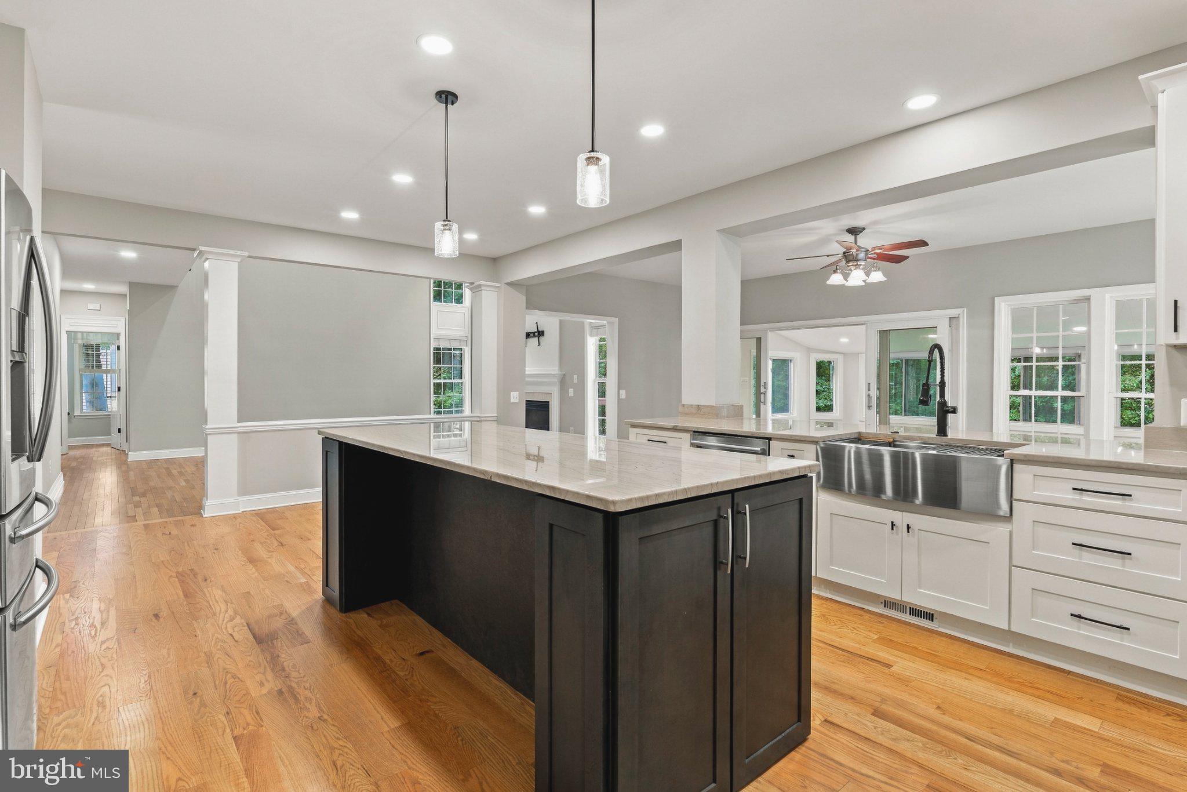
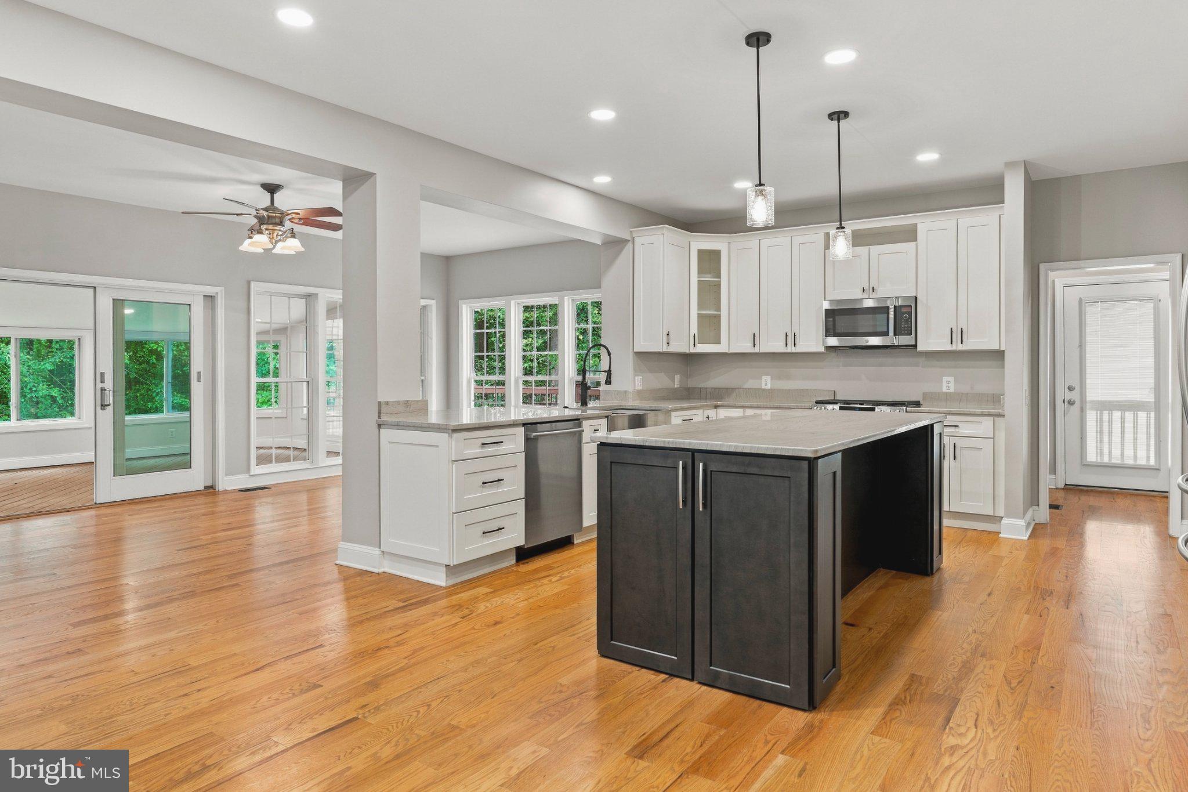
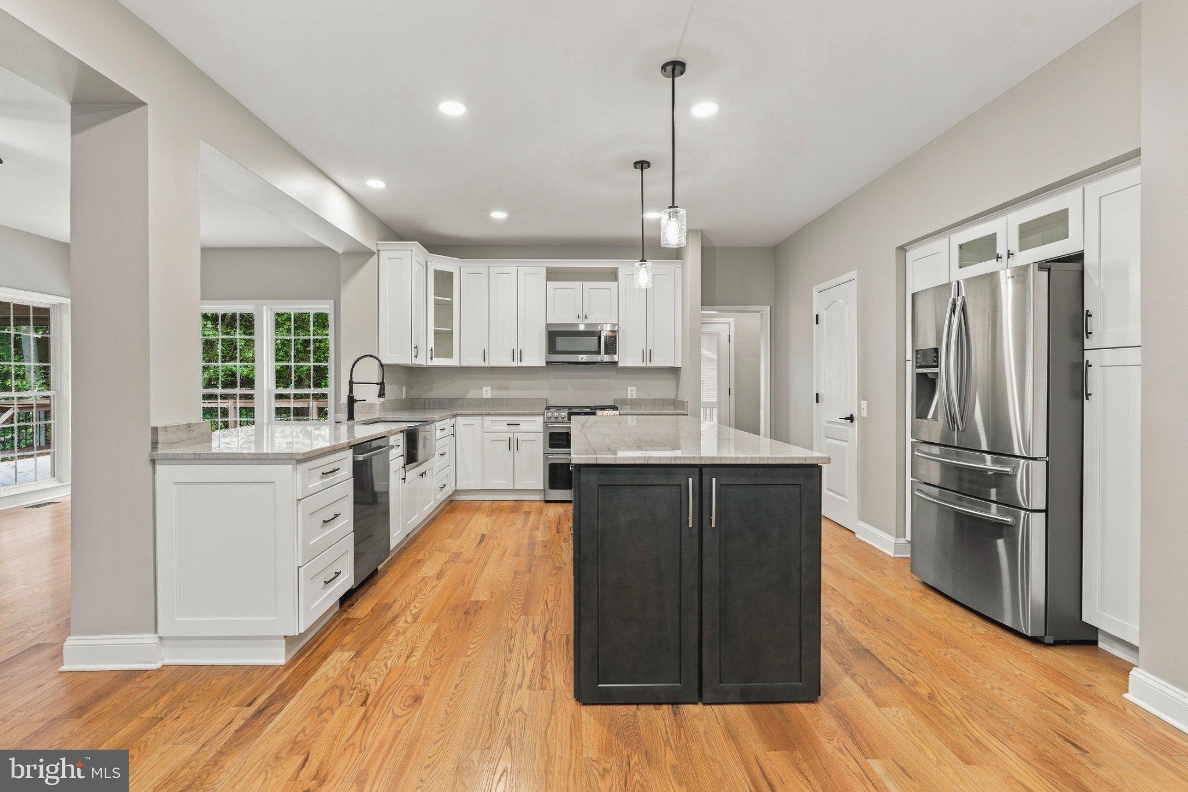
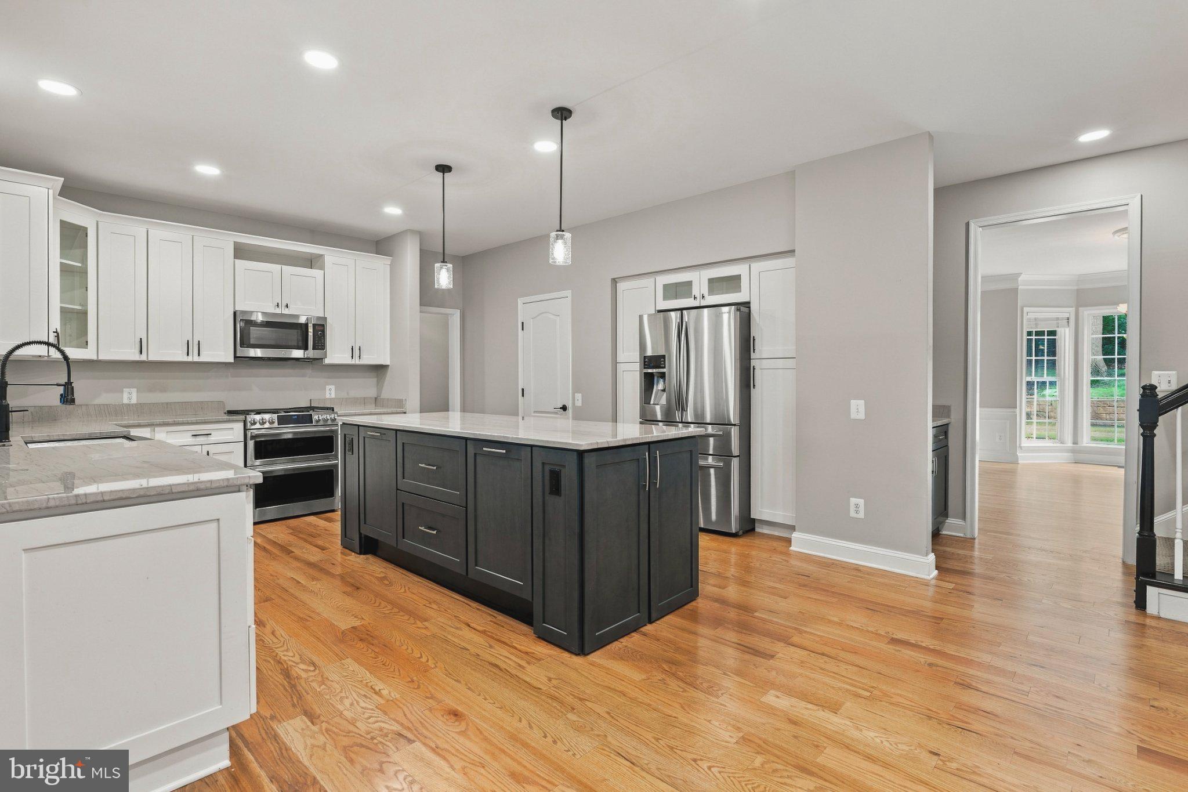
Enter an interest rate to see your estimated monthly payment.An estate of rare scale and quiet distinction. Set on 1.16 wooded acres, this residence of over 5,500 square feet is a study in refined living. Featuring five bedrooms, four and a half baths, and a level of finish and amenity seldom found in one address. A Gracious Welcome: Hardwood floors flow through the main level, connecting spaces designed for both grand entertaining and quiet routine. The renovated kitchen is the heart of the home, with 42" cabinetry and quartzite countertops that pair beauty with considerable function. A main level flex space can be utilized as a bedroom, library or office. A dedicated office spaces offers a refined space for work and study, while the main level laundry and the 3-season room complete a level of exceptional ease. Here, morning light settles over the woods and the pace slows. The Upper Retreat: The primary suite is a sanctuary unto itself, with a large en suite bath and a generous walk-in closet. Cozy up to the gas fireplace in the owners quarters! A second bedroom enjoys its own en suite, while a third and fourth upper level bedrooms shares a Jack and Jill bath, offering comfort and privacy for family and guests alike. The Lower Level, A Private Club: Below, the home transforms into a destination for leisure. An expansive entertainment space anchored by a bar sets the stage for evenings with friends. A flex room awaits its life as it was previously outfitted as a home theater. The fitness studio features padded flooring for training at home, and steps off the lower patio, the golf simulator room brings the course indoors in any season. A full bath completes the lower level entertaining space! Outdoor Living: The rear grounds back to mature woods, a natural backdrop that ensures privacy and serenity. A grand patio with a fireplace invites long evenings under the stars, with a glass in hand and nowhere to be. Garaging and Provisions: A 2-car attached garage provides everyday convenience, while the detached garage and workshop offers space for a collection, a craft, or a passion. A blank canvas to finish to your liking! Desired Location: Enjoy the seclusion of Churchville with Bel Air's shopping and dining, I-95, and Aberdeen Proving Ground close at hand. The home is served by Harford County's highly regarded schools. Residences that offer this measure of space, privacy, and lifestyle are exceptionally rare.
| 3 hours ago | Listing updated with changes from the MLS® | |
| 3 hours ago | Listing first seen on site |

The real estate listing information is provided by Bright MLS is for the consumer's personal, non-commercial use and may not be used for any purpose other than to identify prospective properties consumer may be interested in purchasing. Any information relating to real estate for sale or lease referenced on this web site comes from the Internet Data Exchange (IDX) program of the Bright MLS. This web site references real estate listing(s) held by a brokerage firm other than the broker and/or agent who owns this web site. The accuracy of all information is deemed reliable but not guaranteed and should be personally verified through personal inspection by and/or with the appropriate professionals. Properties in listings may have been sold or may no longer be available. The data contained herein is copyrighted by Bright MLS and is protected by all applicable copyright laws. Any unauthorized collection or dissemination of this information is in violation of copyright laws and is strictly prohibited. Copyright © 2020 Bright MLS. All rights reserved.
Did you know? You can invite friends and family to your search. They can join your search, rate and discuss listings with you.