

3011 GOAT HILL ROADBEL AIR, MD21015
Mortgage Calculator
Monthly Payment (Est.)
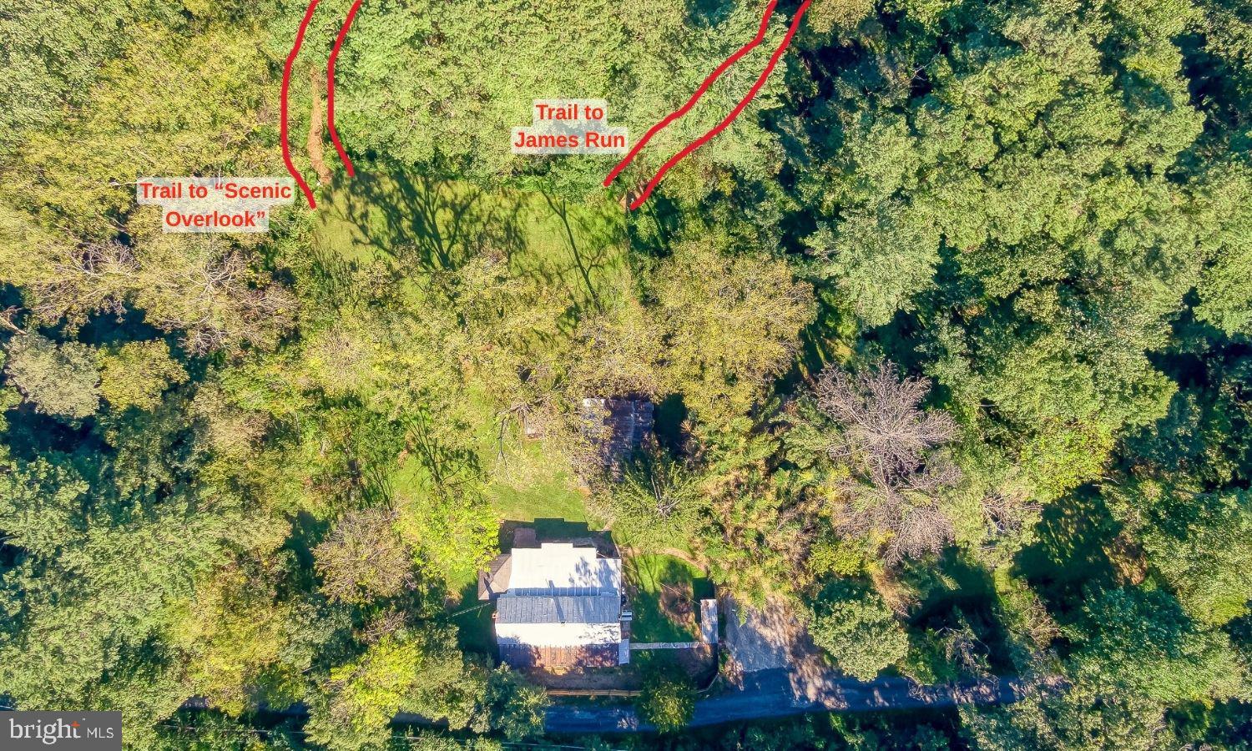
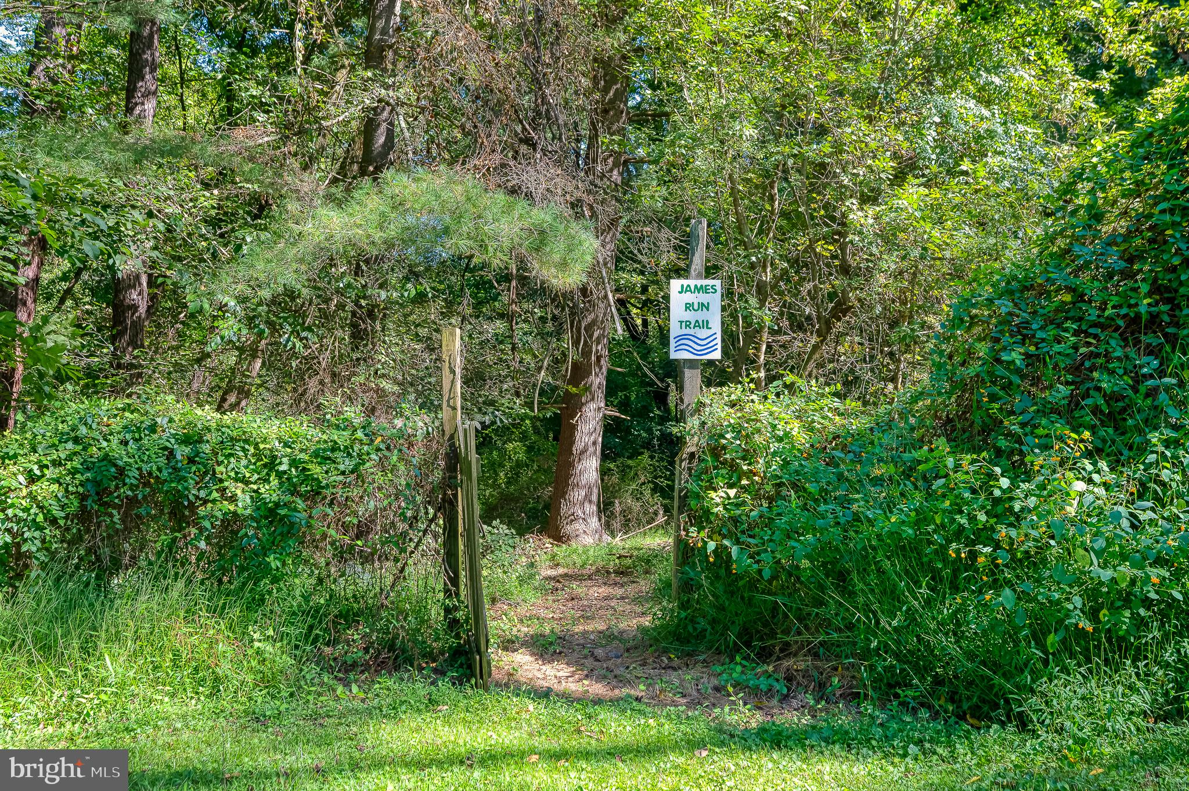
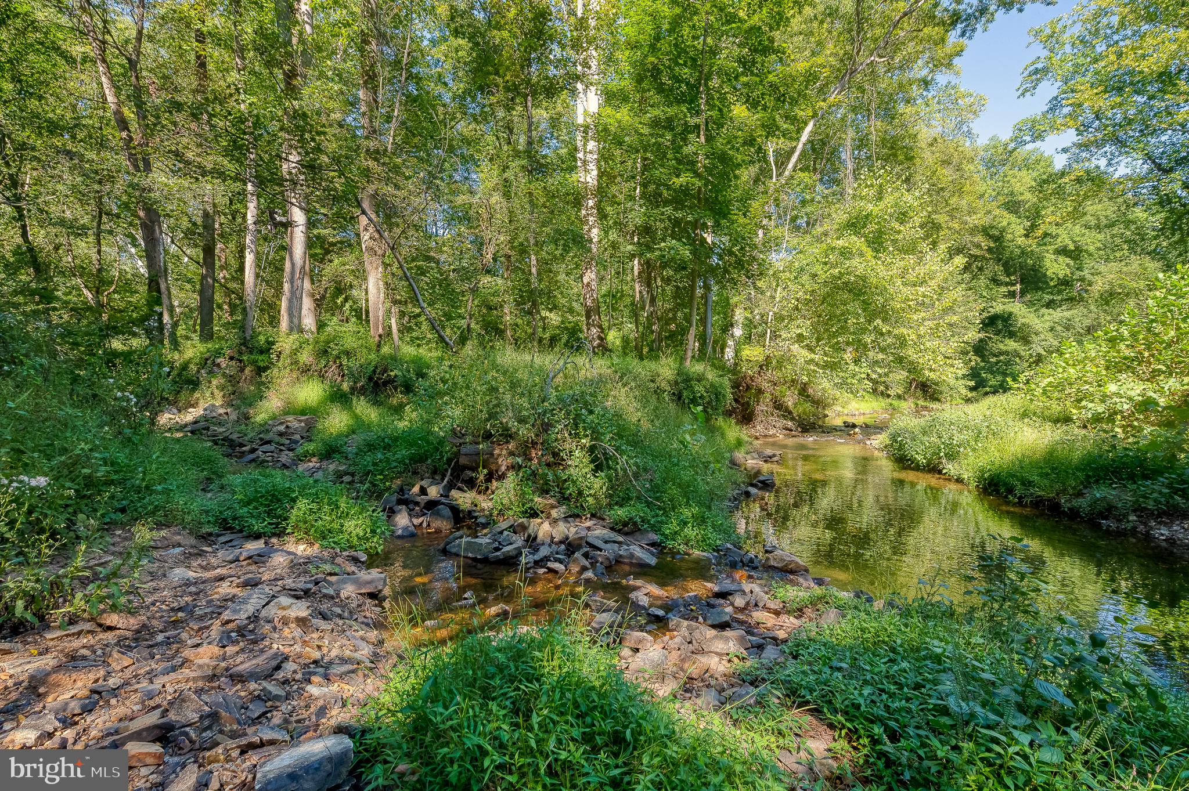
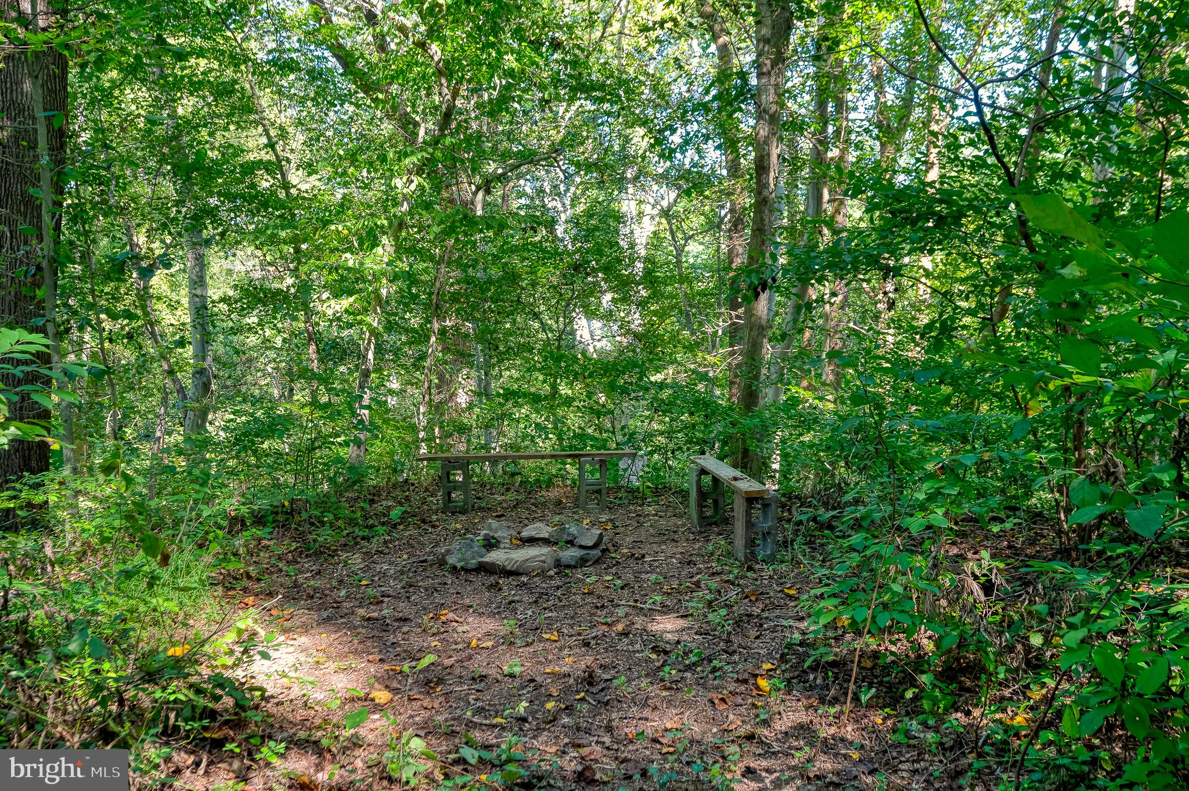
Enter an interest rate to see your estimated monthly payment.Build your dream home or restore this turn of the century farmhouse and have private access to James Run on this 6+ acre, picturesque lot that feels like you live in a state park! The property is bordered by a stream on one side and by James Run on the other. It has multiple mountain-like overlooks, rock scrambles and outcroppings. It's on a private lane with no HOA. All the perks of secluded, rural living while being only 2 miles from I-95. Although largely wooded, the house is located on a clear, flat section of the lot with a very large, maintained yard including a couple outbuildings and a carport/pole barn. Feel free to explore the trail to the scenic overlook with an elevated vantage point of the smaller stream as well as the trail to James Run for the full experience! Property is believed to have originally been part of Harford Furnace. The endless charm and potential of this property will not disappoint!
| a week ago | Listing updated with changes from the MLS® | |
| a week ago | Listing first seen on site |

The real estate listing information is provided by Bright MLS is for the consumer's personal, non-commercial use and may not be used for any purpose other than to identify prospective properties consumer may be interested in purchasing. Any information relating to real estate for sale or lease referenced on this web site comes from the Internet Data Exchange (IDX) program of the Bright MLS. This web site references real estate listing(s) held by a brokerage firm other than the broker and/or agent who owns this web site. The accuracy of all information is deemed reliable but not guaranteed and should be personally verified through personal inspection by and/or with the appropriate professionals. Properties in listings may have been sold or may no longer be available. The data contained herein is copyrighted by Bright MLS and is protected by all applicable copyright laws. Any unauthorized collection or dissemination of this information is in violation of copyright laws and is strictly prohibited. Copyright © 2020 Bright MLS. All rights reserved.
Did you know? You can invite friends and family to your search. They can join your search, rate and discuss listings with you.