

Save
Ask
Tour
Hide
$799,999
24 Days On Site
1605 SHADY TREE COURTBEL AIR, MD21015
For Sale|Single Family Residence|Active
4
Beds
4
Total Baths
3
Full Baths
1
Partial Bath
4,208
SqFt
$190
/SqFt
2025
Built
Subdivision:
ROBERTS CROSSING
County:
HARFORD
Listing courtesy of LPT Realty, LLC
Call Now: 443.632.3000
Is this the listing for you? We can help make it yours.
443.632.3000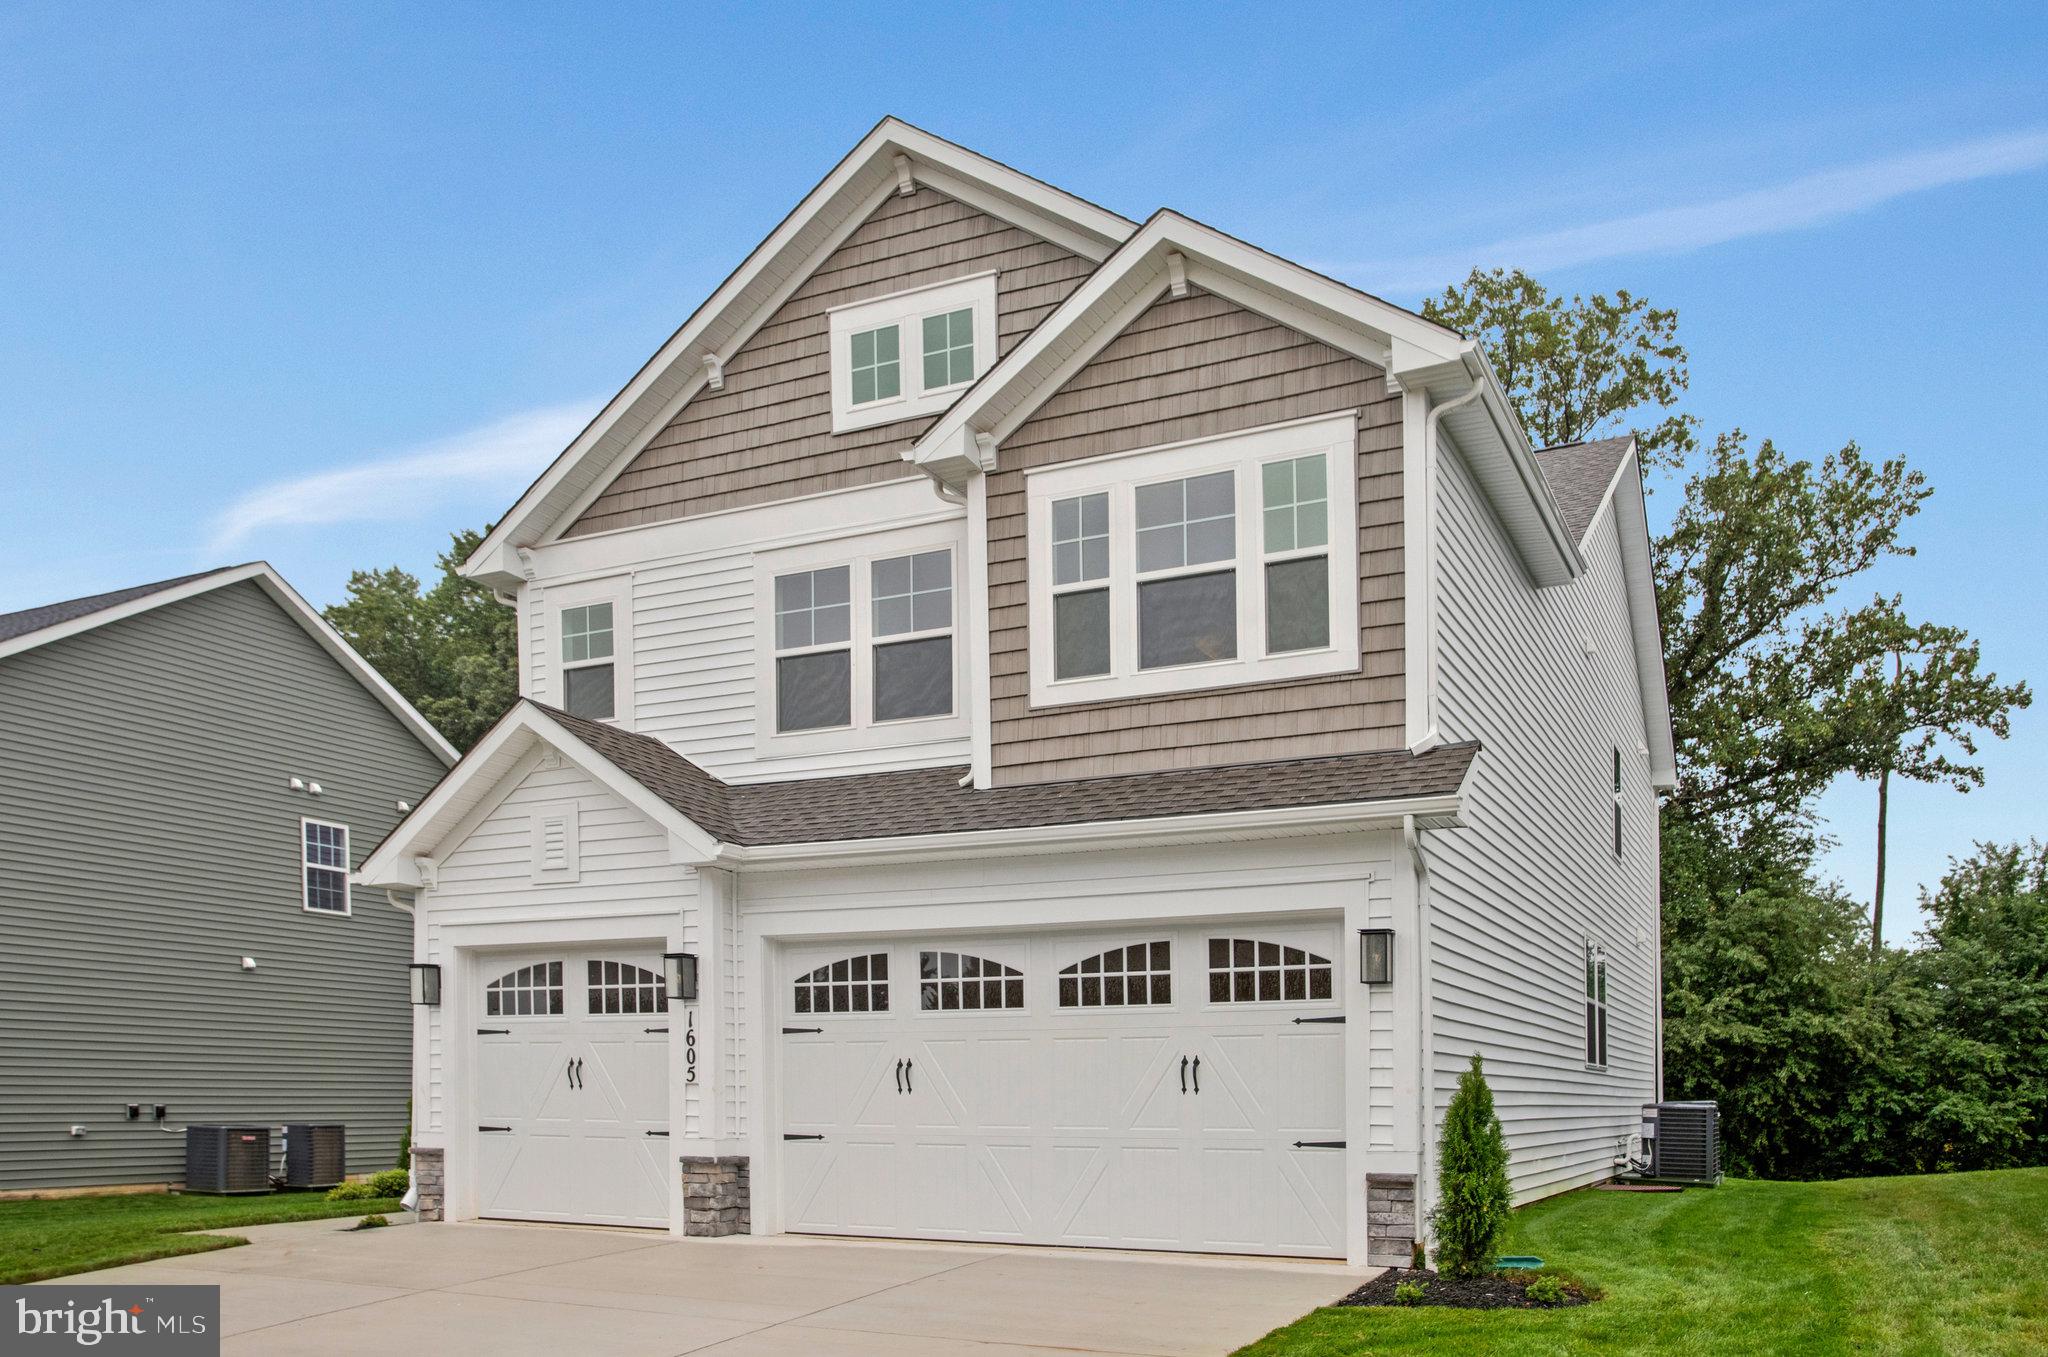
Save
Ask
Tour
Hide
Mortgage Calculator
Monthly Payment (Est.)
Enter an interest rate to see your estimated monthly payment.Calculator powered by Showcase IDX, a Constellation1 Company. Copyright ©2026 Information is deemed reliable but not guaranteed.
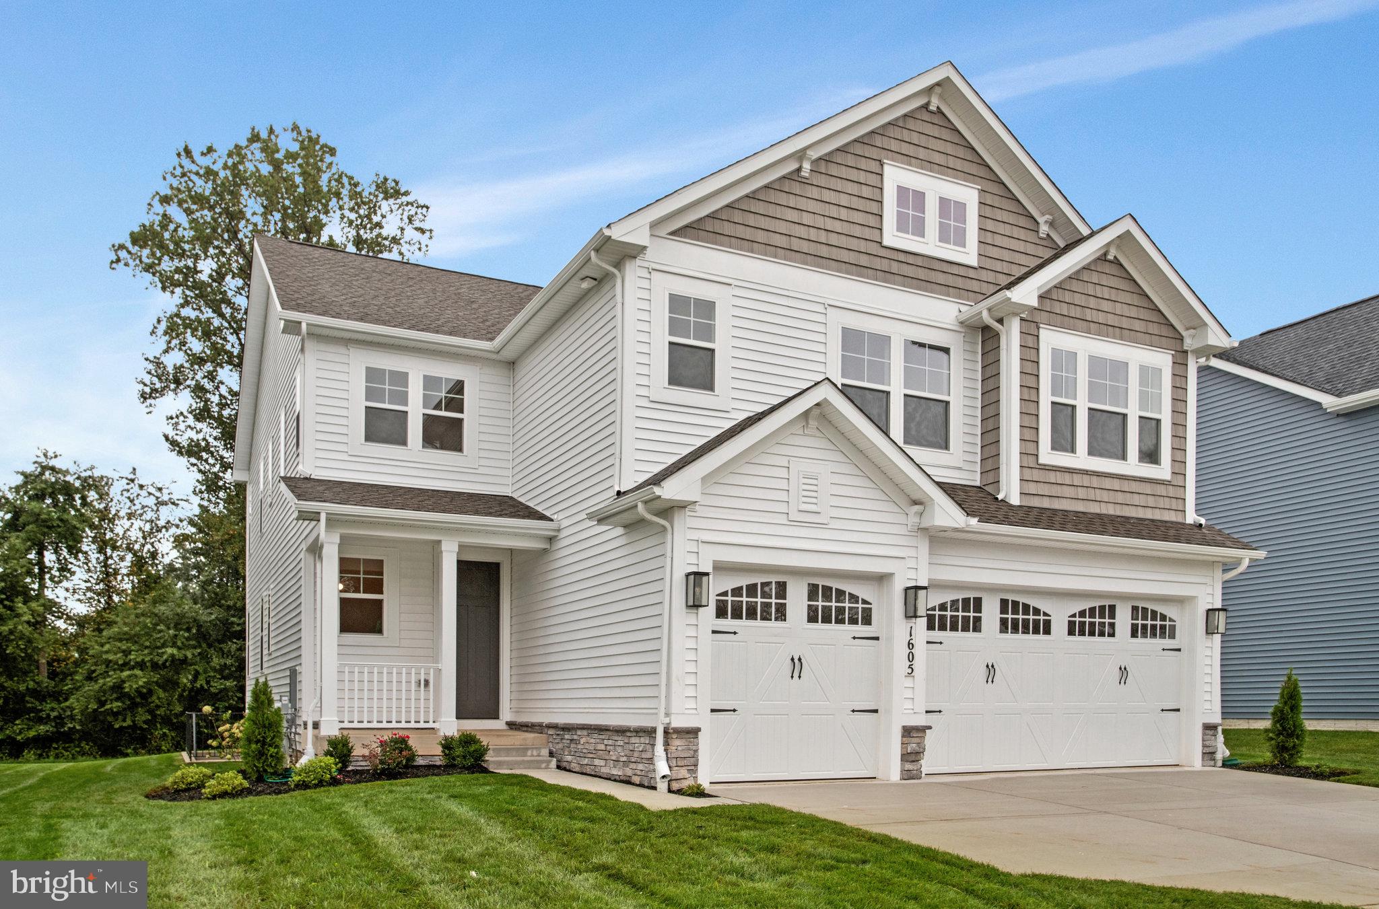
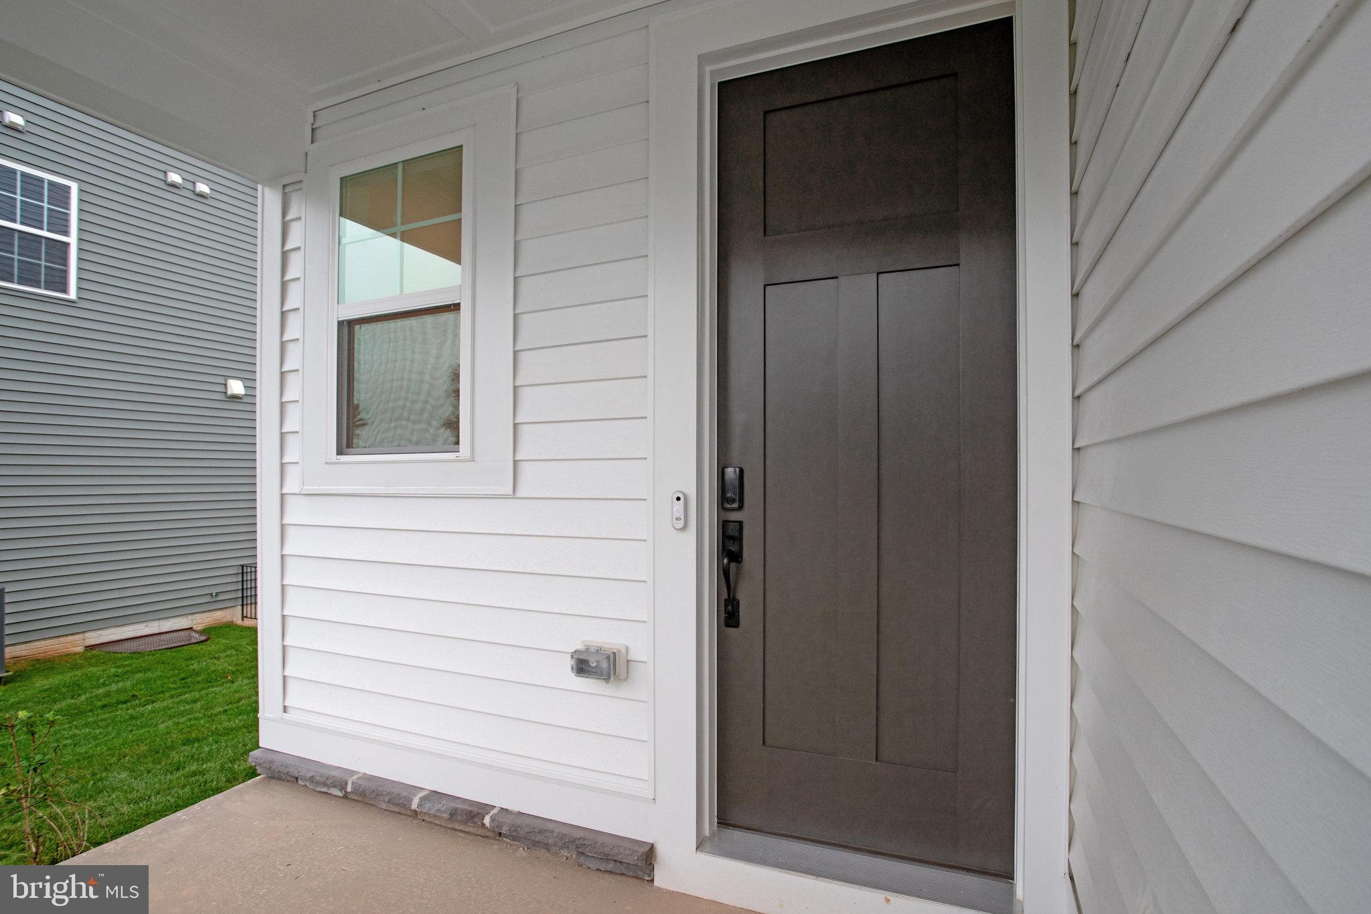
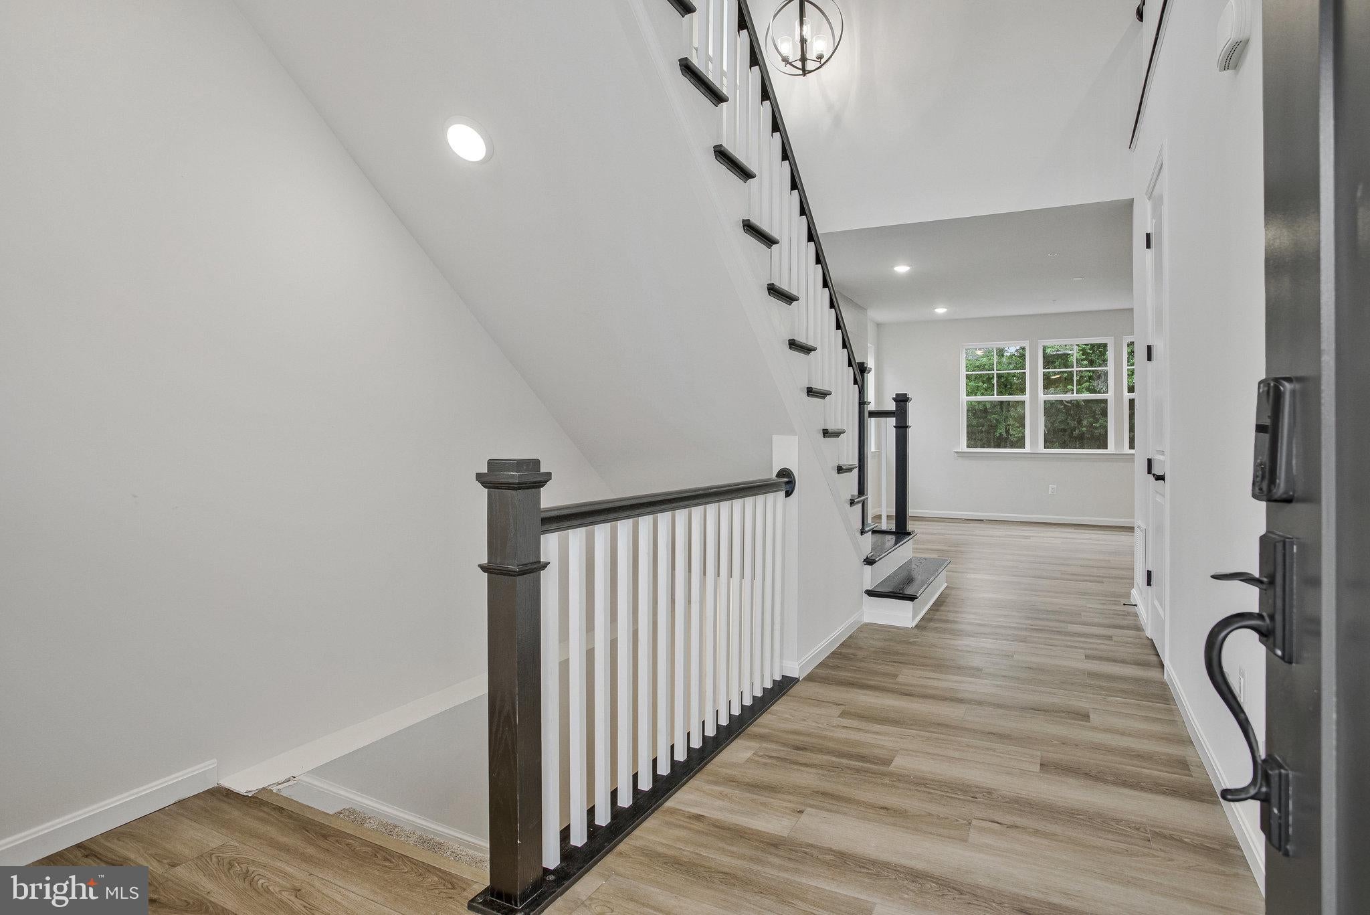
Welcome to this must-see Yorktown home, ready for quick move-in! Included features: a must-have 3 car garage; an inviting entry; a convenient powder room; a secluded study; a well-appointed kitchen boasting a center island and a roomy pantry; an adjacent sunroom; a comfortable great room with an electric fireplace; an immense loft; three secondary bedrooms, including one with a walk-in closet; a shared full bath; an elegant primary suite with a deluxe bath, separate soaking tub and an expansive walk-in closet; and a finished basement offering a generous recreation room, space to finish bedroom and a full bath. This could be your dream home! Model is OPEN but visitors are encouraged to call ahead to be guaranteed a dedicated appointment.
Save
Ask
Tour
Hide
Listing Snapshot
Price
$799,999
Days On Site
24 Days
Bedrooms
4
Inside Area (SqFt)
4,208 sqft
Total Baths
4
Full Baths
3
Partial Baths
1
Lot Size
0.2 Acres
Year Built
2025
MLS® Number
MDHR2059976
Status
Active
Property Tax
N/A
HOA/Condo/Coop Fees
$115 monthly
Sq Ft Source
Estimated
Friends & Family
Recent Activity
| 4 weeks ago | Listing updated with changes from the MLS® | |
| 4 weeks ago | Listing first seen on site |
General Features
Acres
0.2
Attached Garage
Yes
Garage
Yes
Garage Spaces
3
Levels
Three Or More
Parking
ConcreteElectric Vehicle Charging Station(s)GarageDrivewayAttached
Parking Spaces
6
Pets
No
Property Condition
New Construction
Property Sub Type
Single Family Residence
Sewer
Public Sewer
Special Circumstances
Standard
SqFt Above
3123
SqFt Below
1085
SqFt Total
4208
Style
Traditional
Utilities
Cable Available
Water Source
Public
Zoning
RESIDENTIAL
Interior Features
Appliances
Tankless Water Heater
Basement
Walk-Out AccessFullPartially FinishedSump Pump
Cooling
Central AirENERGY STAR Qualified EquipmentElectric
Fireplace
Yes
Fireplace Features
ElectricInsert
Fireplaces
1
Flooring
CarpetVinyl
Heating
Fireplace InsertNatural GasForced AirZoned
Interior
High Ceilings
Laundry Features
Upper Level
Save
Ask
Tour
Hide
Exterior Features
Construction Details
Vinyl Siding
Lot Features
Cul-De-SacBack Yard
Pool Features
None
Roof
Shingle
Windows/Doors
ENERGY STAR Qualified DoorsFrench Doors
Community Features
Association Amenities
None
Association Fee
$115.0
Association Fee Frequency
Monthly
Community Features
Sidewalks
School District
HARFORD COUNTY PUBLIC SCHOOLS
Schools
School District
HARFORD COUNTY PUBLIC SCHOOLS
Elementary School
CALL SCHOOL BOARD
Middle School
CALL SCHOOL BOARD
High School
CALL SCHOOL BOARD
Listing courtesy of LPT Realty, LLC

The real estate listing information is provided by Bright MLS is for the consumer's personal, non-commercial use and may not be used for any purpose other than to identify prospective properties consumer may be interested in purchasing. Any information relating to real estate for sale or lease referenced on this web site comes from the Internet Data Exchange (IDX) program of the Bright MLS. This web site references real estate listing(s) held by a brokerage firm other than the broker and/or agent who owns this web site. The accuracy of all information is deemed reliable but not guaranteed and should be personally verified through personal inspection by and/or with the appropriate professionals. Properties in listings may have been sold or may no longer be available. The data contained herein is copyrighted by Bright MLS and is protected by all applicable copyright laws. Any unauthorized collection or dissemination of this information is in violation of copyright laws and is strictly prohibited. Copyright © 2020 Bright MLS. All rights reserved.
The real estate listing information is provided by Bright MLS is for the consumer's personal, non-commercial use and may not be used for any purpose other than to identify prospective properties consumer may be interested in purchasing. Any information relating to real estate for sale or lease referenced on this web site comes from the Internet Data Exchange (IDX) program of the Bright MLS. This web site references real estate listing(s) held by a brokerage firm other than the broker and/or agent who owns this web site. The accuracy of all information is deemed reliable but not guaranteed and should be personally verified through personal inspection by and/or with the appropriate professionals. Properties in listings may have been sold or may no longer be available. The data contained herein is copyrighted by Bright MLS and is protected by all applicable copyright laws. Any unauthorized collection or dissemination of this information is in violation of copyright laws and is strictly prohibited. Copyright © 2020 Bright MLS. All rights reserved.
Neighborhood & Commute
Source: Walkscore
Save
Ask
Tour
Hide