

1020 RIDGEPYLESVILLE, MD21132
Mortgage Calculator
Monthly Payment (Est.)
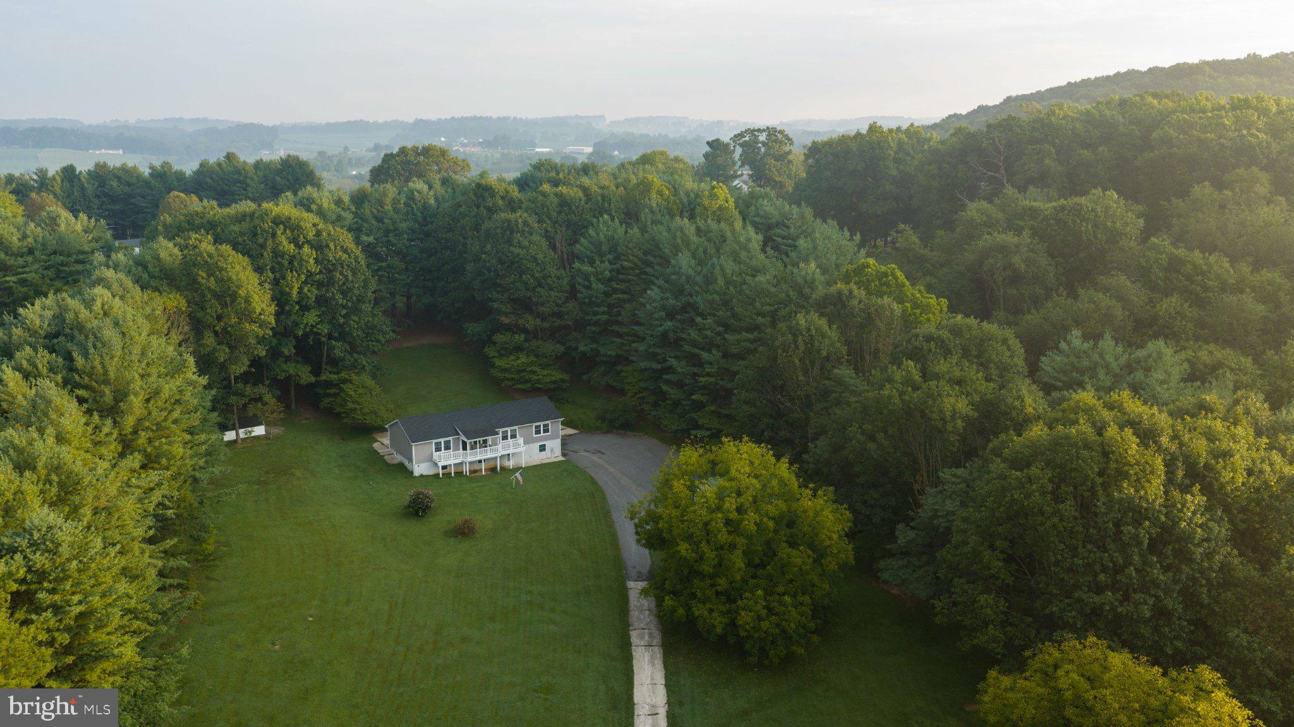
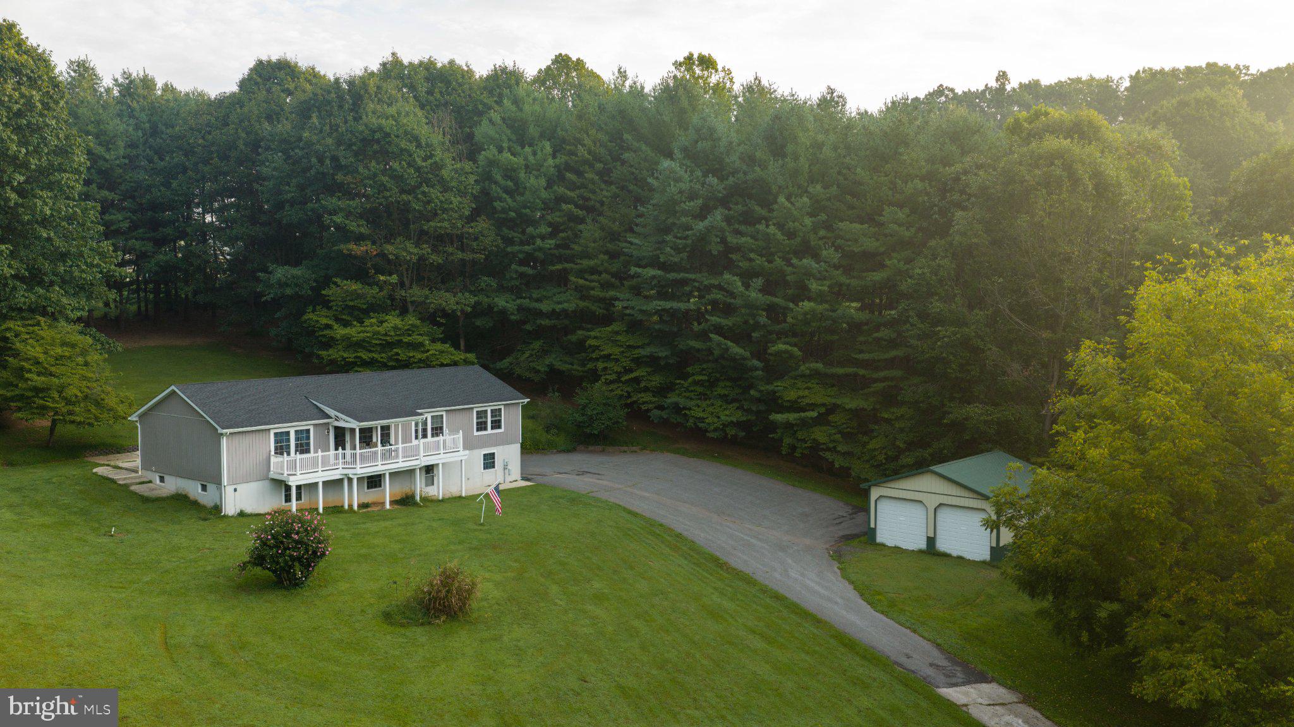
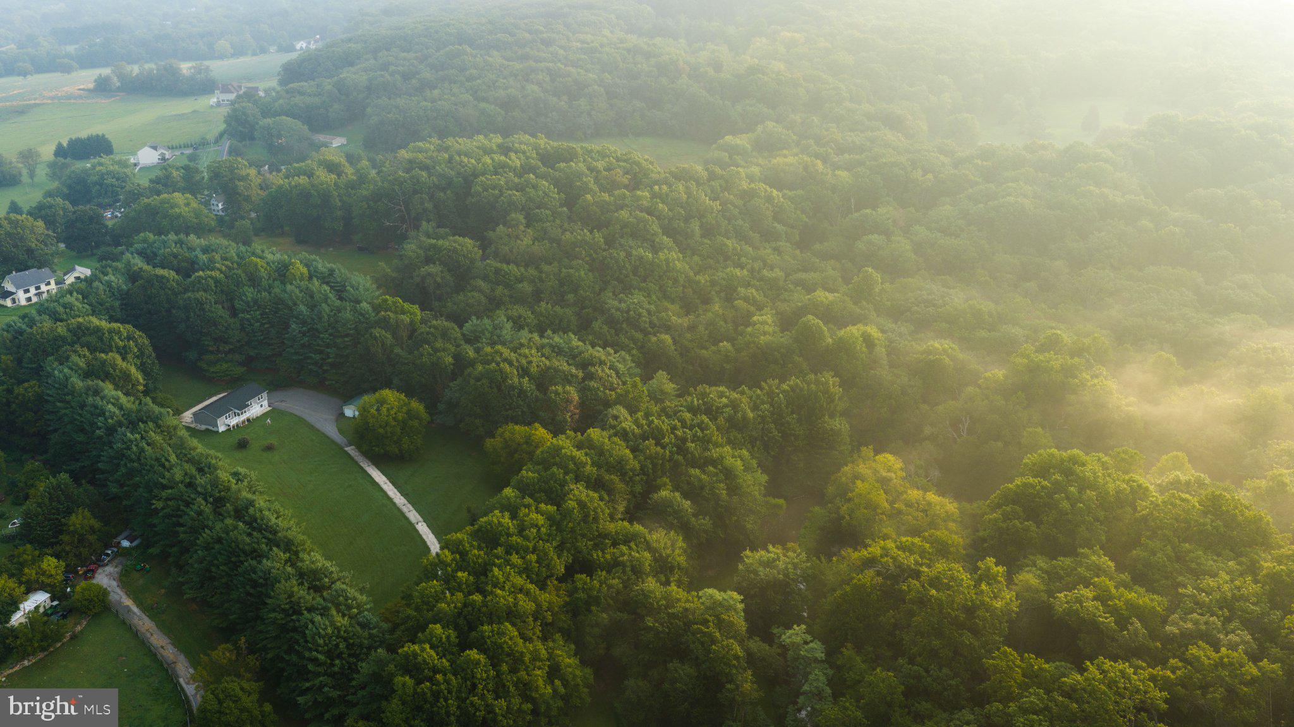
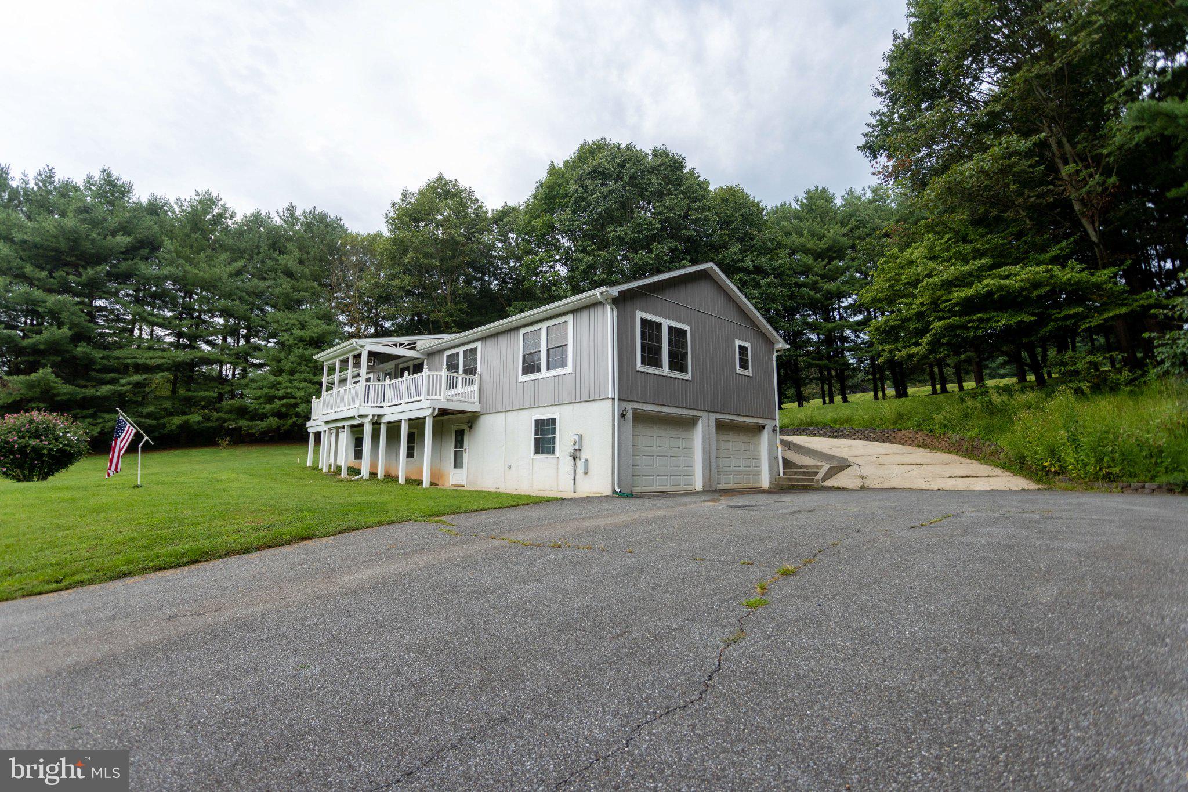
$3,353Plenty of homes in Harford County have a view. Very few have a view and a creek running through it. The house sits up on the hill, tucked into mature white pine and hardwood, looking down over a long open yard that runs to the bottom of the property. Broad Creek cuts through that bottom. There is a bend in the creek that holds a deep hole, and that hole is where you fish and where the kids can swim all summer. Deer roam this property. They come through the timber on the slope, work the edges of the yard, and water at the creek. If you hunt, you already know what that means. The home was built in 1996 on a Superior Walls foundation, precast 5000 psi concrete which adds strength and natural insulation. It is 3 bedrooms and 2.5 baths with plumbing in the basement for an extra bathroom if needed. The kitchen is open to the dining area and living room, with granite counters, a center island, subway tile backsplash, white cabinetry, and recessed lighting. Ceramic tile runs through the kitchen and bath, which was replaced 6 to 7 years ago. Hardwood floors run through the living room, dining room, sitting room and bedrooms. The primary bath was fully redone 6 to 7 years back with a double granite vanity, a separate makeup vanity, tile floor, and a glass shower. A half bath sits off the mud room which has drive up access to the rear of the property, perfect for off loading groceries or avoiding stairs in this one story living home! The mechanicals are in good order. The roof is less than 10 years old. The home was resided in vinyl this past June, with PVC picture frame trim and the old shutters removed. Gutters and downspouts are new as well. The oil burner is 10 to 12 years old on a 275 gallon tank, and the water heater is brand new. The home is on a private well. Fiber optic internet is already run to the house through IQ Fiber, so you can work from here without a fight. The covered Trex deck runs the full length of the front of the house. From it you look out over the yard, the driveway, the timber, and the creek below. There is real storage here. The attached two-car garage sits under the main level with extra wide overhead doors designed with a full size truck and large SUV owners in mind. A separate 24x26 pole barn with two overhead doors and a walk door sits off the paved turnaround. A 12x16 shed sits at the rear of the yard for extra tool storage for easy yard maintenance. Access is off Ridge Road with a shared driveway and great neighbors. You are minutes from Pylesville and Whiteford, a short run to the Pennsylvania line, and still inside easy commuting distance of Bel Air, Baltimore County, and York. A finished home, real outbuildings, mature mixed timber, whitetail deer, and a swimming and fishing hole in your own creek. That combination does not come up often in this part of Harford County. Don't miss out on this incredible opportunity to own over 10 acres with creek frontage and
| yesterday | Listing first seen on site | |
| yesterday | Listing updated with changes from the MLS® |

The real estate listing information is provided by Bright MLS is for the consumer's personal, non-commercial use and may not be used for any purpose other than to identify prospective properties consumer may be interested in purchasing. Any information relating to real estate for sale or lease referenced on this web site comes from the Internet Data Exchange (IDX) program of the Bright MLS. This web site references real estate listing(s) held by a brokerage firm other than the broker and/or agent who owns this web site. The accuracy of all information is deemed reliable but not guaranteed and should be personally verified through personal inspection by and/or with the appropriate professionals. Properties in listings may have been sold or may no longer be available. The data contained herein is copyrighted by Bright MLS and is protected by all applicable copyright laws. Any unauthorized collection or dissemination of this information is in violation of copyright laws and is strictly prohibited. Copyright © 2020 Bright MLS. All rights reserved.