Save
Ask
Tour
Hide
Share
$629,900
10 Days On Site

1300 LONDON COURT
BEL AIR, MD21014

For Sale|Single Family Residence|Active
4
Beds
4
Total Baths
3
Full Baths
1
Partial Bath
3,237
SqFt
$195
/SqFt
1986
Built
Subdivision:
AMYCLAE ESTATES
County:
HARFORD
Listing courtesy of Berkshire Hathaway HomeServices Homesale Realty
Call Now: 443.632.3000
Is this the listing for you? We can help make it yours.
443.632.3000
1300 LONDON COURT1300 LONDON COURT1300 LONDON COURT1300 LONDON COURT
Save
Ask
Tour
Hide
Share

Mortgage Calculator

Monthly Payment (Est.)

$2,874
Calculator powered by Showcase IDX, a Constellation1 Company. Copyright ©2026 Information is deemed reliable but not guaranteed.

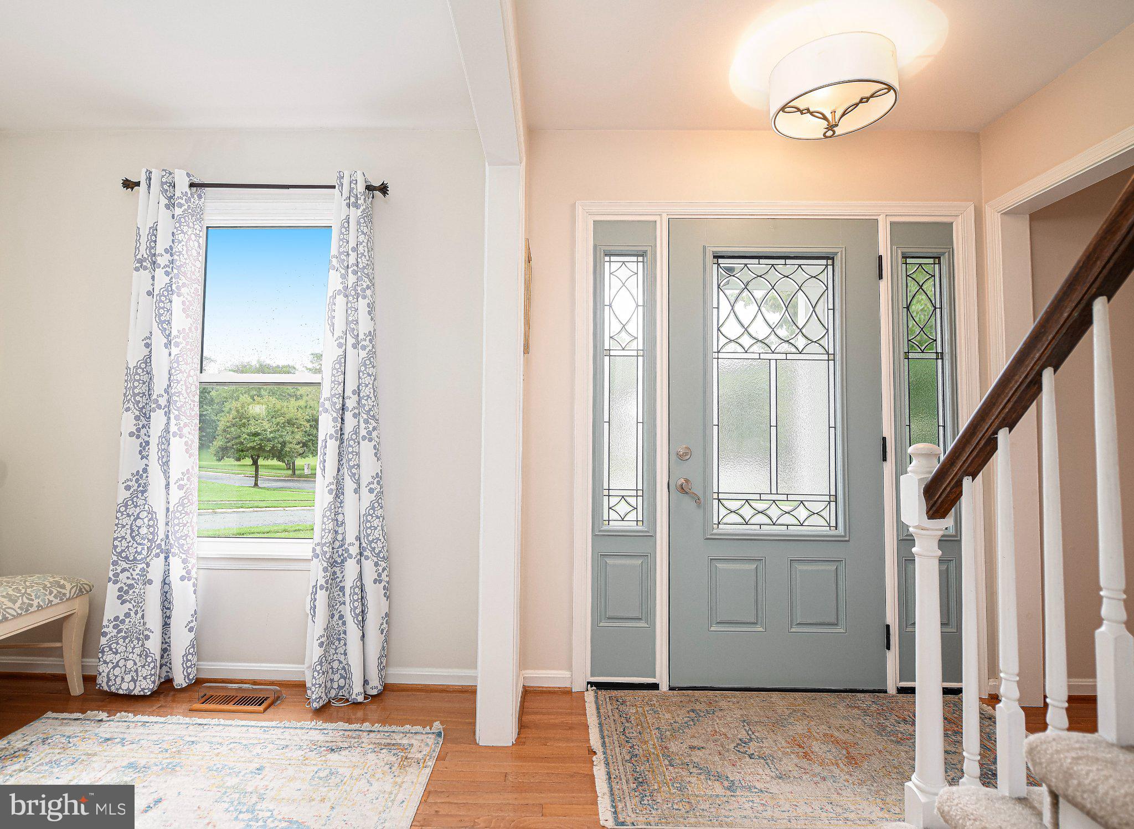
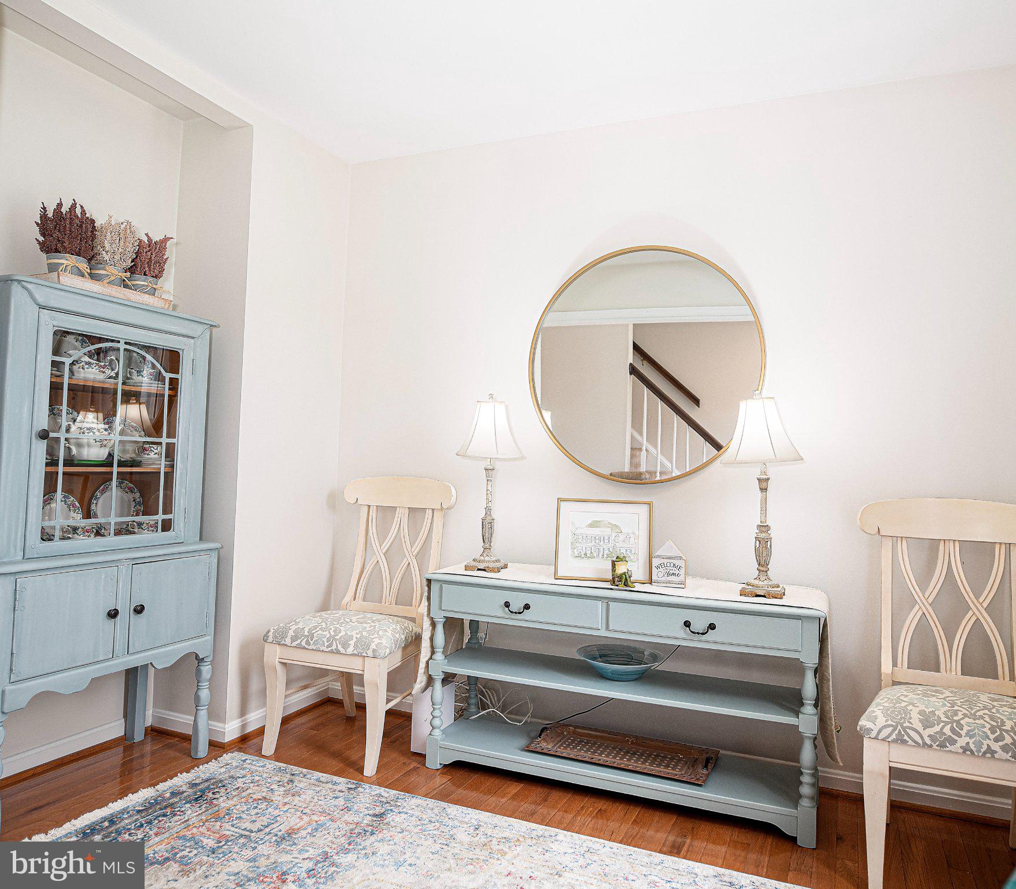
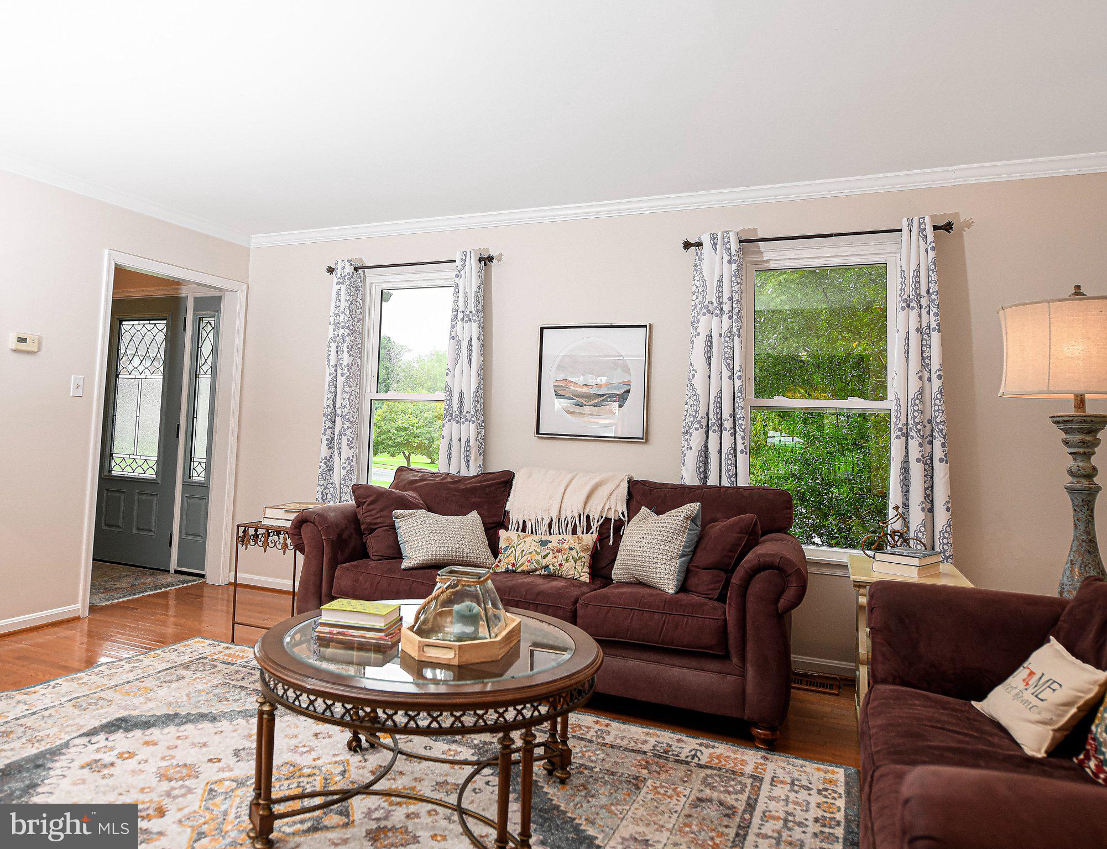
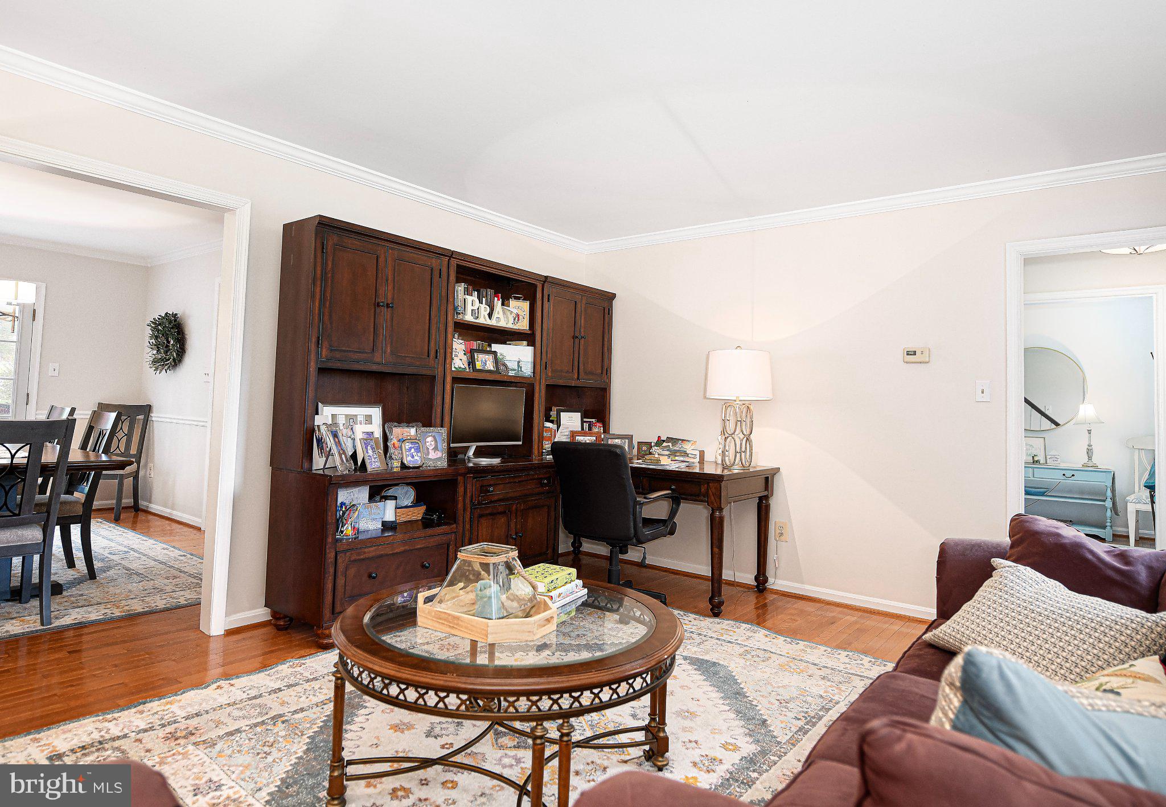
WELCOME TO THIS STUNNING, METICULOUSLY UPDATED 4 BEDROOM, 3.5 BATH COLONIAL PERFECTLY SITUATED ON PREMIER CORNER LOT IN DESIRABLE AMYCLAE ESTATES. CHARMING FRONT PORTICO GREETS YOUR GUESTS AS THEY ENTER THE HARDWOOD FOYER WITH DEN TO THE RIGHT PERFECT FOR A HOME OFFICE, FORMAL LIVING AND DINING ROOMS, REMODELD KITCHEN FEATURES WARM MAPLE CABINETS, STAINLESS STEEL APPLIANCES AND CERAMIC TILE BACKSPLASH, THE FUNCTIONAL DESIGN INCLUDES A FREE-STANDING ISLAND EQUIPPED WITH EXTRA CABINETS, DRAWERS AND A BUILT-IN SPICE RACK ILLUMINATED BY RECESSED AND ELEGANT PENDANT LIGHTING IN BREAKFAST NOOK AS WELL. SUNLIT FAMILY ROOM FEATURES CATHEDRAL CEILING WITH TWO SKYLIGHTS, SLIDER TO DECK, MASONRY FIREPLACE AND HARDWOOD FLOORING. UPSTAIRS HOLDS 4 SPACIOUS BEDROOMS AND A CONVENIENT 2ND-FLOOR LAUNDRY. THE PRIMARY SUITE AND HALL BATH WERE LUXURIOUSLY REMODELED IN 2025, FEATURING CUSTOM CERAMC TILE AND SEAMLESS GLASS DOORS. THE LOWER LEVEL OFFERS TWO RECREATION ROOMS WITH BUILT-IN STORAGE, A FULL BATH AND STORAGE/UTILITY ROOM. ENJOY THE EXTERIOR DECK WITH PRIVACY, BRICK PAVER PATIO AND FIRE PIT. THE LOT ADJOINS COMMUNITY OPEN SPACE AFFORDING MORE PRIVACY. ARCHITECTURAL ROOF 2024, REPLACEMENT WINDOWS 2018. SEE BROCHURE FOR ADDITIONAL UPDATES AND INFORMATION

Save
Ask
Tour
Hide
Share
Listing Snapshot
Price 
$629,900
Days On Site 
10 Days
Bedrooms 
4
Inside Area (SqFt) 
3,237 sqft
Total Baths 
4
Full Baths 
3
Partial Baths 
1
Lot Size 
0.35 Acres
Year Built 
1986
MLS® Number 
MDHR2059660
Status 
Active
Property Tax 
$4,330
HOA/Condo/Coop Fees 
$25.25 monthly
Sq Ft Source 
Estimated
Friends & Family
Recent Activity
5 days agoStatus changed to Active
5 days agoListing updated with changes from the MLS®
2 weeks agoListing first seen on site
General Features
Acres 
0.35
Attached Garage 
Yes
Cross Street 
ECON
Foundation 
Block
Garage 
Yes
Garage Spaces 
2
Levels 
Three Or More
Parking 
Garage Door OpenerConcreteOn StreetGarageDrivewayAttached
Parking Spaces 
6
Pets 
Cats OKDogs OKYes
Property Sub Type 
Single Family Residence
Sewer 
Public Sewer
Special Circumstances 
Standard
SqFt Above 
2277
SqFt Below 
960
SqFt Total 
3437
Style 
Colonial
Water Source 
Public
Zoning 
R2
Interior Features
Appliances 
OvenElectric RangeElectric OvenElectric Water HeaterDishwasherDisposalExhaust FanStainless Steel Appliance(s)WasherWater HeaterMicrowave
Basement 
Partially FinishedSump PumpInterior Entry
Cooling 
Heat PumpCeiling Fan(s)OtherElectric
Fireplace 
Yes
Fireplace Features 
Masonry
Fireplaces 
1
Flooring 
CarpetWoodCeramic TileHardwood
Heating 
Exhaust FanElectricWood StoveHeat Pump
Interior 
Eat-in KitchenCeiling Fan(s)Kitchen IslandRecessed LightingCathedral Ceiling(s)Built-in FeaturesCrown Molding
Laundry Features 
Laundry RoomUpper Level
Window Features 
Skylight(s)Screens
Bathroom 2 
Bathroom 3 
Bedroom 2 
Features - Ceiling Fan(s)
Bedroom 4 
Features - Ceiling Fan(s)
Breakfast Room 
Level - MainFeatures - Crown Molding
Den 
Level - Main
Dining Room 
Level - MainFeatures - Crown Molding
Family Room 
Level - MainFeatures - Ceiling Fan(s)
Foyer 
Level - Main
Kitchen 
Level - MainFeatures - Crown Molding
Laundry 
Living Room 
Level - MainFeatures - Crown Molding
Primary Bathroom 
Primary Bedroom 
Features - Ceiling Fan(s)
Recreation Room 
Utility Room 
Save
Ask
Tour
Hide
Share
Exterior Features
Construction Details 
Vinyl Siding
Exterior 
Lighting
Lot Features 
Corner LotCul-De-SacCleared
Patio And Porch 
PatioDeck
Pool Features 
None
Roof 
Shingle
Windows/Doors 
Skylight(s)Screens
Community Features
Association Fee 
$303.0
Association Fee Frequency 
Annually
Community Features 
SidewalksStreet Lights
School District 
HARFORD COUNTY PUBLIC SCHOOLS
Schools
School District
HARFORD COUNTY PUBLIC SCHOOLS
Elementary School
PROSPECT MILL
Middle School
SOUTHAMPTON
High School
C MILTON WRIGHT
Listing courtesy of Berkshire Hathaway HomeServices Homesale Realty


The real estate listing information is provided by Bright MLS is for the consumer's personal, non-commercial use and may not be used for any purpose other than to identify prospective properties consumer may be interested in purchasing. Any information relating to real estate for sale or lease referenced on this web site comes from the Internet Data Exchange (IDX) program of the Bright MLS. This web site references real estate listing(s) held by a brokerage firm other than the broker and/or agent who owns this web site. The accuracy of all information is deemed reliable but not guaranteed and should be personally verified through personal inspection by and/or with the appropriate professionals. Properties in listings may have been sold or may no longer be available. The data contained herein is copyrighted by Bright MLS and is protected by all applicable copyright laws. Any unauthorized collection or dissemination of this information is in violation of copyright laws and is strictly prohibited. Copyright © 2020 Bright MLS. All rights reserved.

Neighborhood & Commute
Source: Walkscore
Save
Ask
Tour
Hide
Share