

202 CAVEAT COURTHAVRE DE GRACE, MD21078
Mortgage Calculator
Monthly Payment (Est.)
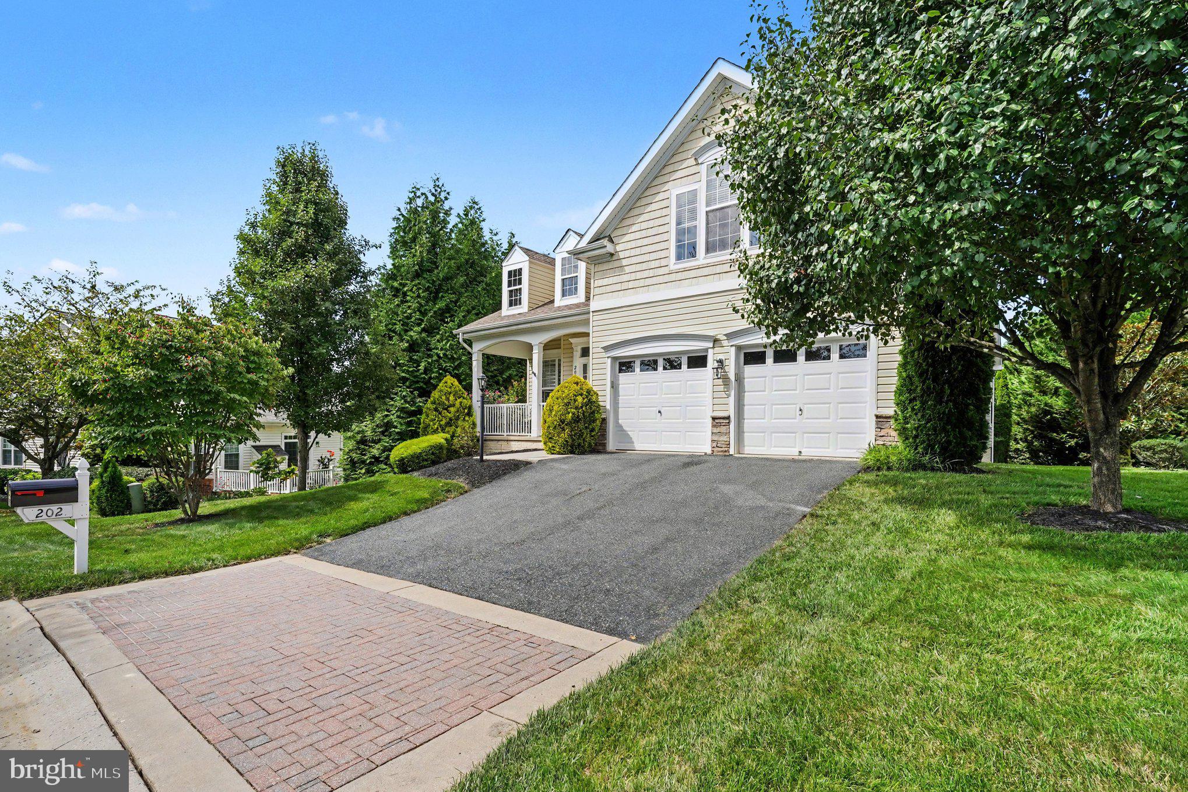
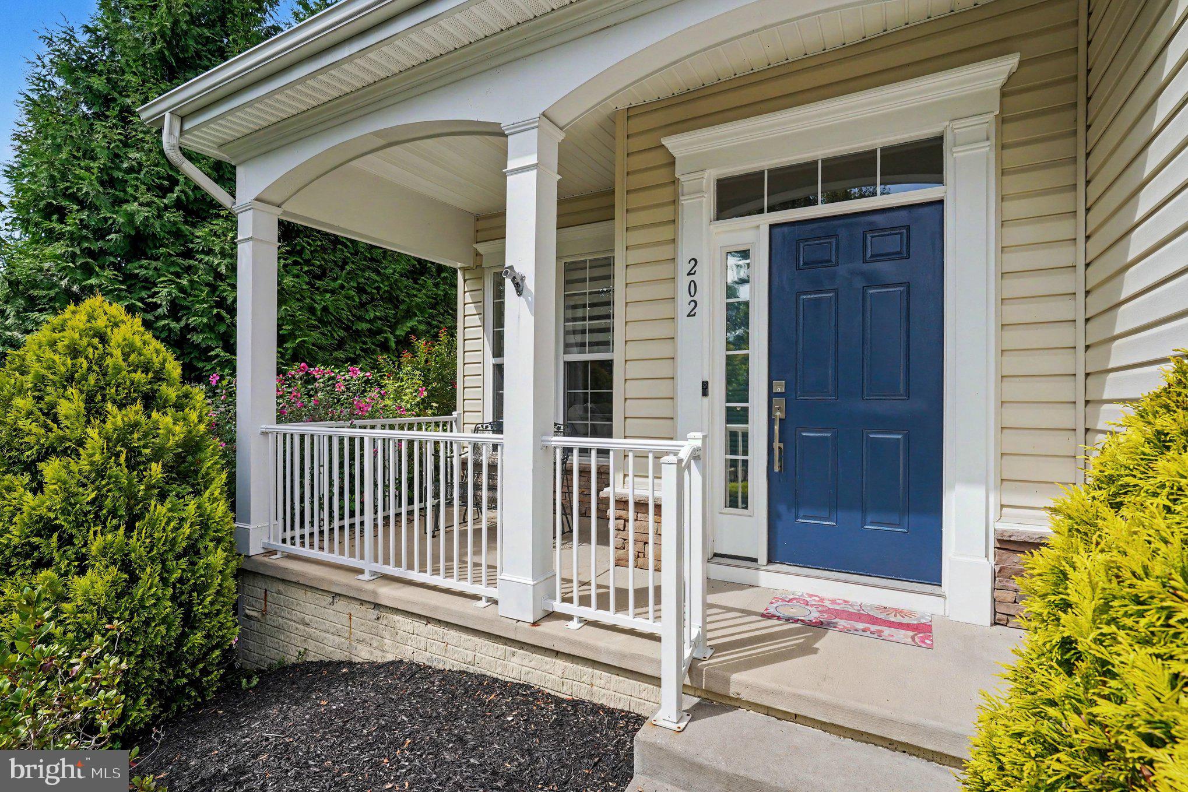
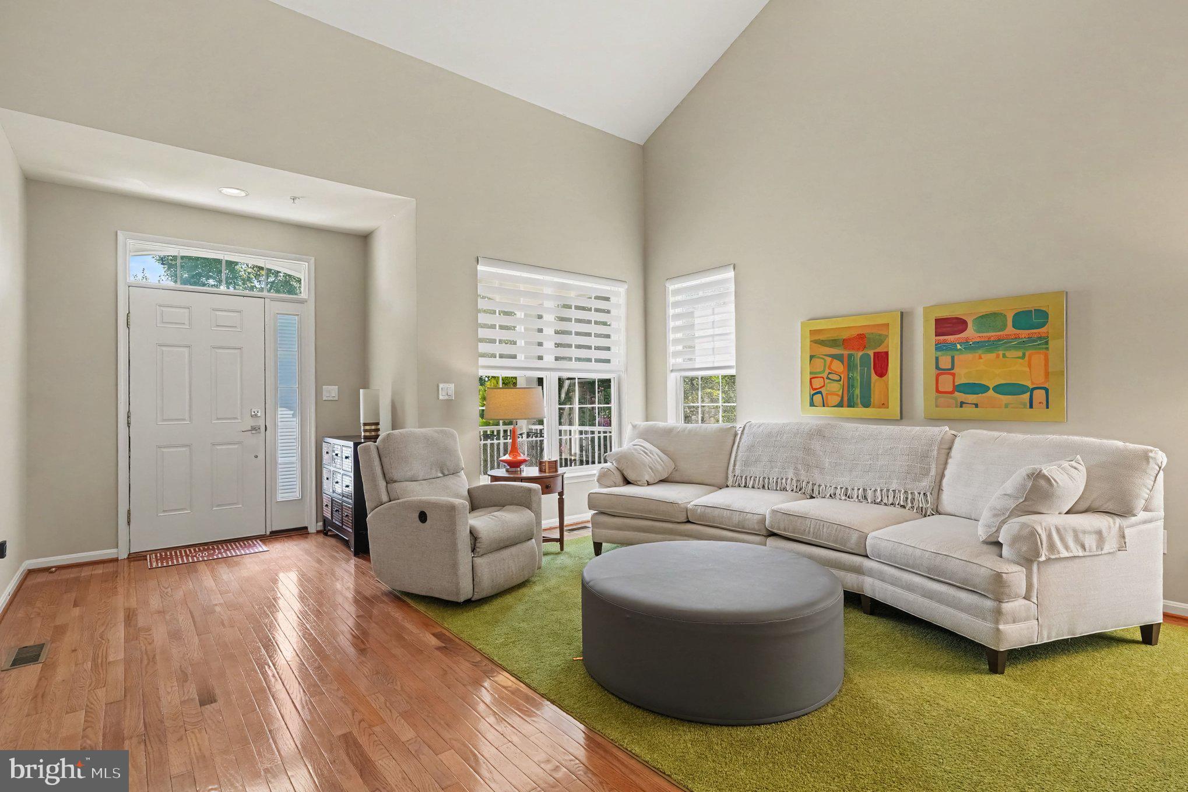
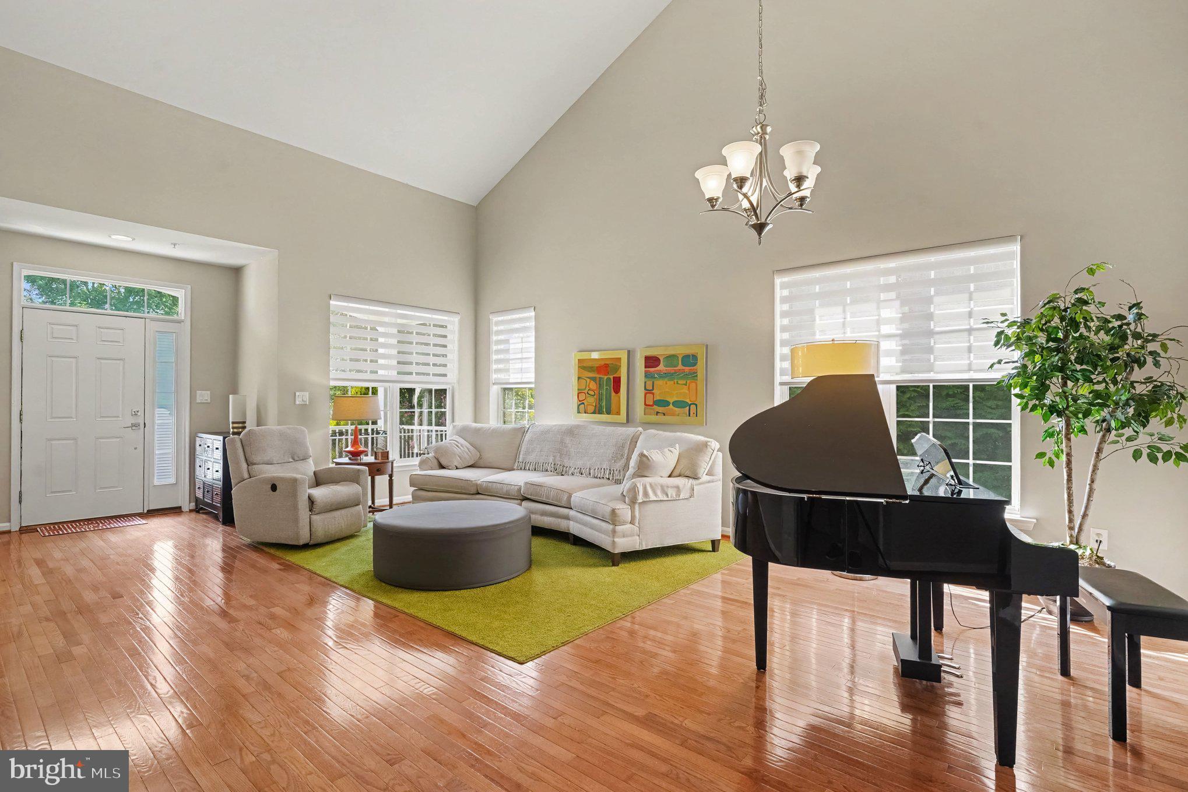
Enter an interest rate to see your estimated monthly payment.EASY TO SHOW AND PRICED TO MOVE! Welcome to 202 Caveat Court, a gorgeous, move-in-ready home located on an exceptionally private lot surrounded by mature trees in the premier, gated community of Bulle Rock. This stunning residence offers the perfect blend of modern upgrades and effortless main-level living. Step inside to find rich hardwood flooring, a vaulted living room, and a cozy family room with a gas fireplace. The heart of the home is the newly renovated gourmet kitchen (2025), which features sleek quartz countertops, a center island, sophisticated custom lighting, and an induction range. This level uniquely boasts two main-floor bedrooms, including a spacious primary suite with a walk-in closet and a beautifully renovated ensuite bath (2020) showcasing a frameless floor-to-ceiling tiled shower. A second main-floor bedroom and nearby full bath offer excellent versatility for guests or a home office. Upstairs, an open loft, a third bedroom with a vaulted ceiling, and a third full bath provide plenty of space for visitors. The massive, finished walk-up basement significantly expands your living space with plush carpeting, a dry bar area, a fourth full bathroom, and a functional workshop with built-in shelving. Outside, enjoy quiet mornings or lively dinners on your private composite deck overlooking the serene, wooded backdrop. Key mechanical and system updates provide absolute peace of mind for years to come, including a replaced water heater (2024), furnace (2023), and air conditioner (2022). Experience the resort-style Bulle Rock lifestyle, where your HOA fee covers complete lawn maintenance and convenient snow removal directly to your front door. Residents enjoy top-tier amenities at the private Residents' Club, which offers a state-of-the-art fitness center with classes, indoor and outdoor pools, a playground, lighted tennis and pickleball courts, and walking trails. This exceptional community also hosts active social clubs ranging from hiking and kayaking to gardening and book clubs. Located just minutes from the historic waterfront charm of Havre de Grace along the Susquehanna River and Chesapeake Bay, this home offers local leisure alongside easy commuter access to I-95
| yesterday | Price changed to $595,000 | |
| yesterday | Listing updated with changes from the MLS® | |
| a month ago | Status changed to Active | |
| a month ago | Listing first seen on site |

The real estate listing information is provided by Bright MLS is for the consumer's personal, non-commercial use and may not be used for any purpose other than to identify prospective properties consumer may be interested in purchasing. Any information relating to real estate for sale or lease referenced on this web site comes from the Internet Data Exchange (IDX) program of the Bright MLS. This web site references real estate listing(s) held by a brokerage firm other than the broker and/or agent who owns this web site. The accuracy of all information is deemed reliable but not guaranteed and should be personally verified through personal inspection by and/or with the appropriate professionals. Properties in listings may have been sold or may no longer be available. The data contained herein is copyrighted by Bright MLS and is protected by all applicable copyright laws. Any unauthorized collection or dissemination of this information is in violation of copyright laws and is strictly prohibited. Copyright © 2020 Bright MLS. All rights reserved.
Did you know? You can invite friends and family to your search. They can join your search, rate and discuss listings with you.